
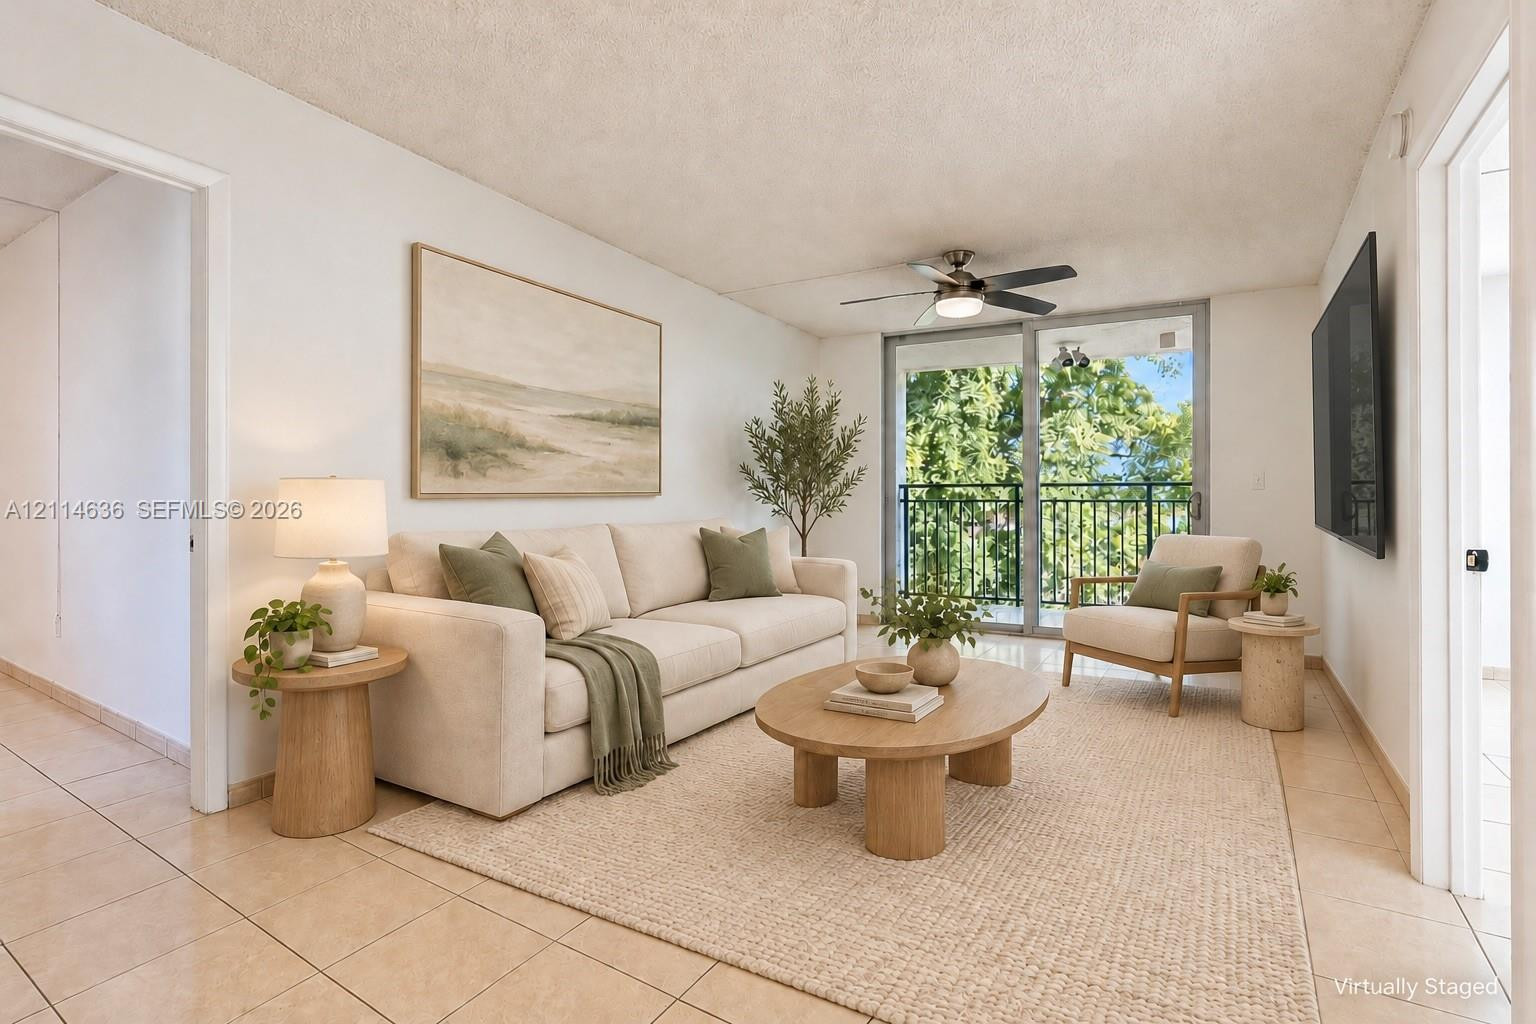
Living area featuring large-format tile flooring, a ceiling fan with integrated lighting, and a sliding glass door providing access to a private balcony with metal railings
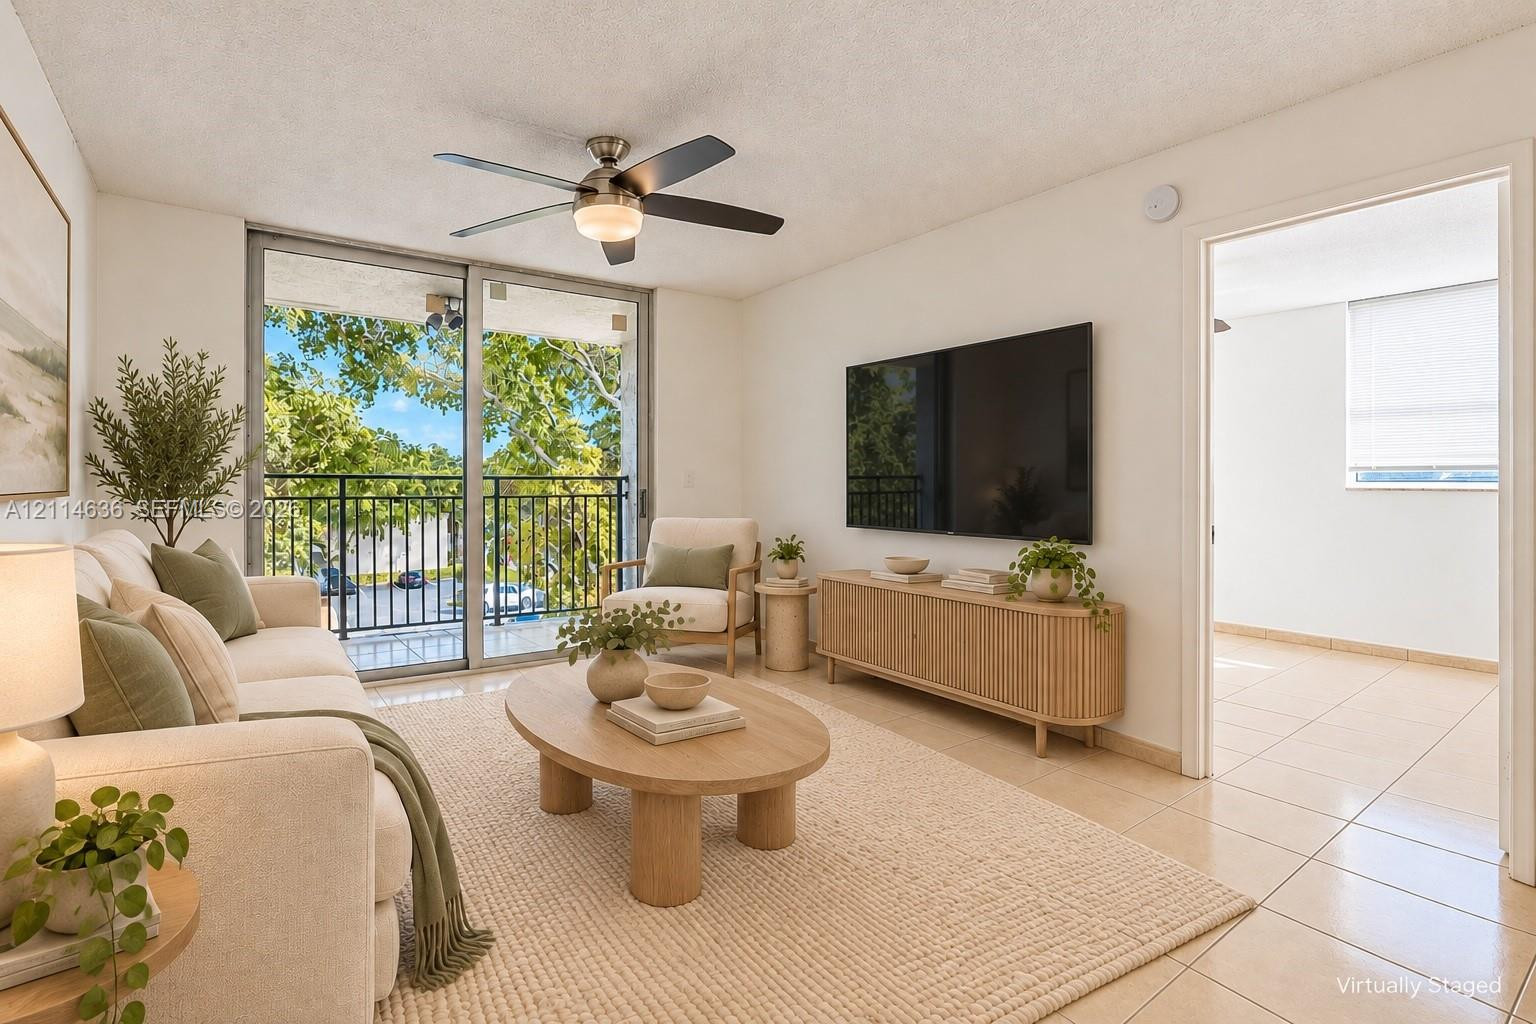
Living area featuring tile flooring, ceiling fan with integrated lighting, and a sliding glass door providing access to a balcony with metal railings
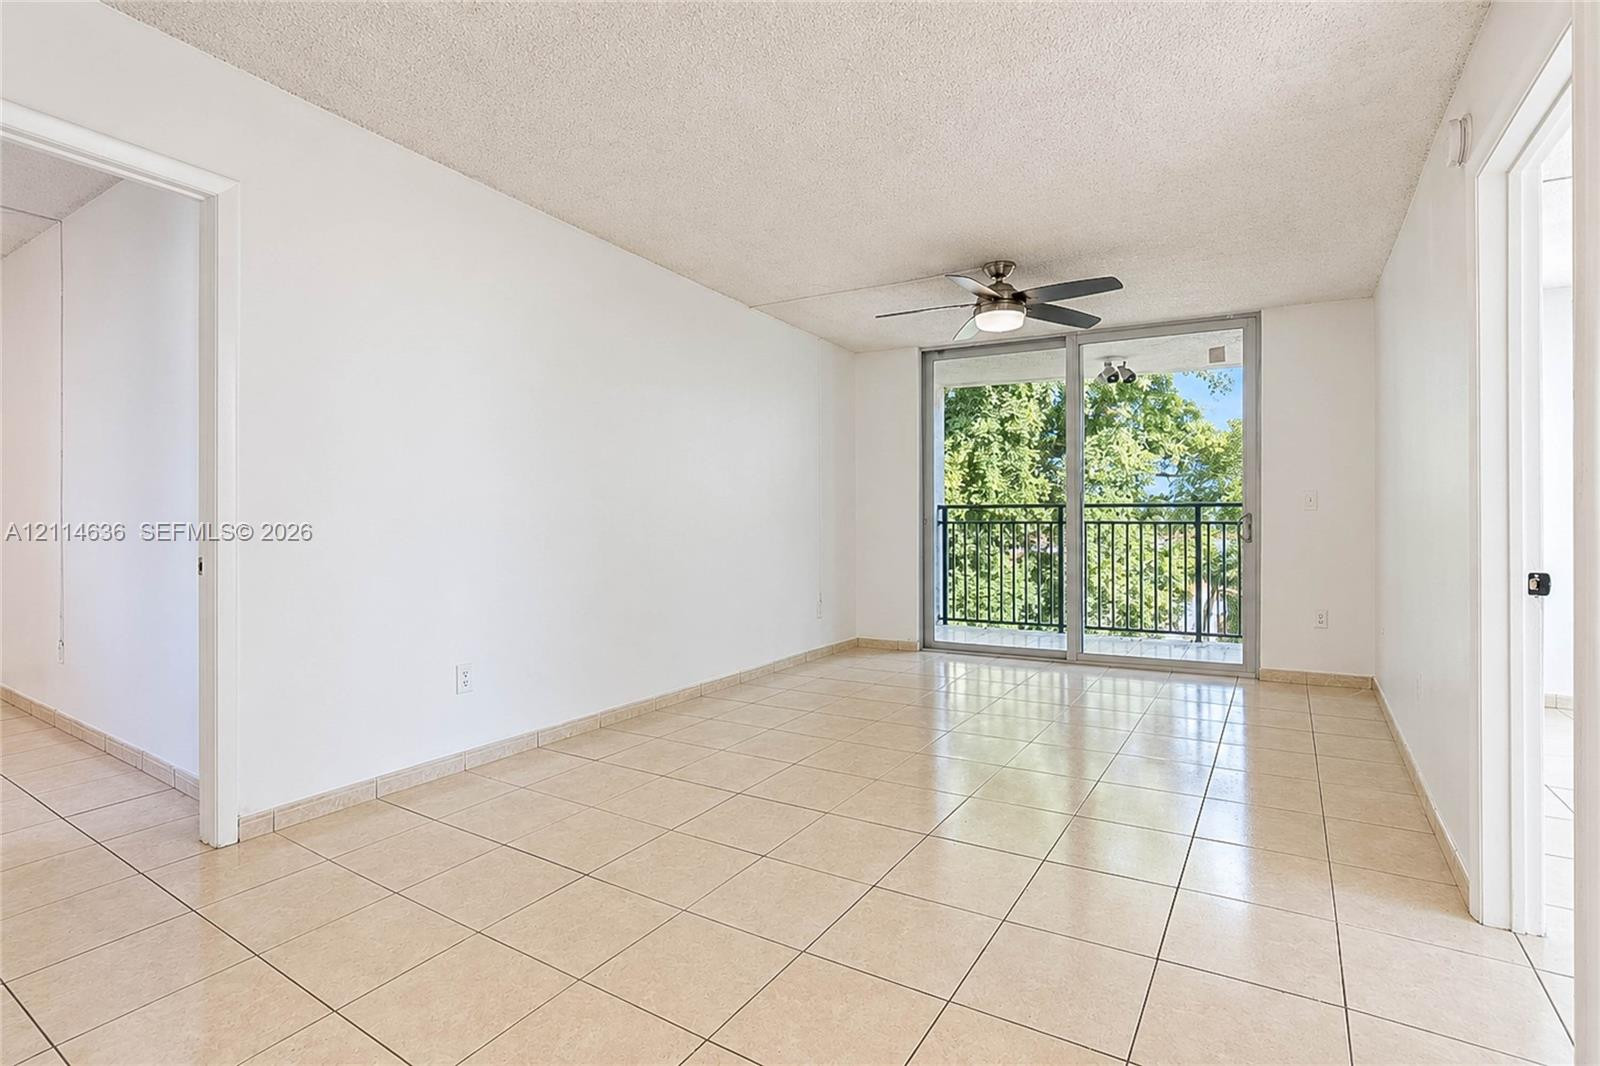
Open-concept interior featuring neutral tile flooring, ceiling fan with integrated lighting, and glass sliding doors providing access to a private balcony with metal railing
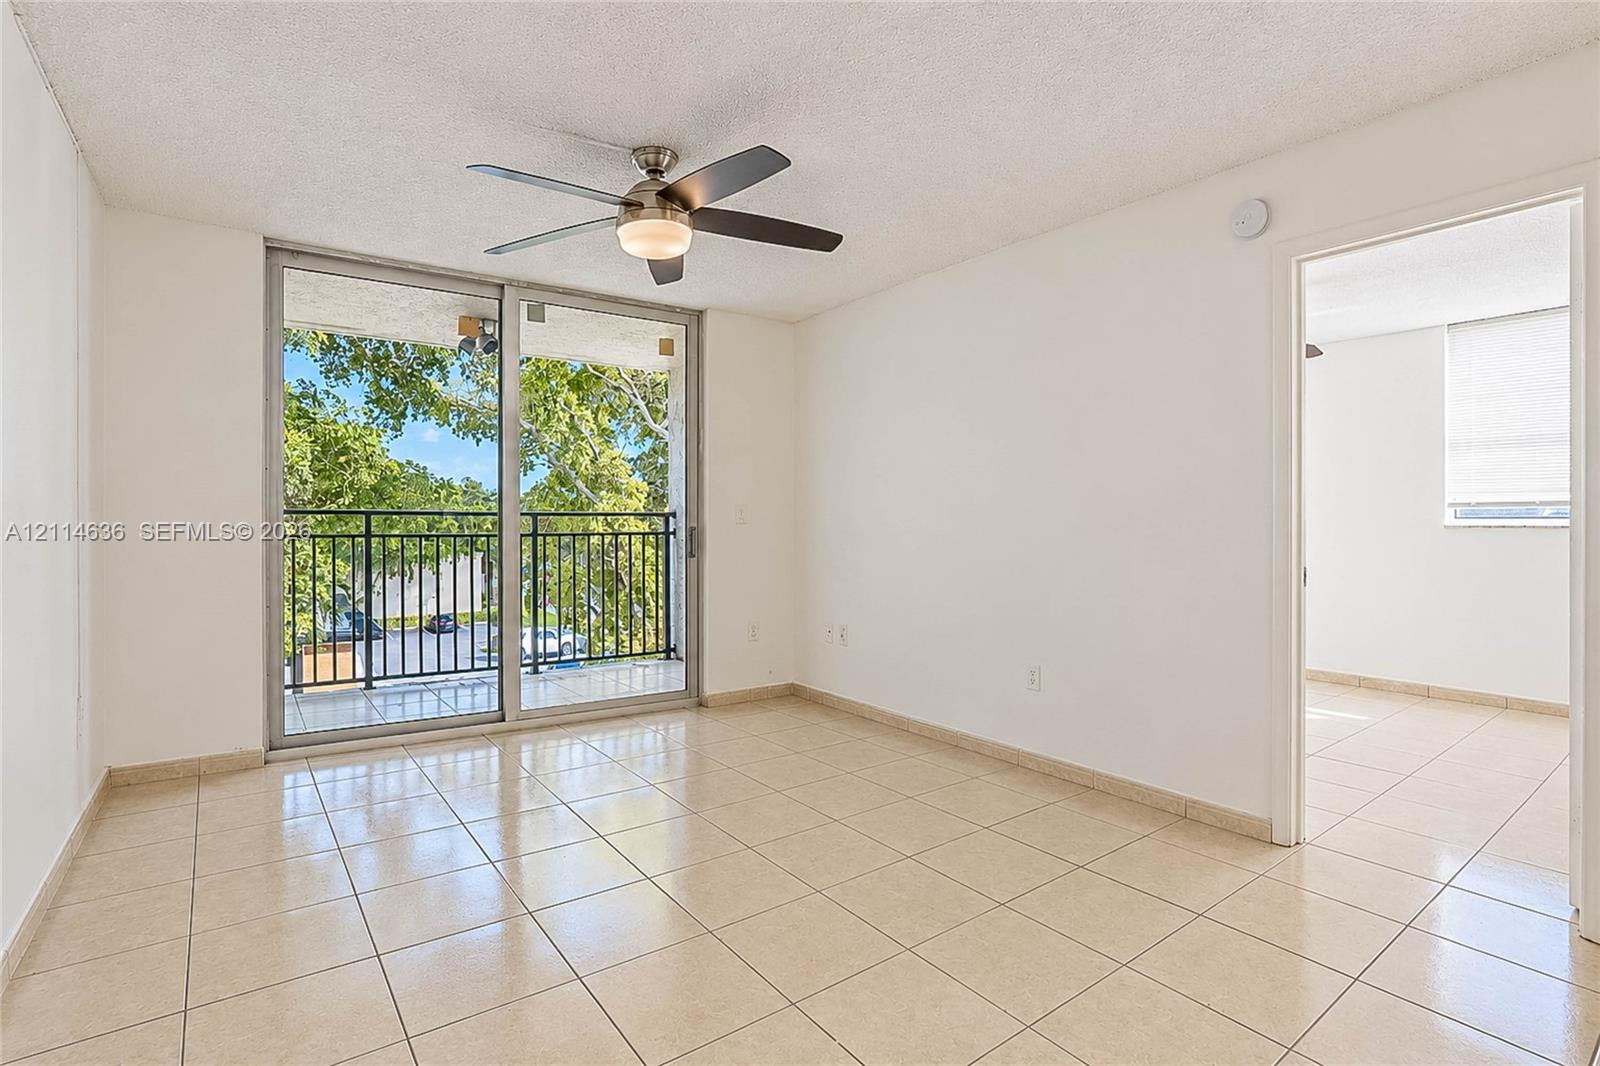
Interior featuring neutral ceramic tile flooring, sliding glass doors to a balcony, and a ceiling-mounted fan with integrated light fixture
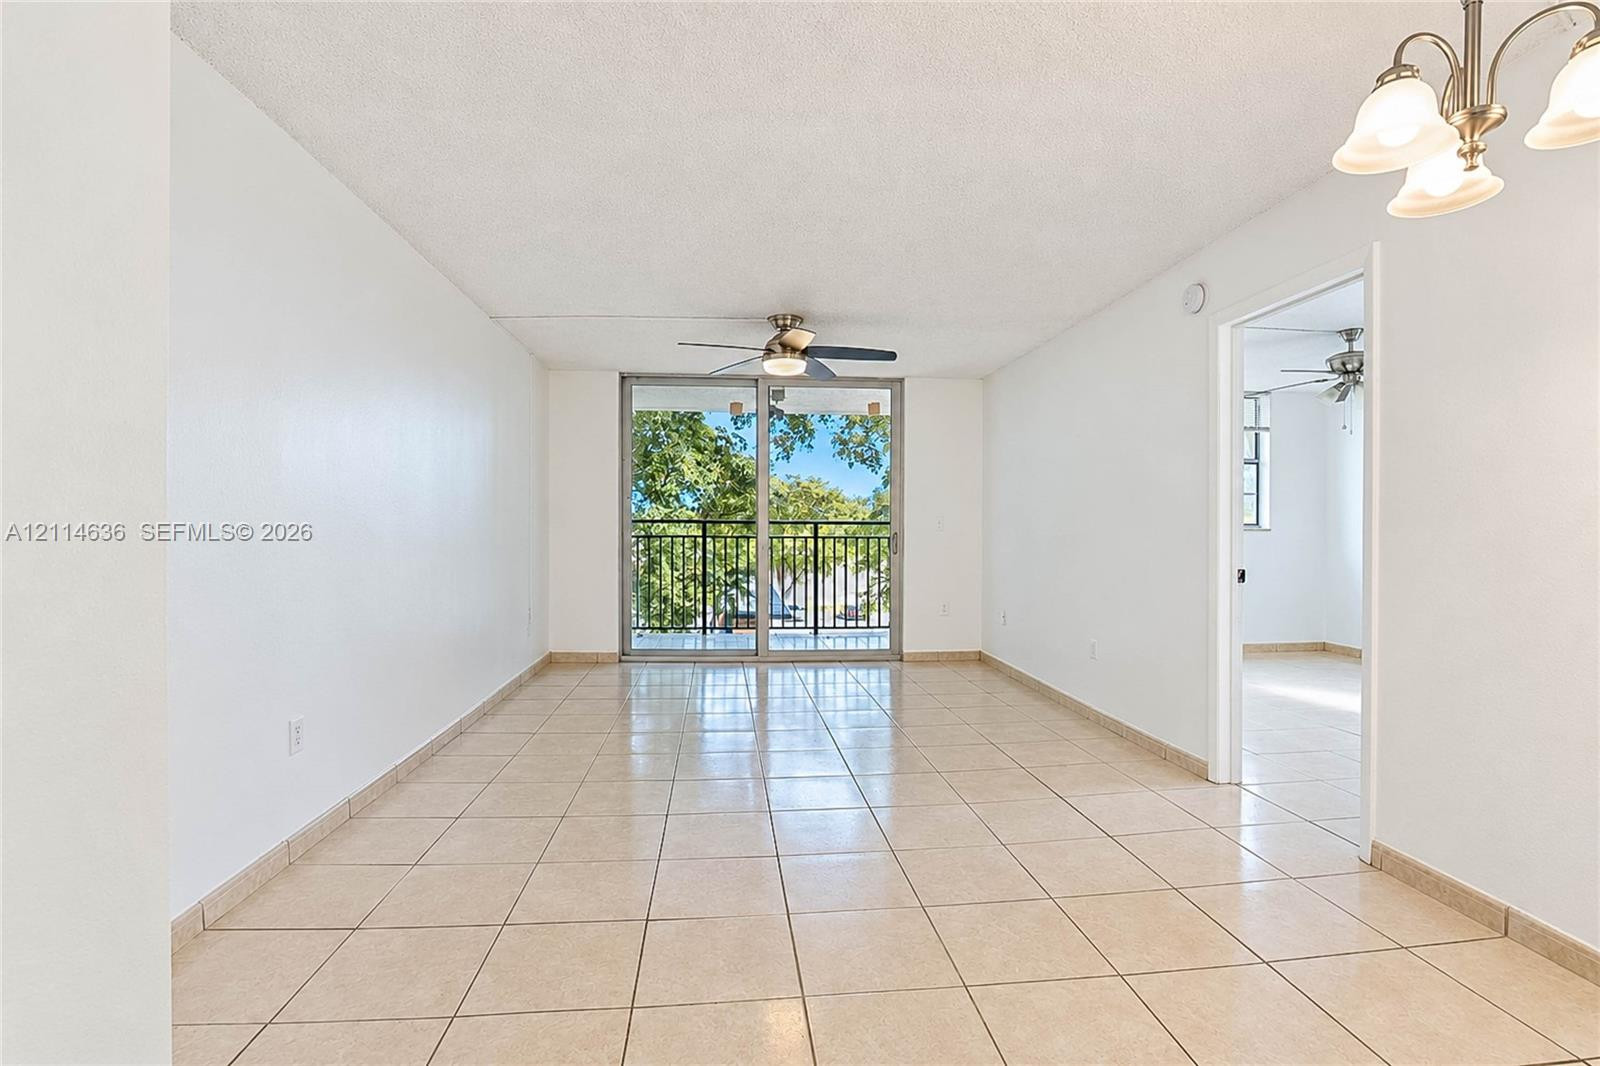
Interior space featuring large-format tile flooring, multi-light chandelier, ceiling fan, and sliding glass doors with a black metal balcony railing
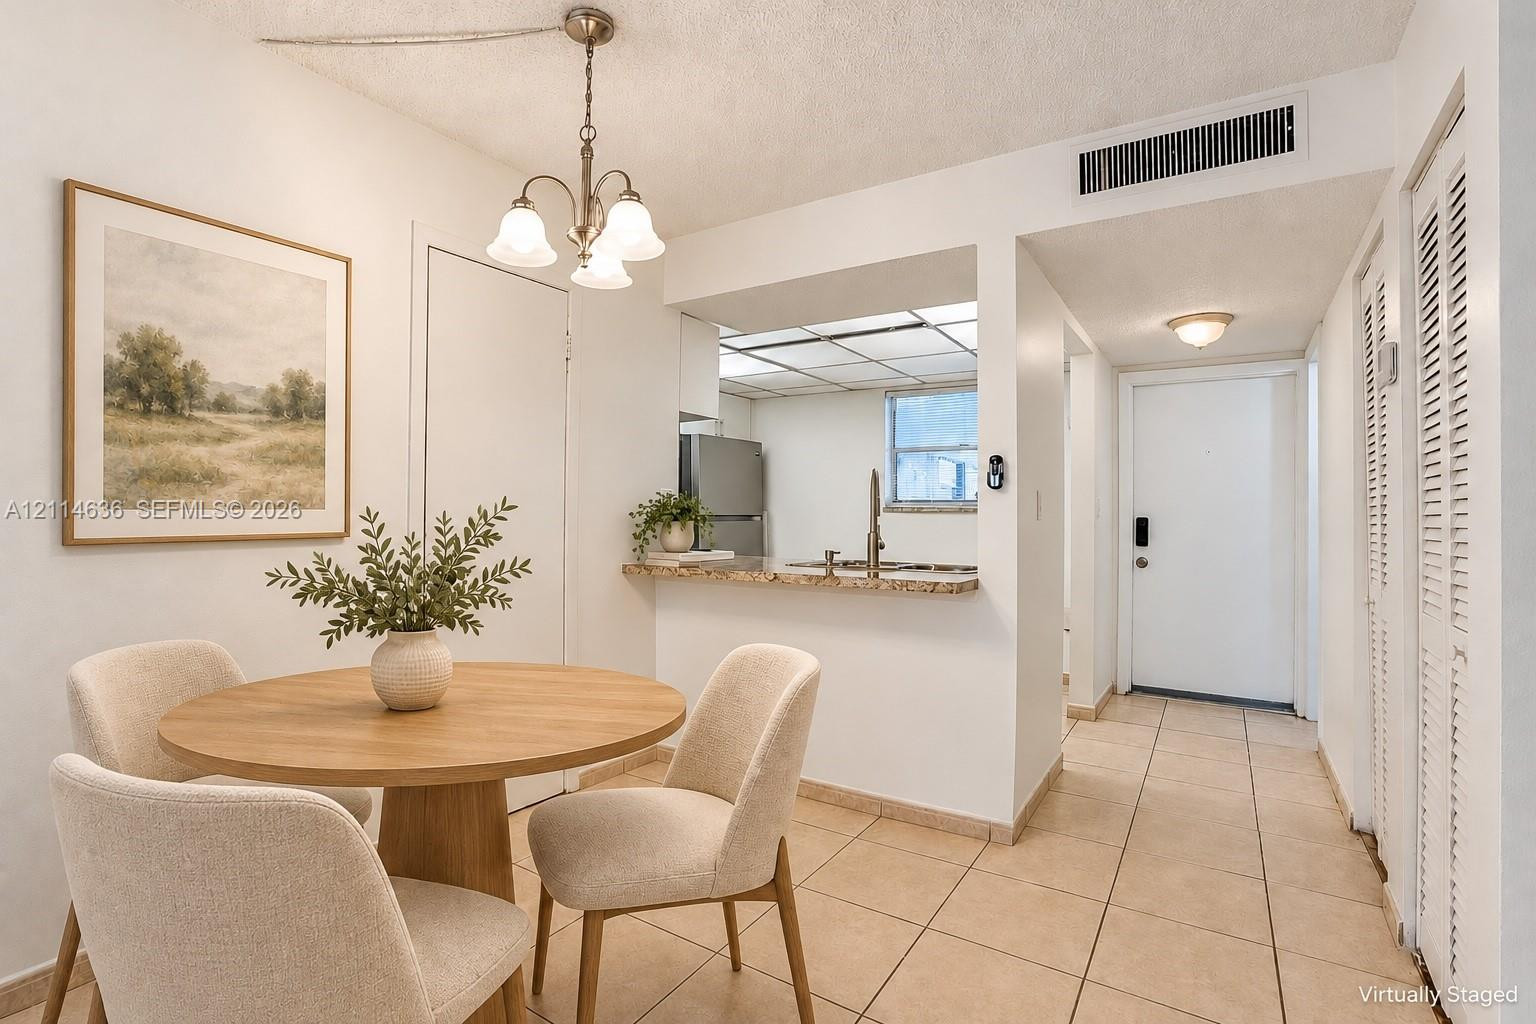
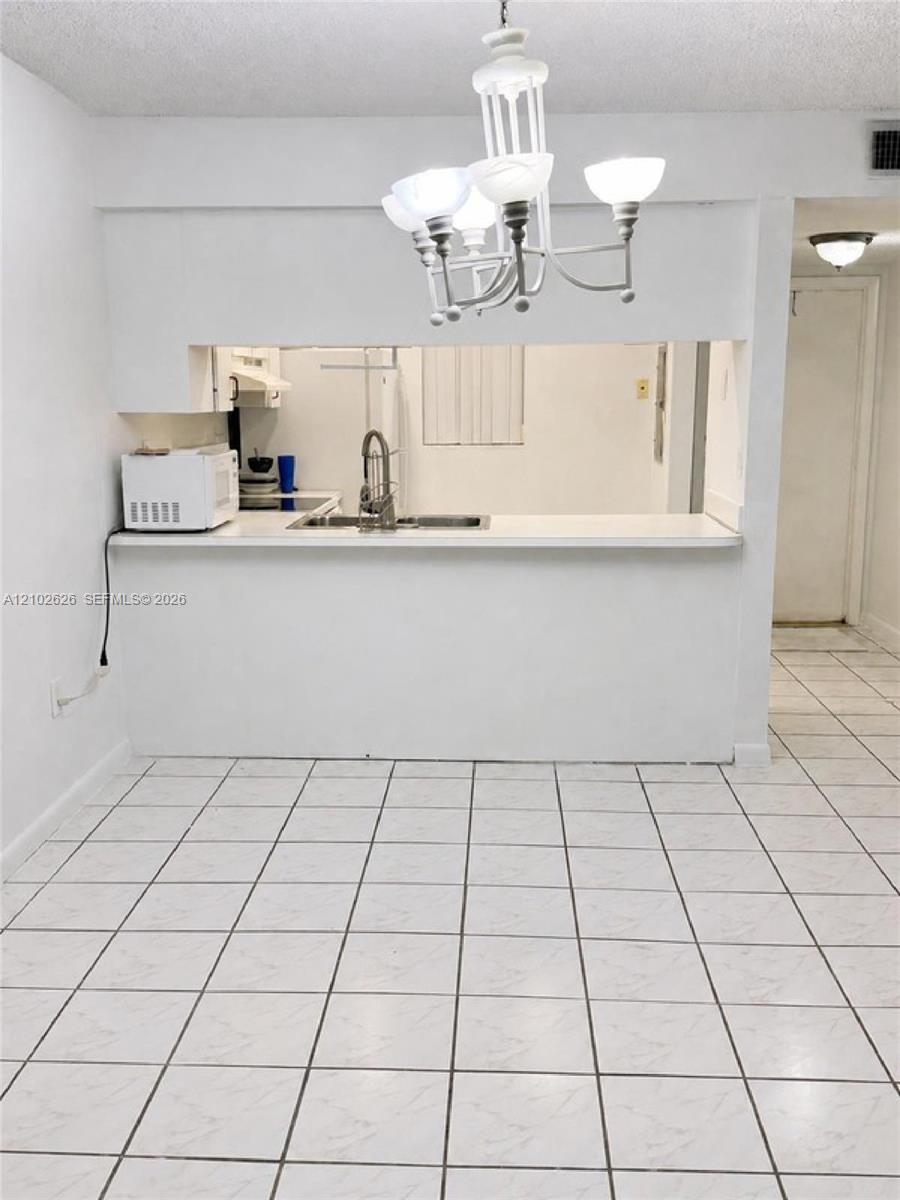
Kitchen area featuring a stone-surface breakfast bar, ceramic tile flooring, a suspended three-light chandelier, and louvered-door closets
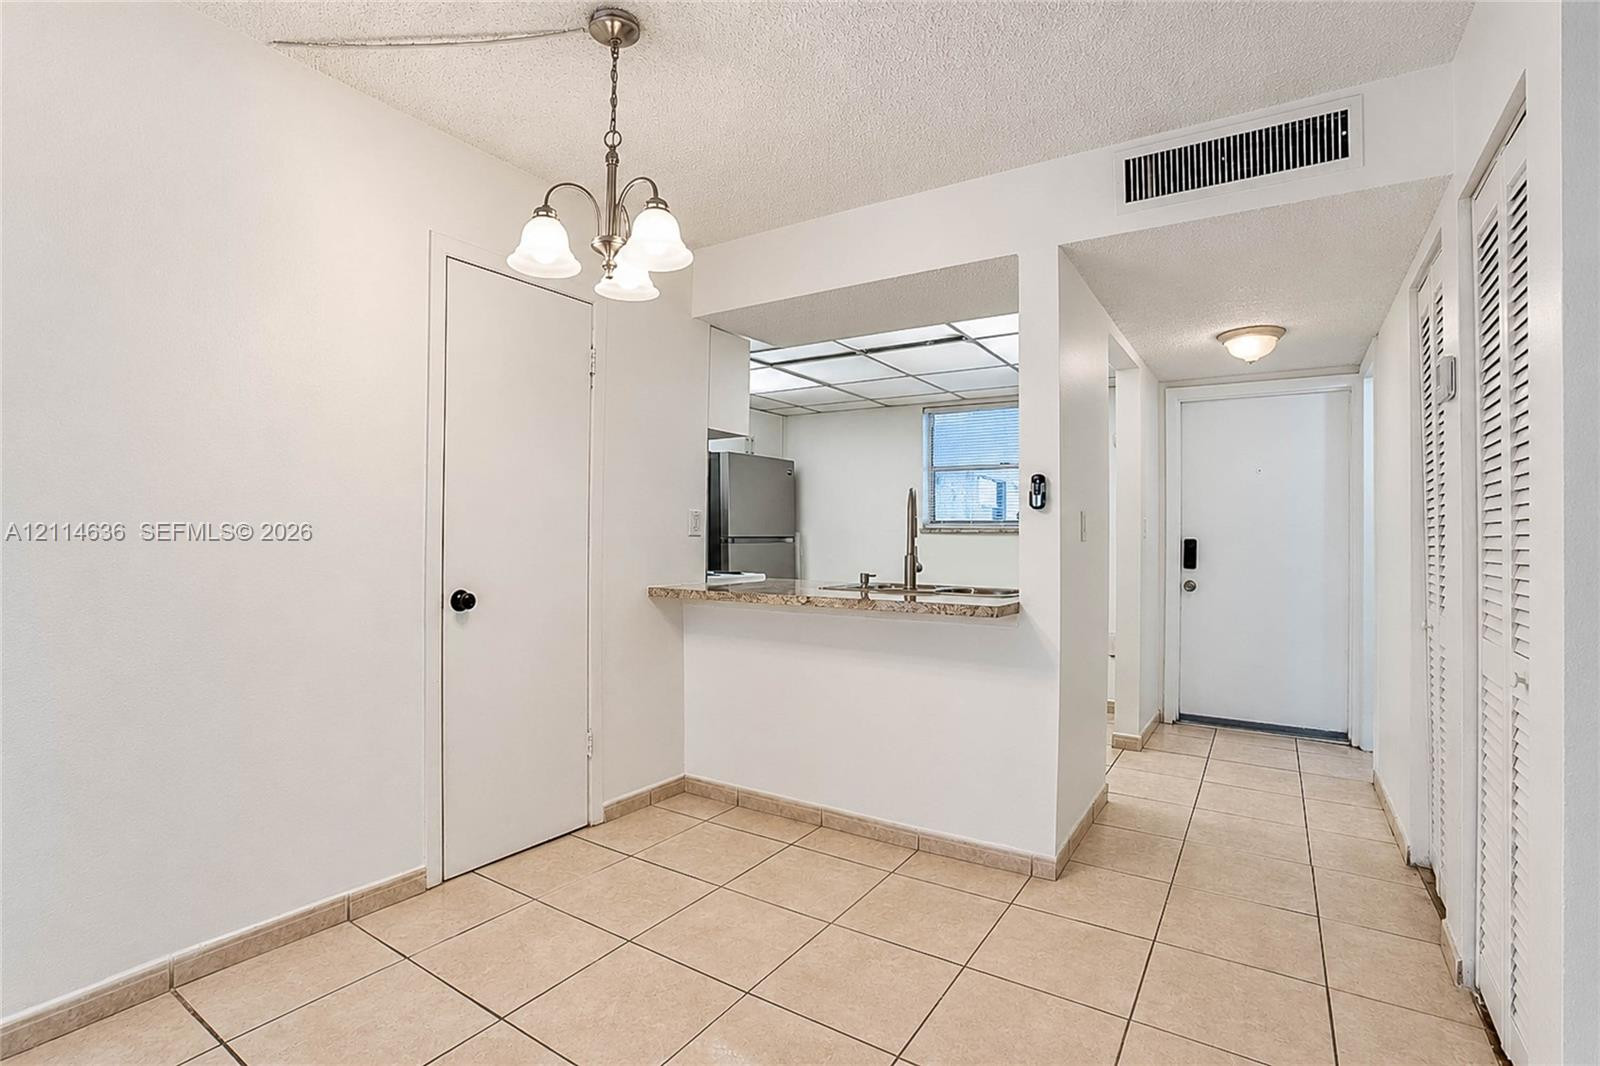
Ceramic tile flooring, three-light chandelier, stone-surface breakfast bar, stainless steel refrigerator, and louvered bi-fold closet doors
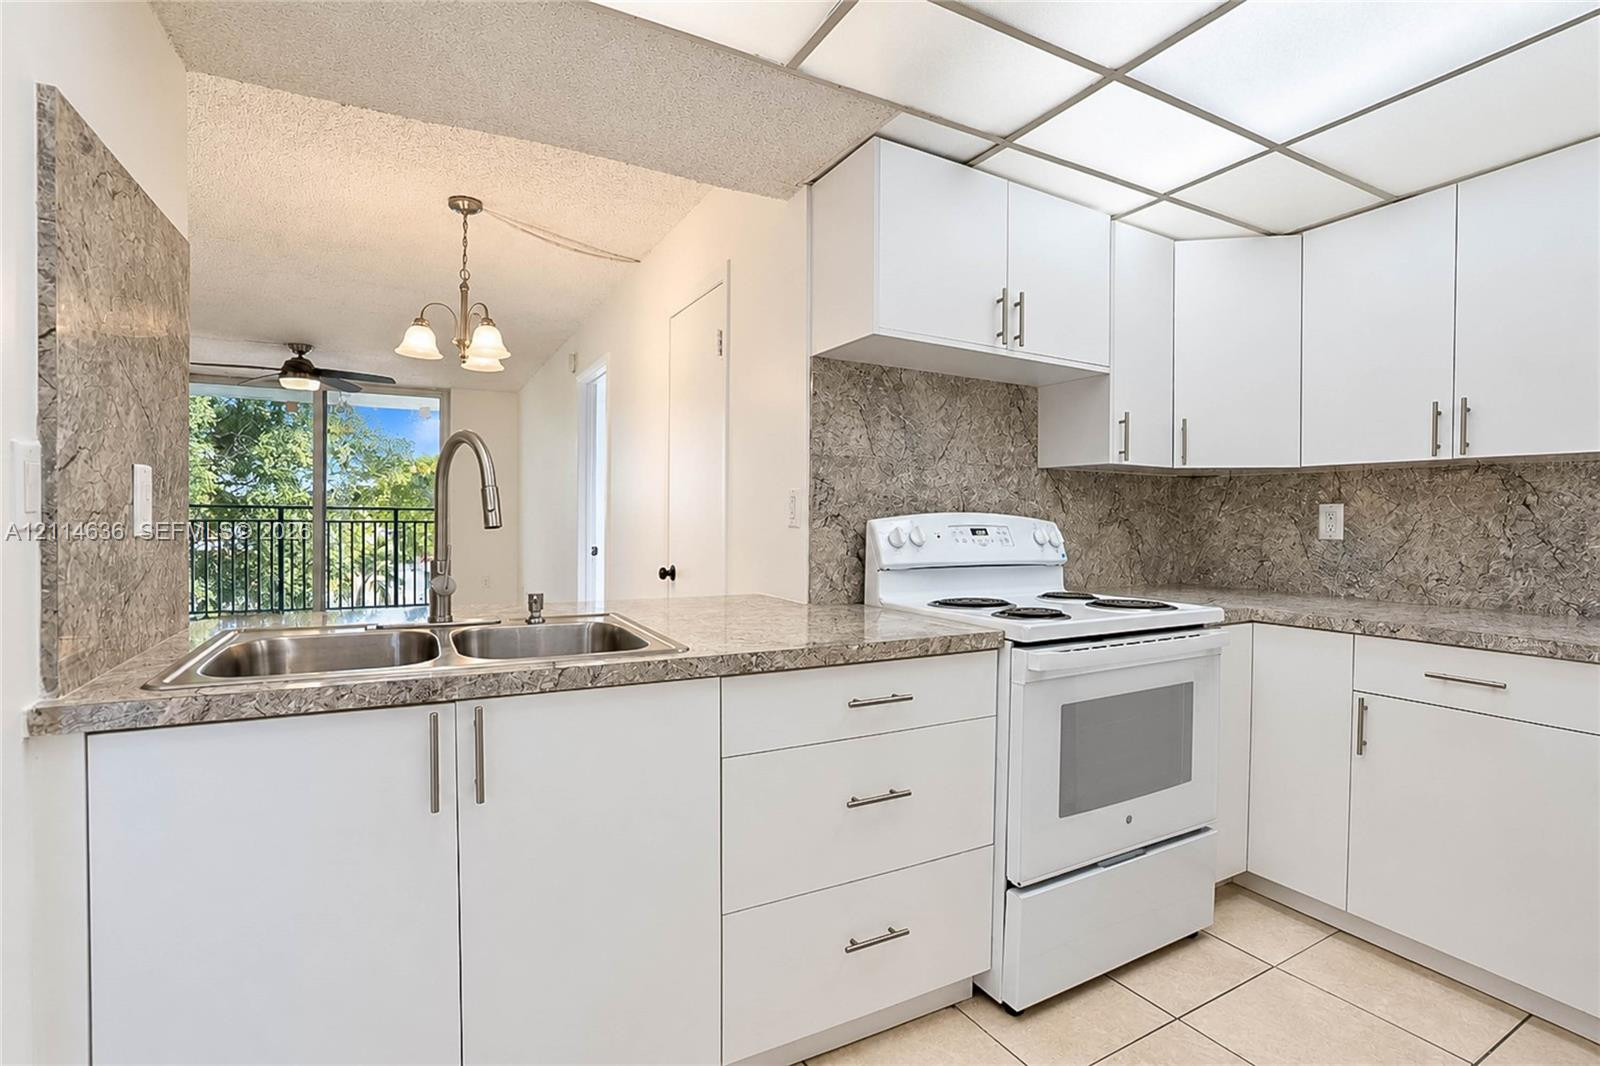
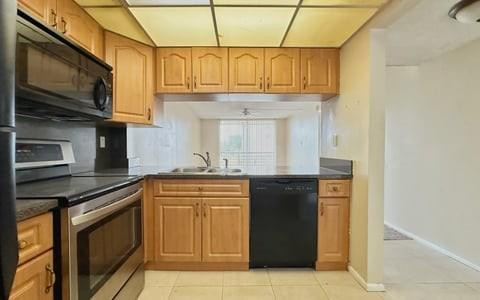
Kitchen featuring white cabinetry with silver-tone hardware, stone-patterned laminate countertops, matching full-height backsplash, white electric range, and double-basin stainless steel sink with high-arc faucet
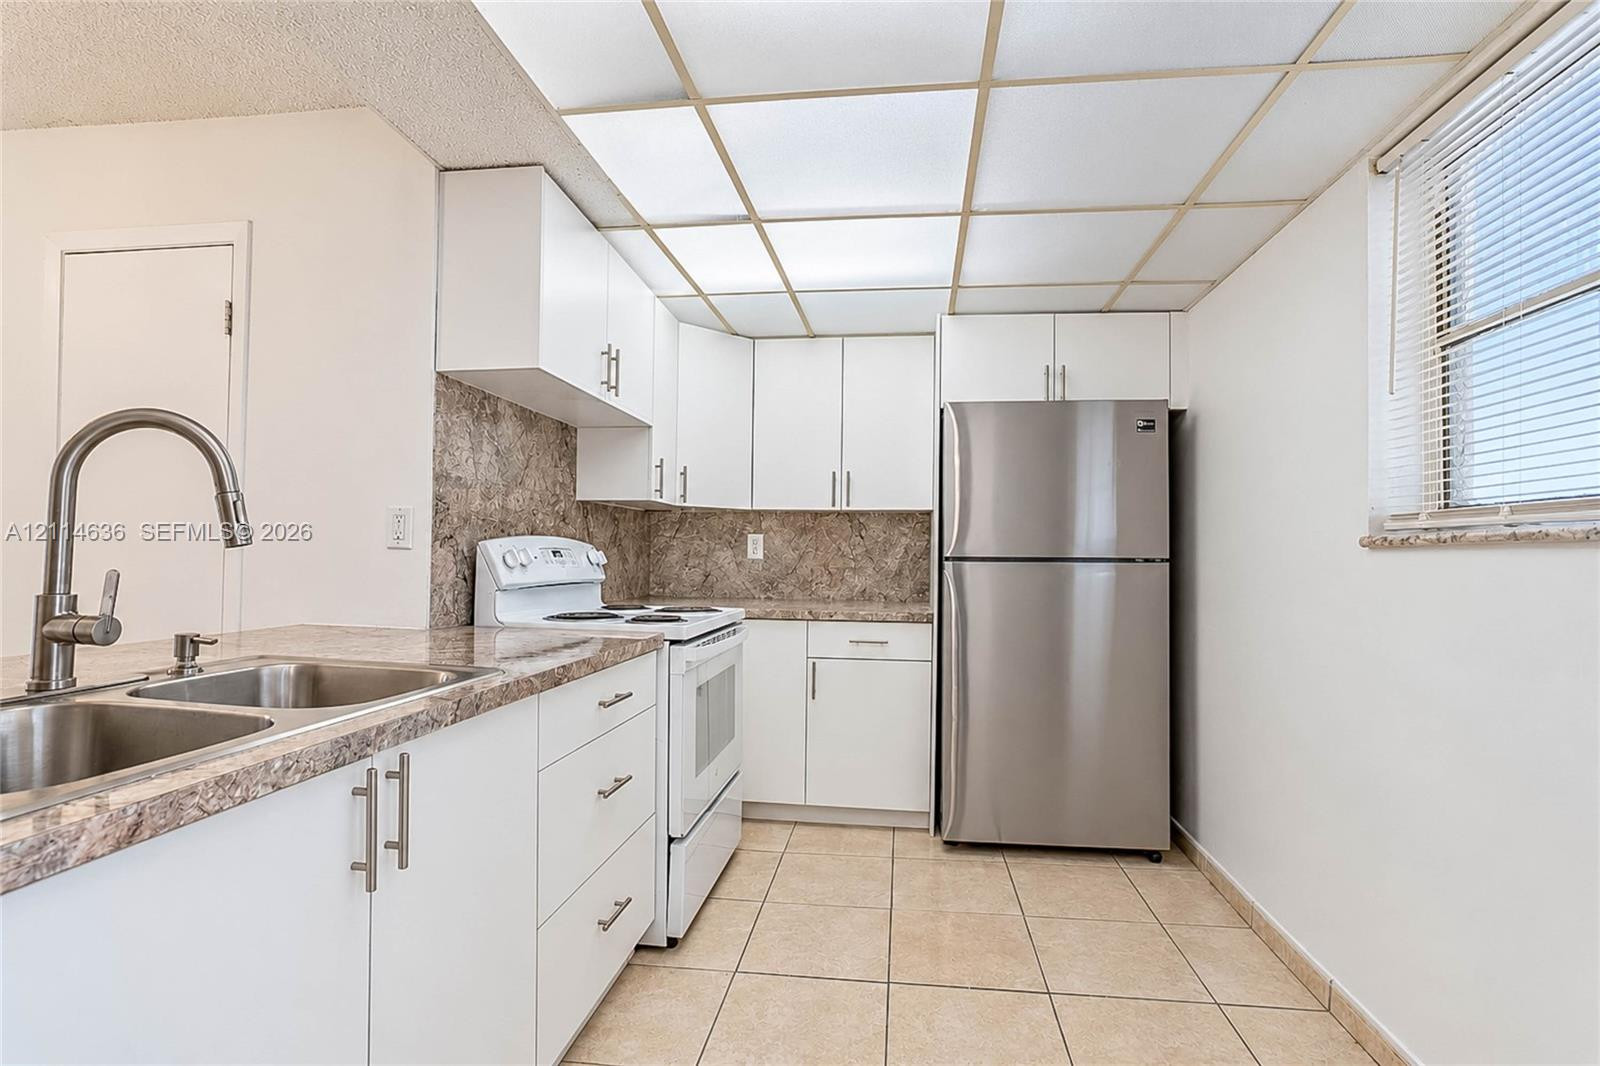
Kitchen featuring white cabinetry, stone-finish countertops, stainless steel refrigerator, tile flooring, and a drop-in sink with a high-arc faucet
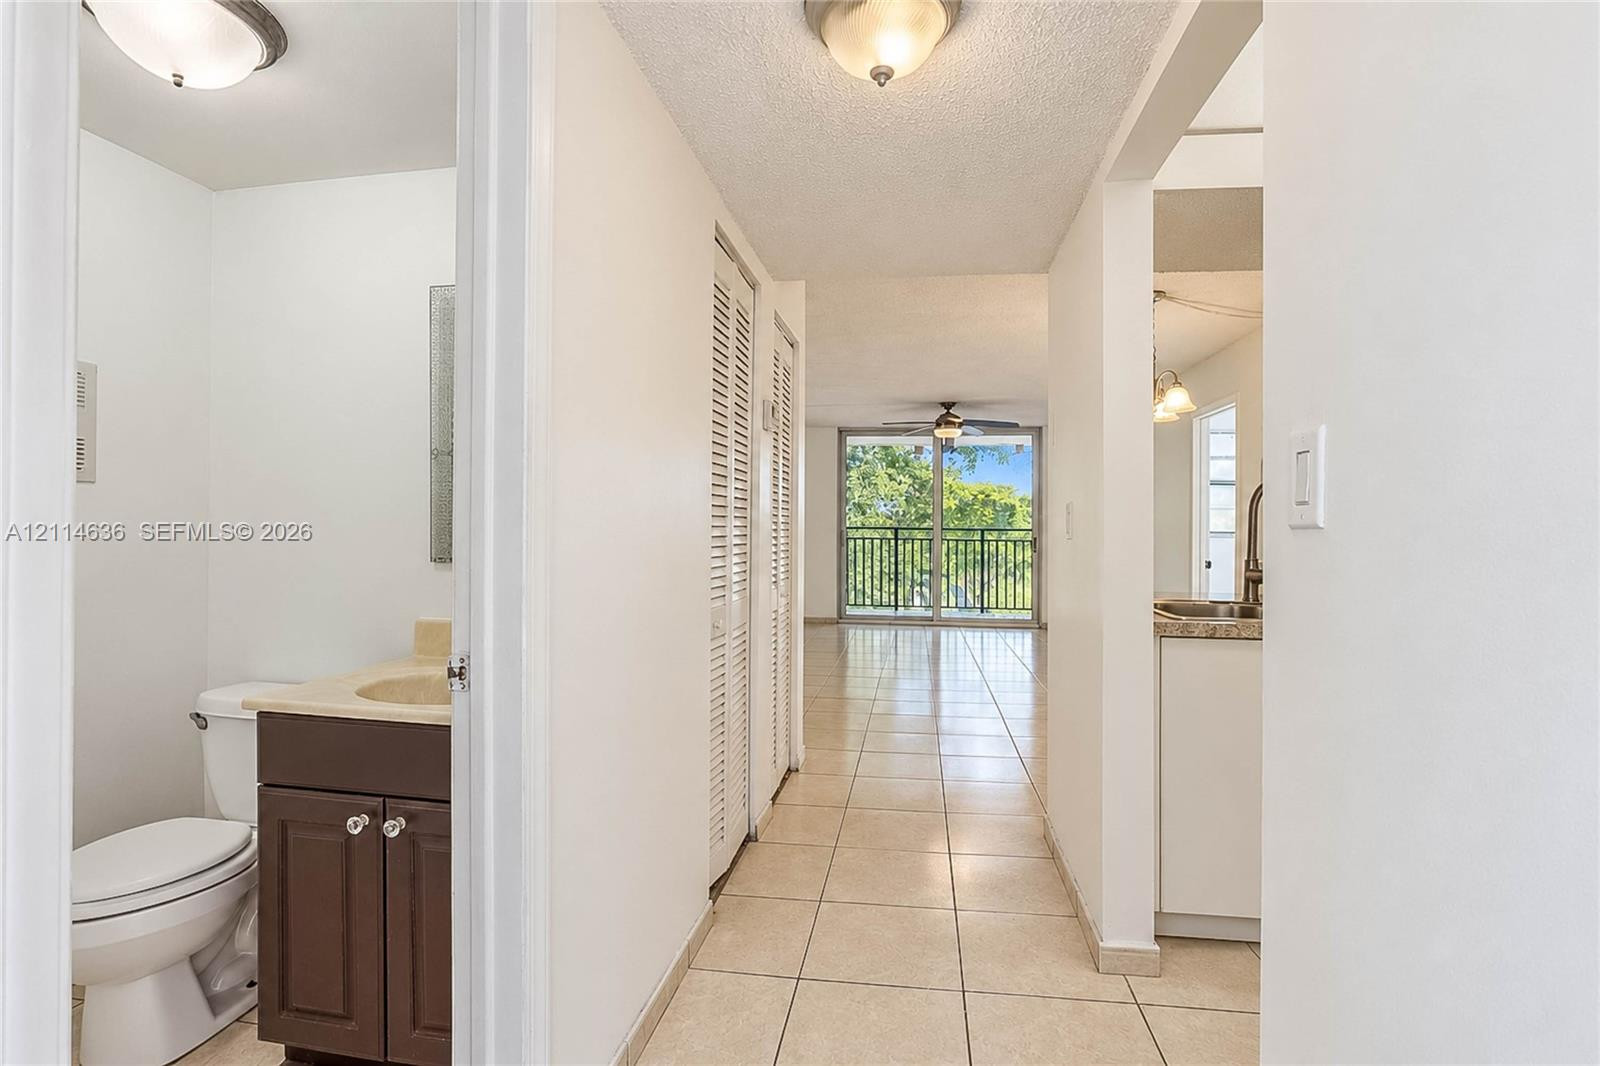
Hallway featuring neutral tile flooring, louvered-door closets, a recessed bathroom with a dark wood-finish vanity, and a glass-paneled door opening to a balcony
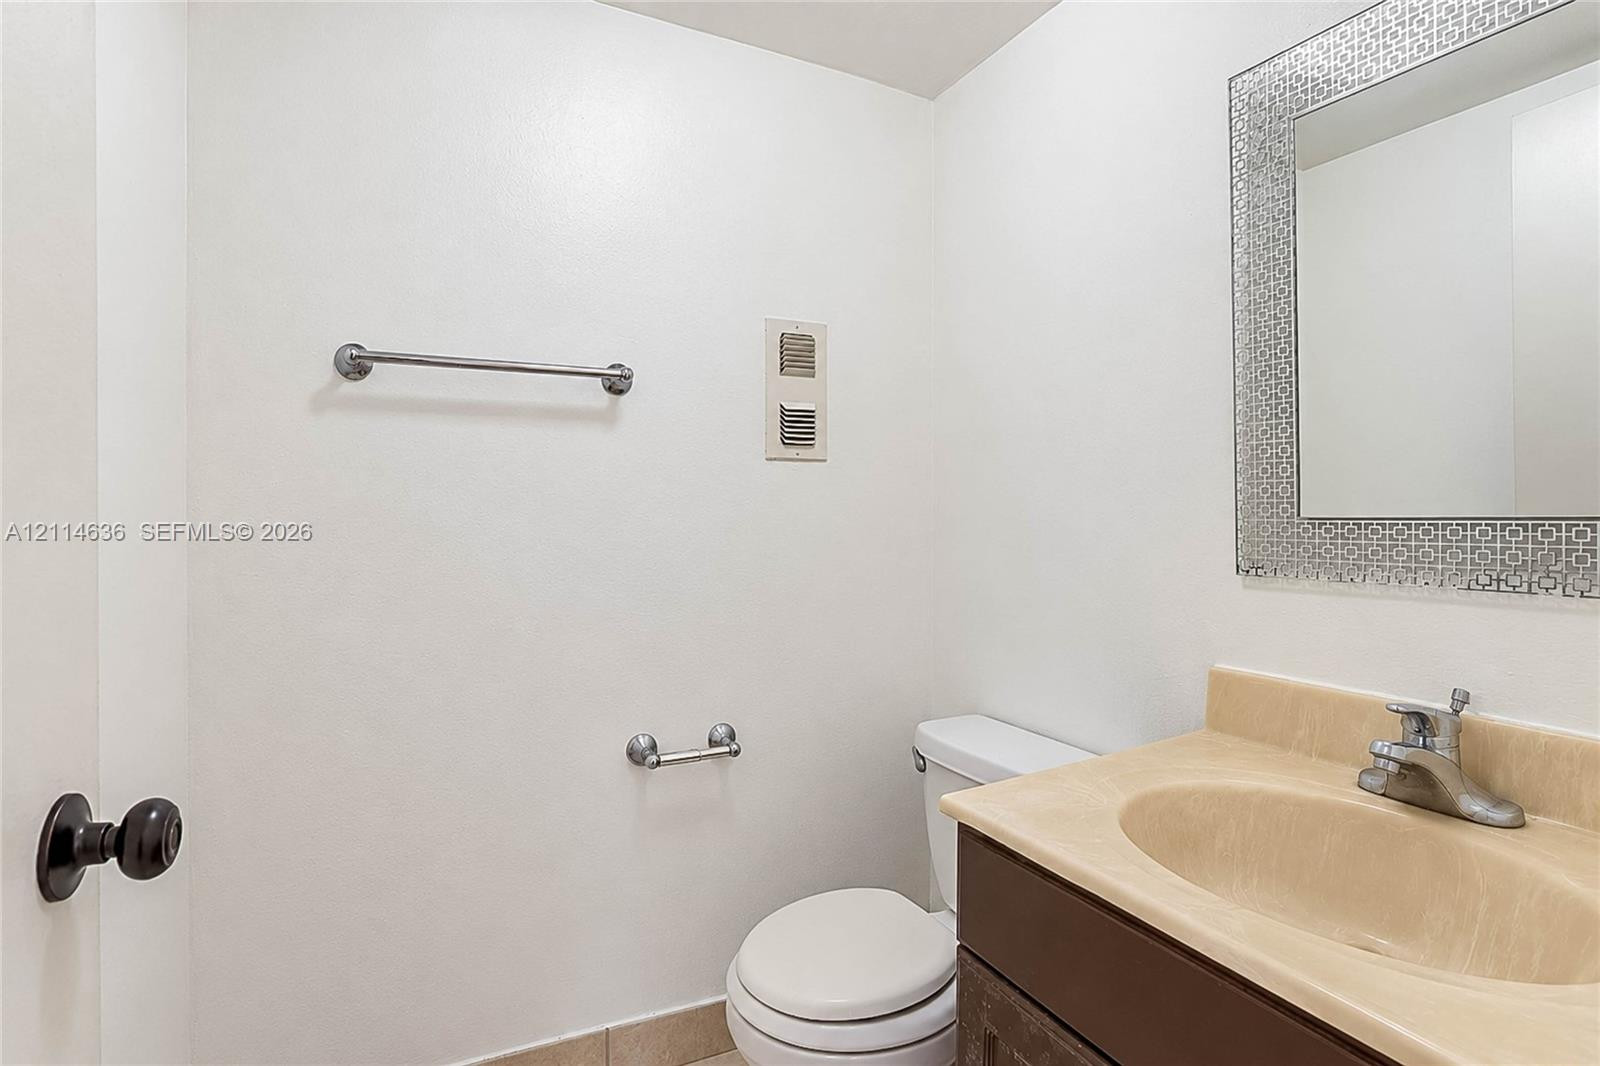
Vanity with a solid-surface countertop and integrated sink, complemented by a decorative framed mirror, dark-finish cabinetry, and polished metal hardware
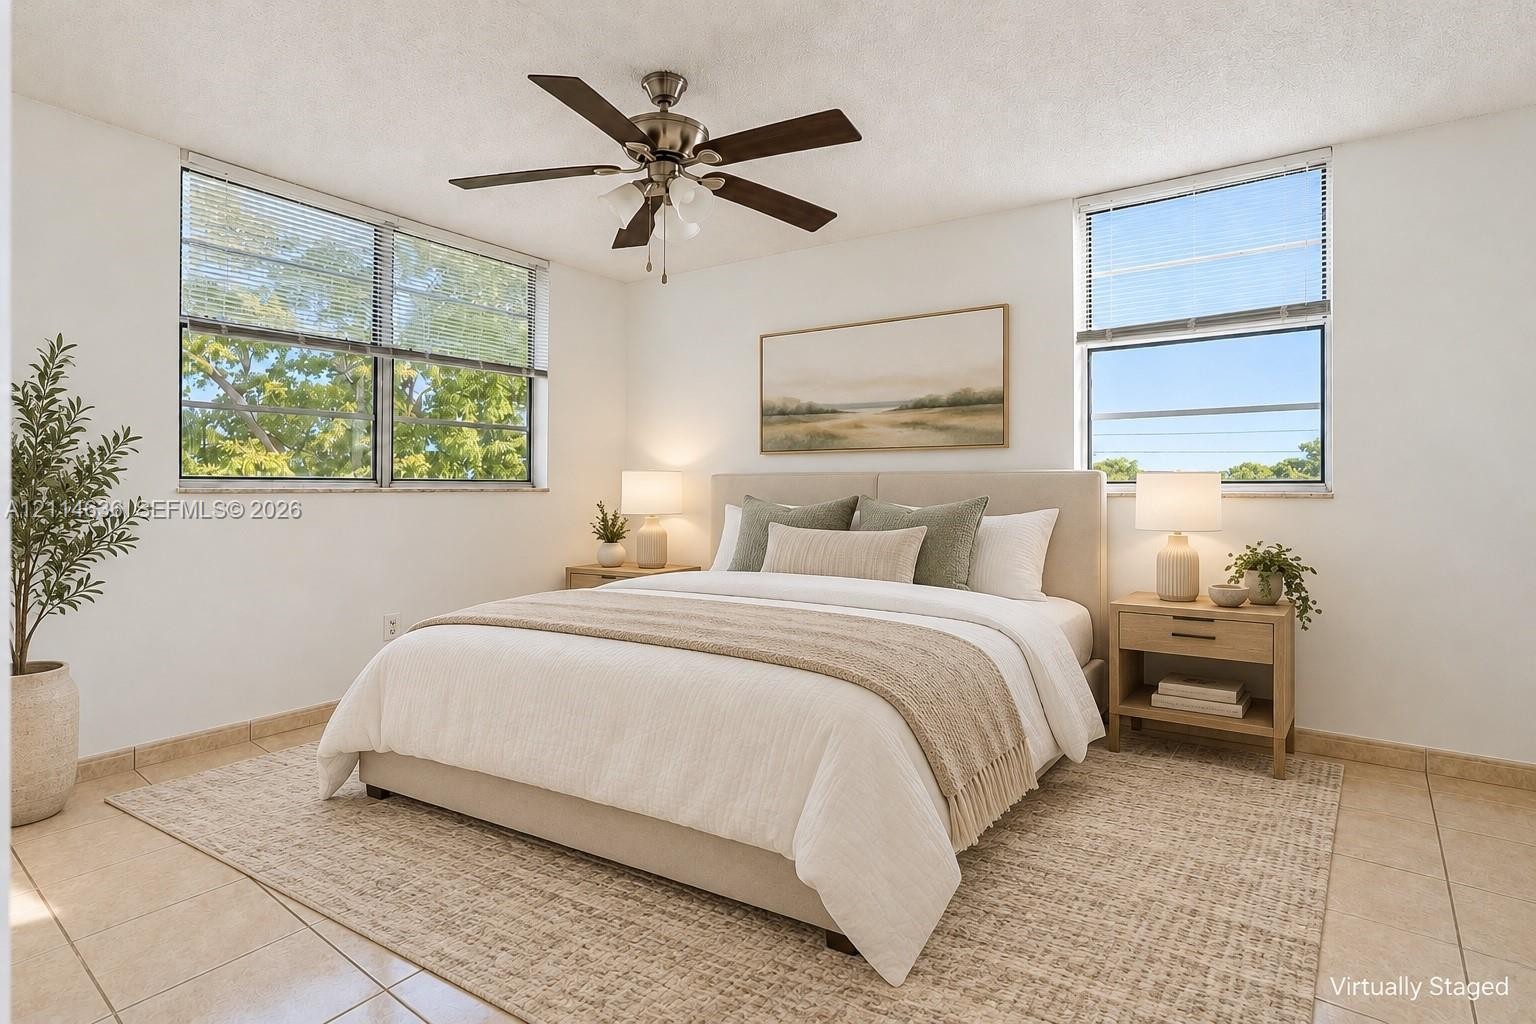
Neutral-toned tile flooring, multi-pane windows, and a multi-blade ceiling fan with integrated lighting
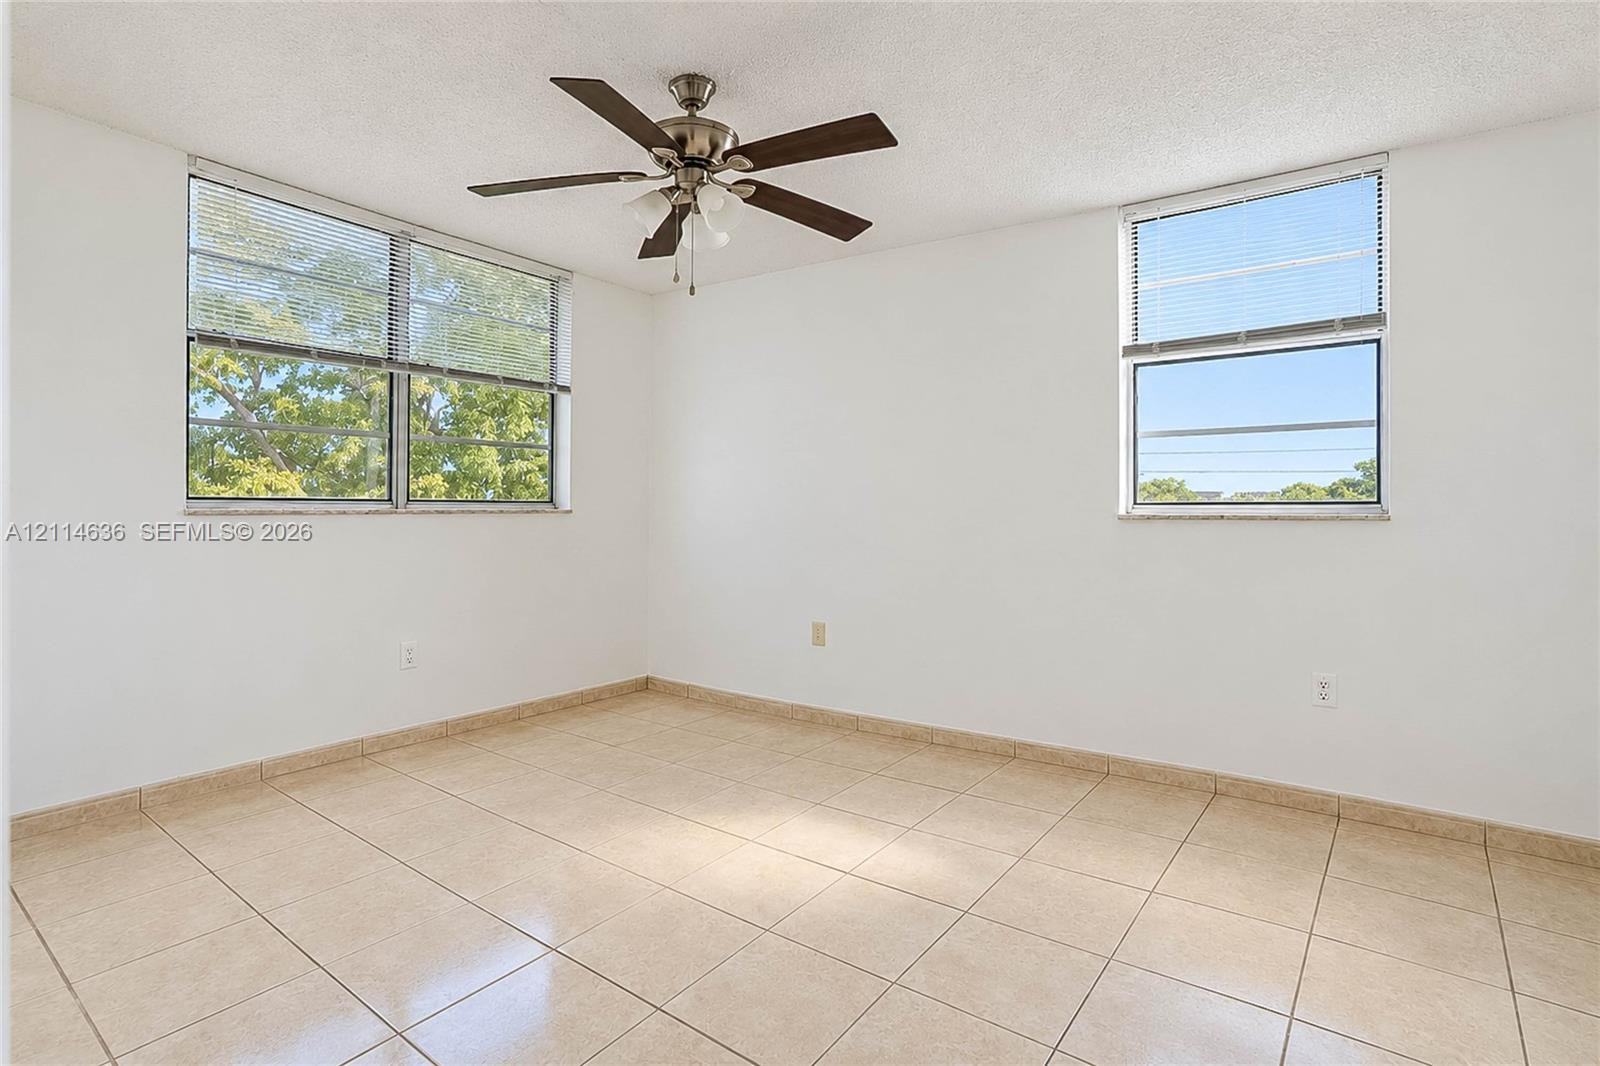
Light-filled room featuring neutral tile flooring, multi-pane windows, and a ceiling fan with integrated lighting
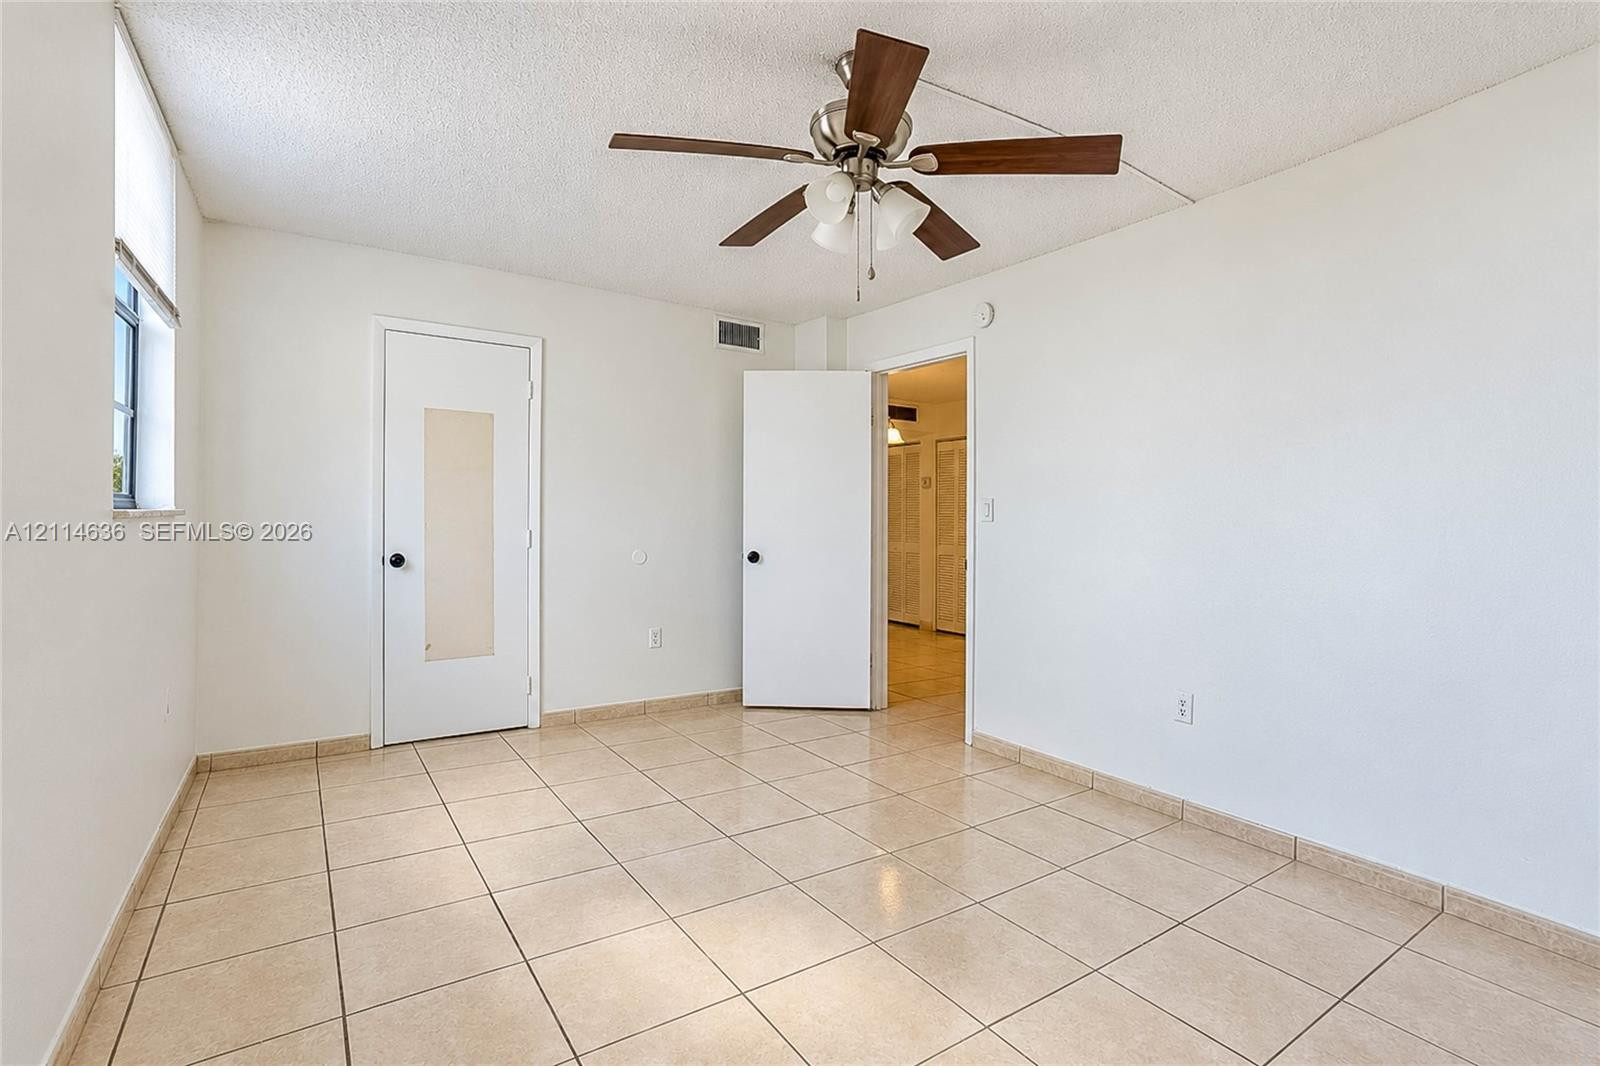
Interior space featuring neutral tile flooring, a multi-blade ceiling fan with integrated lighting, and a single-panel door with a central translucent inlay
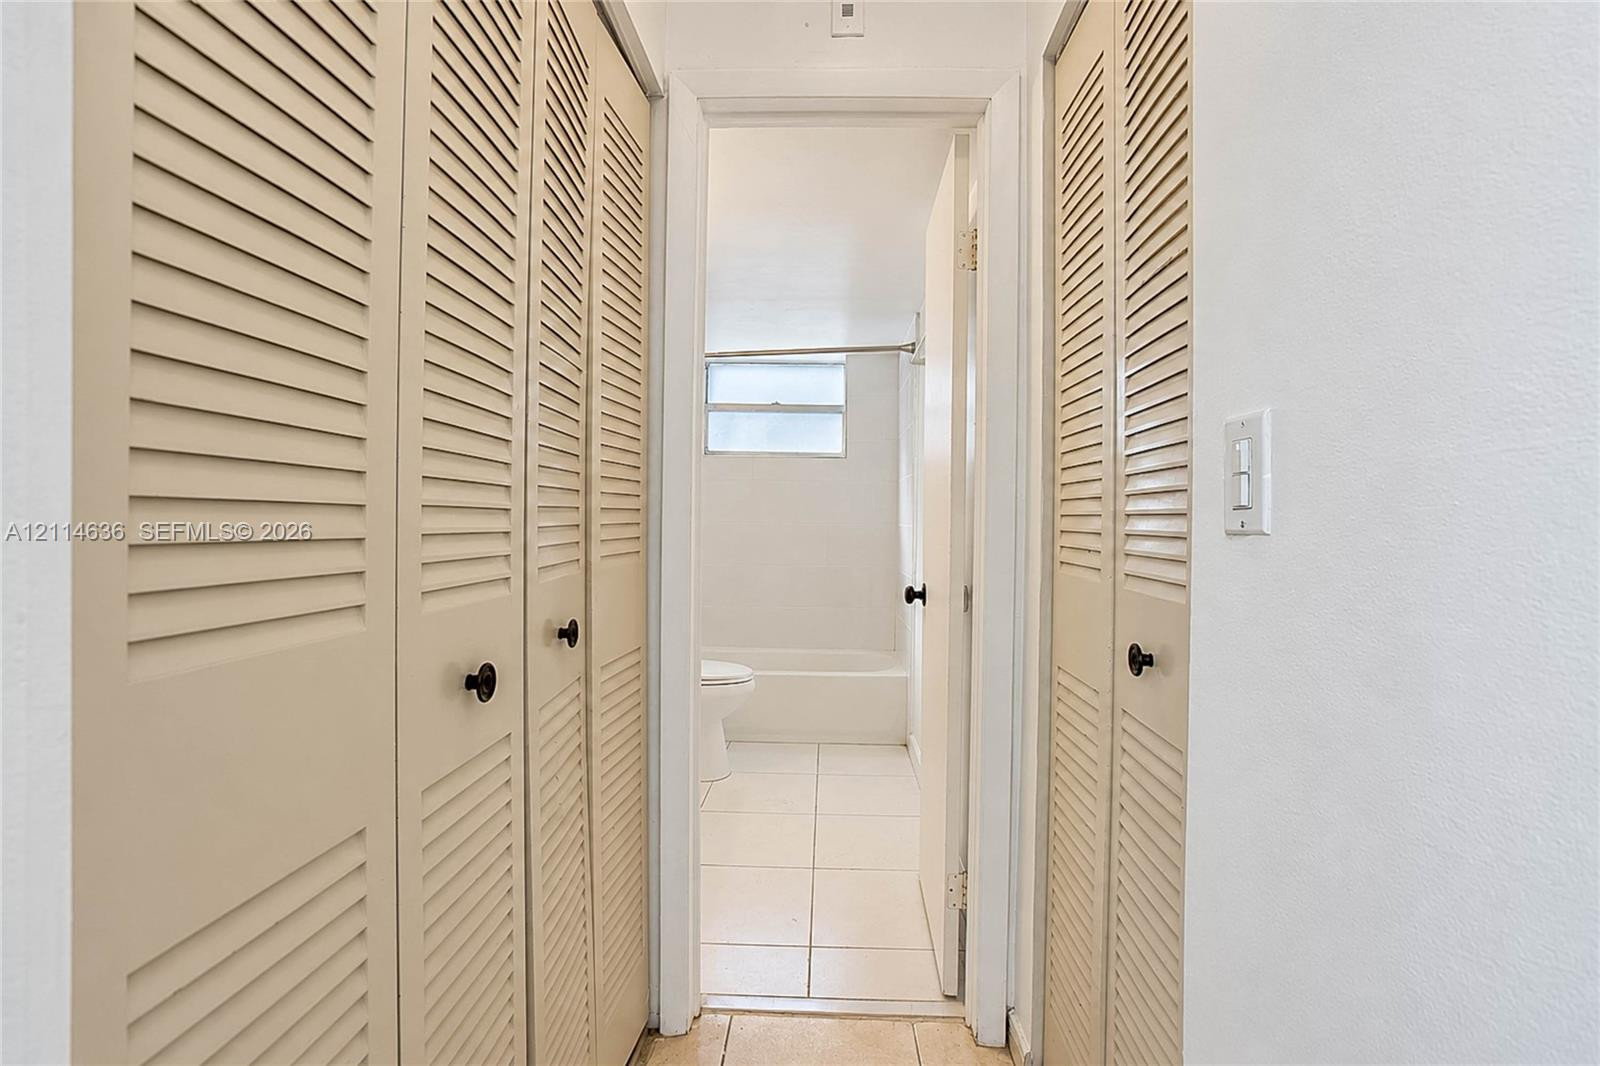
Floor-to-ceiling bi-fold louvered closet doors and tile flooring
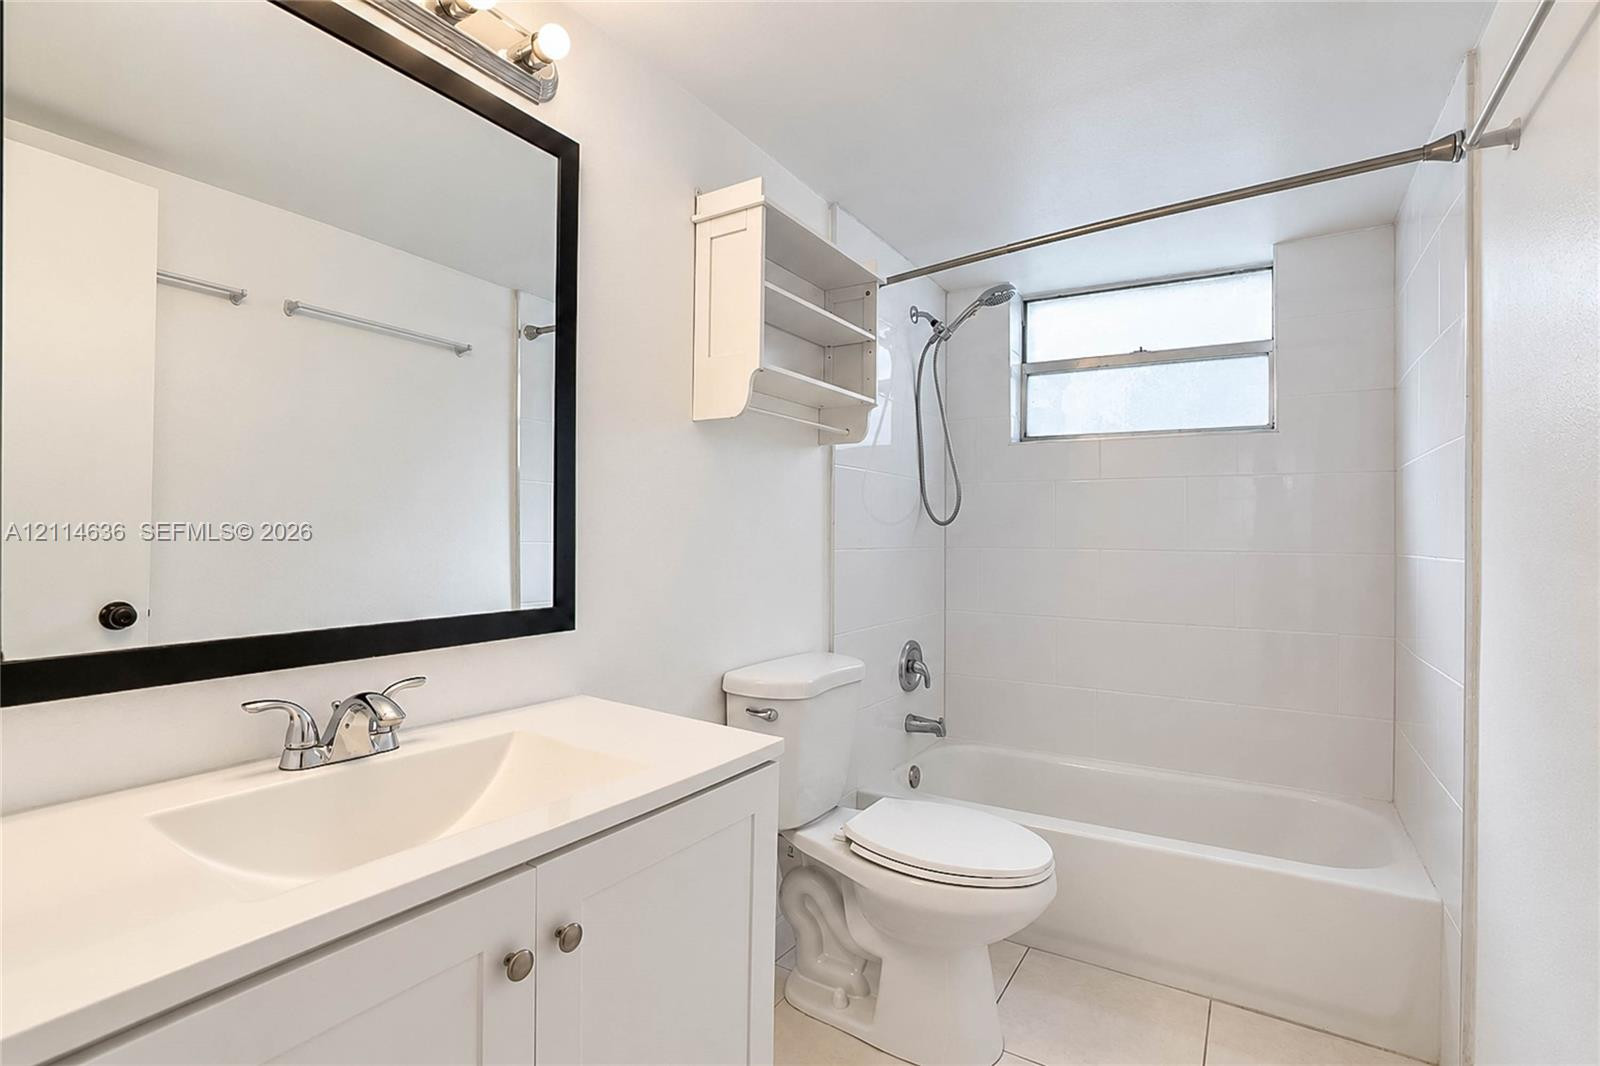
Bathroom featuring a vanity with an integrated sink, framed mirror, wall-mounted shelving, tiled tub surround, and a handheld shower fixture
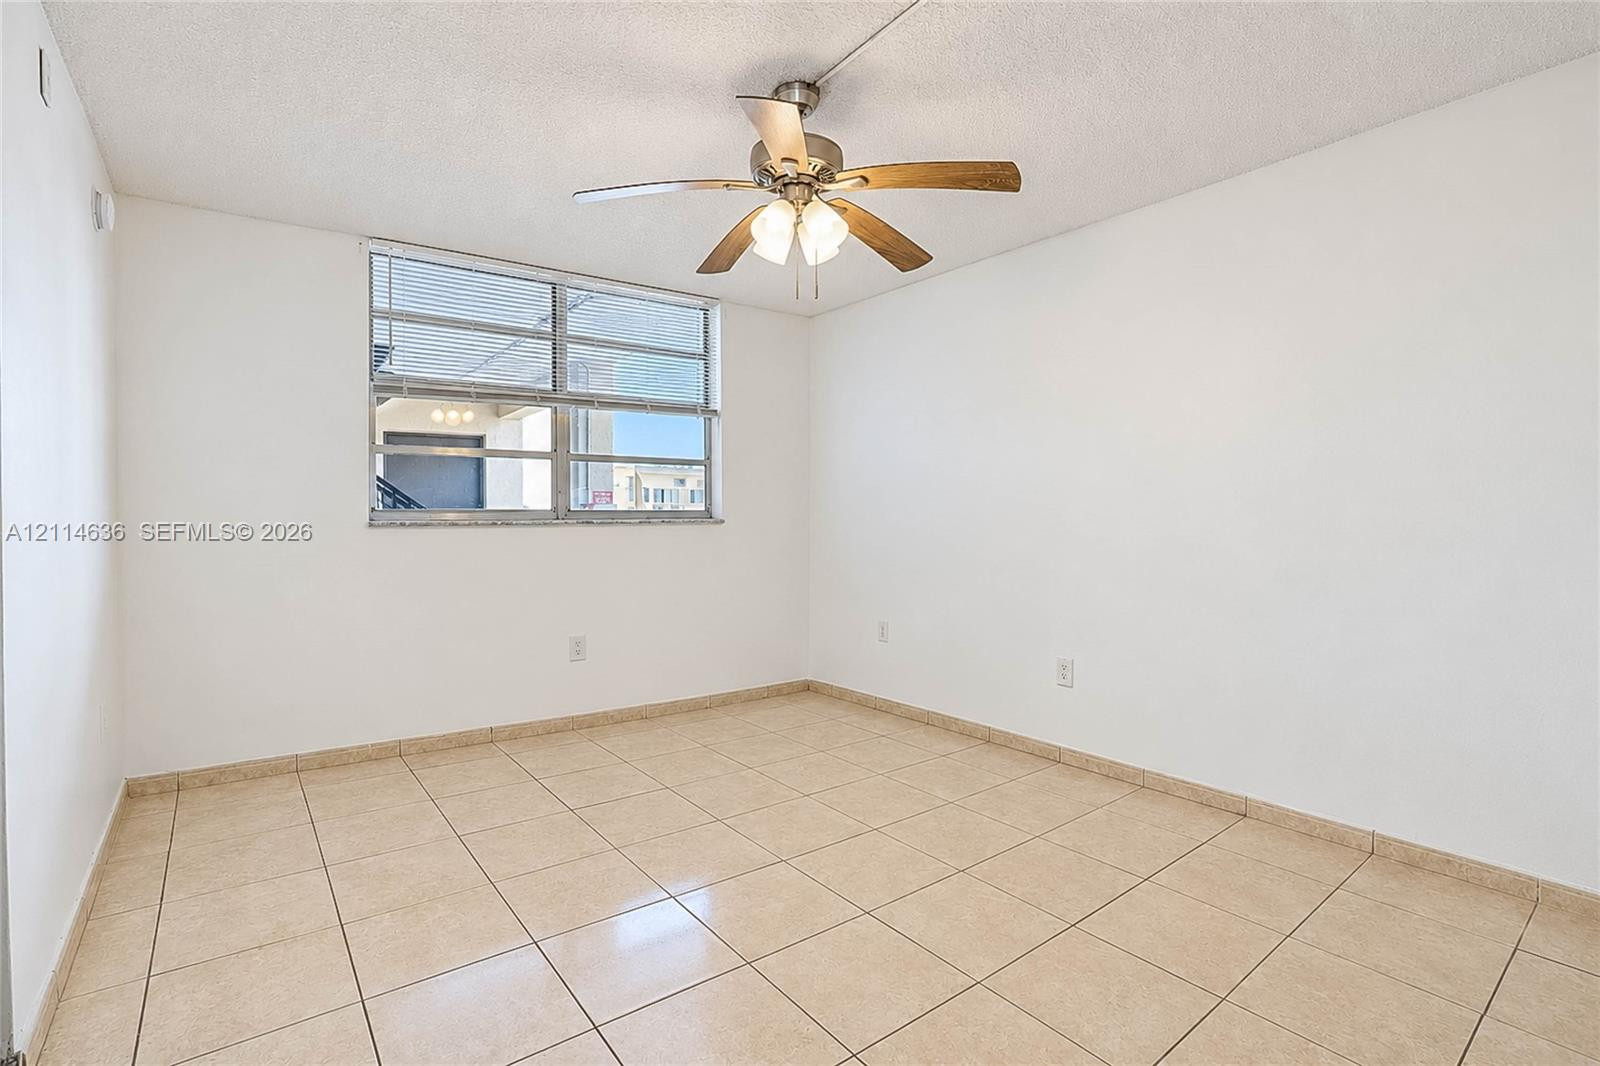
Room interior featuring neutral tile flooring, light-toned wall finishes, a multi-pane window, and a ceiling fan with integrated lighting
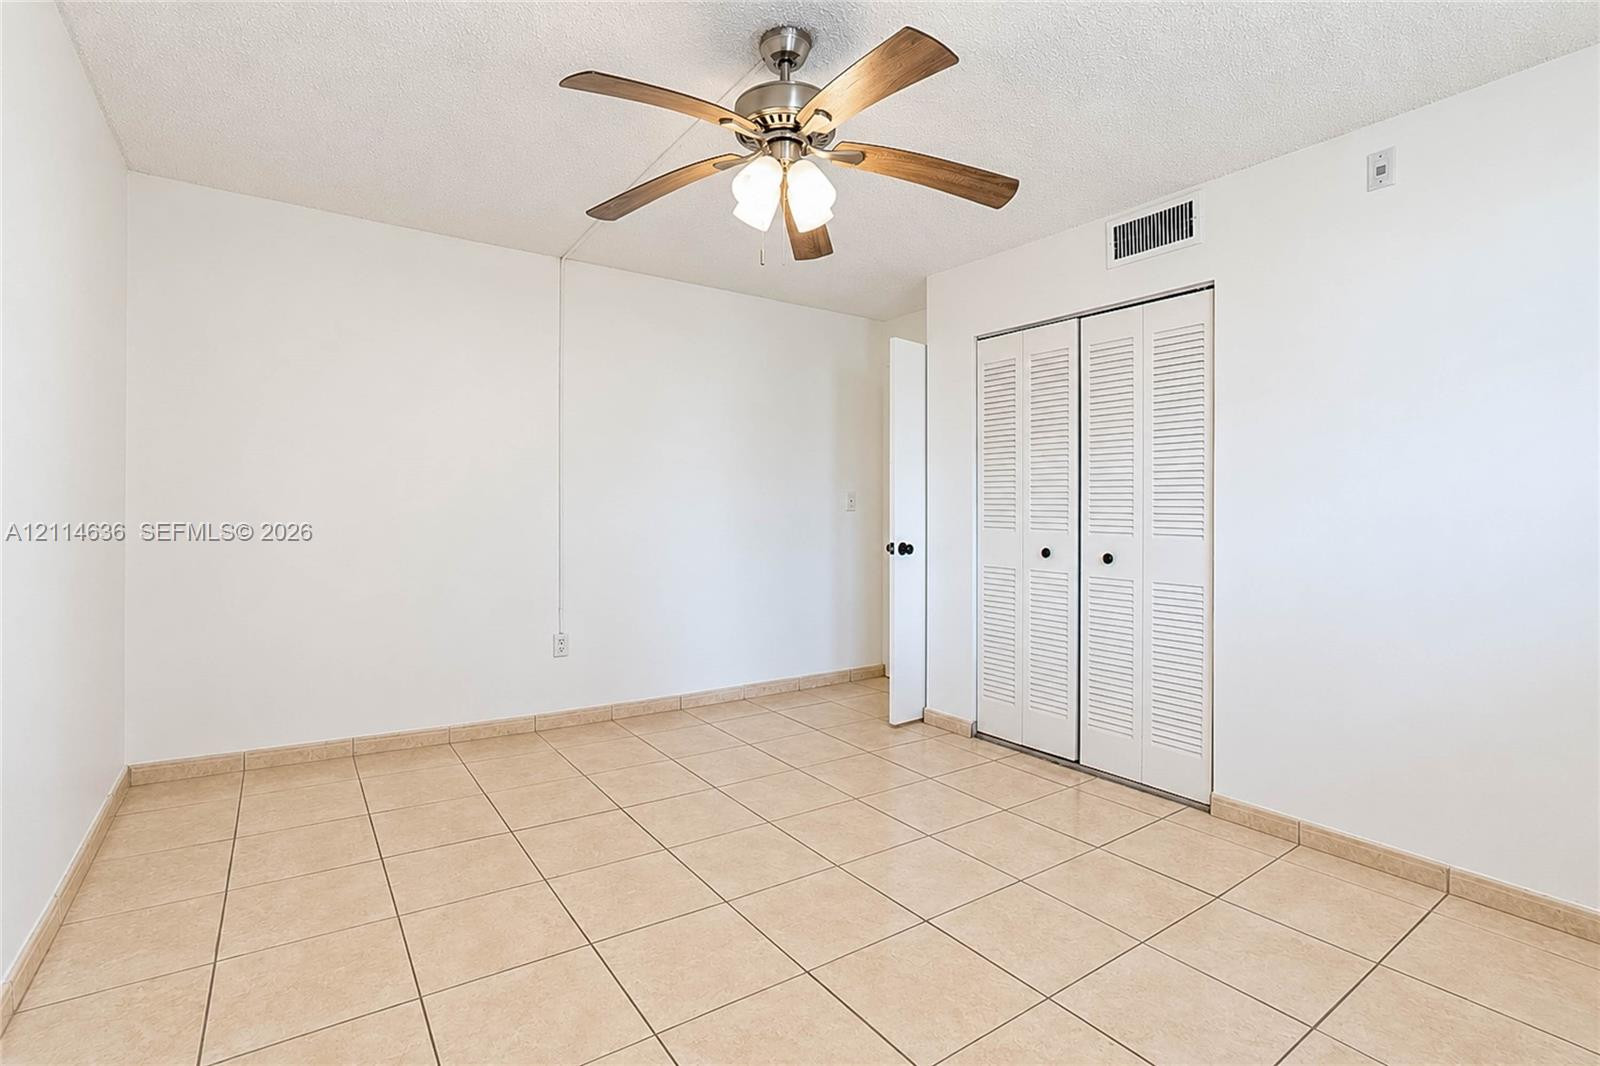
Room featuring neutral ceramic tile flooring, a brushed nickel ceiling fan with integrated lighting, and a closet with white louvered bi-fold doors
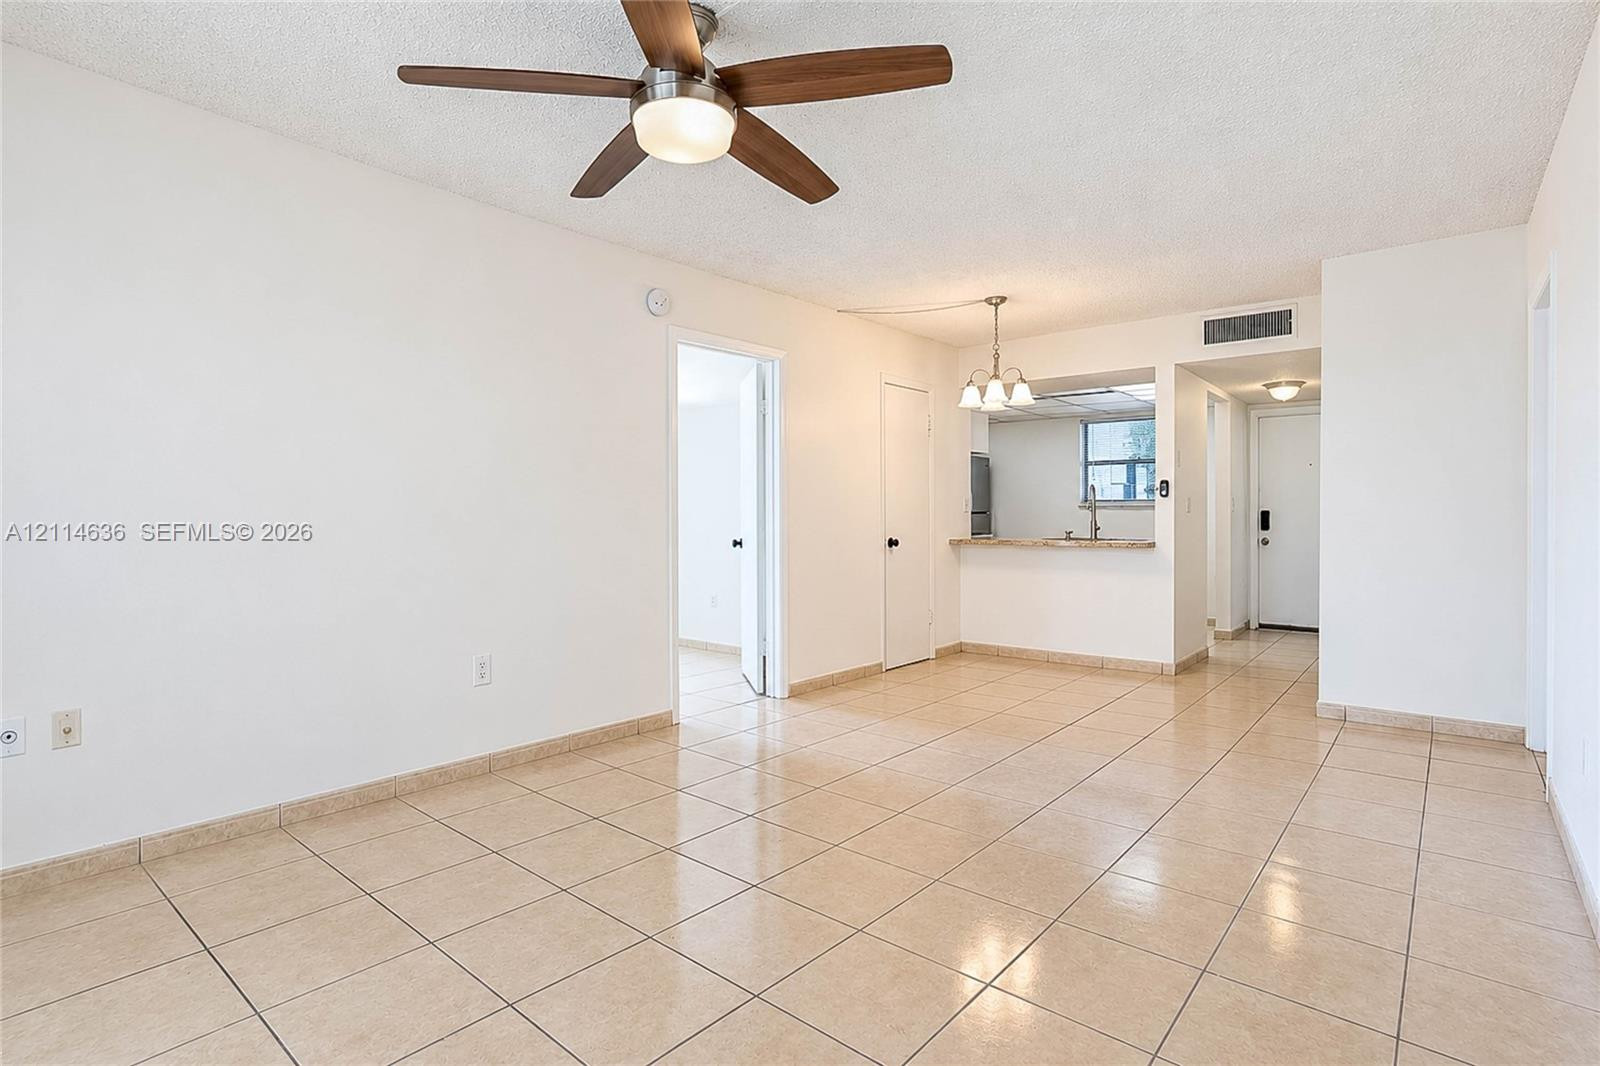
Neutral-toned tile flooring, ceiling fan with integrated lighting, built-in breakfast bar, and multi-light chandelier fixture
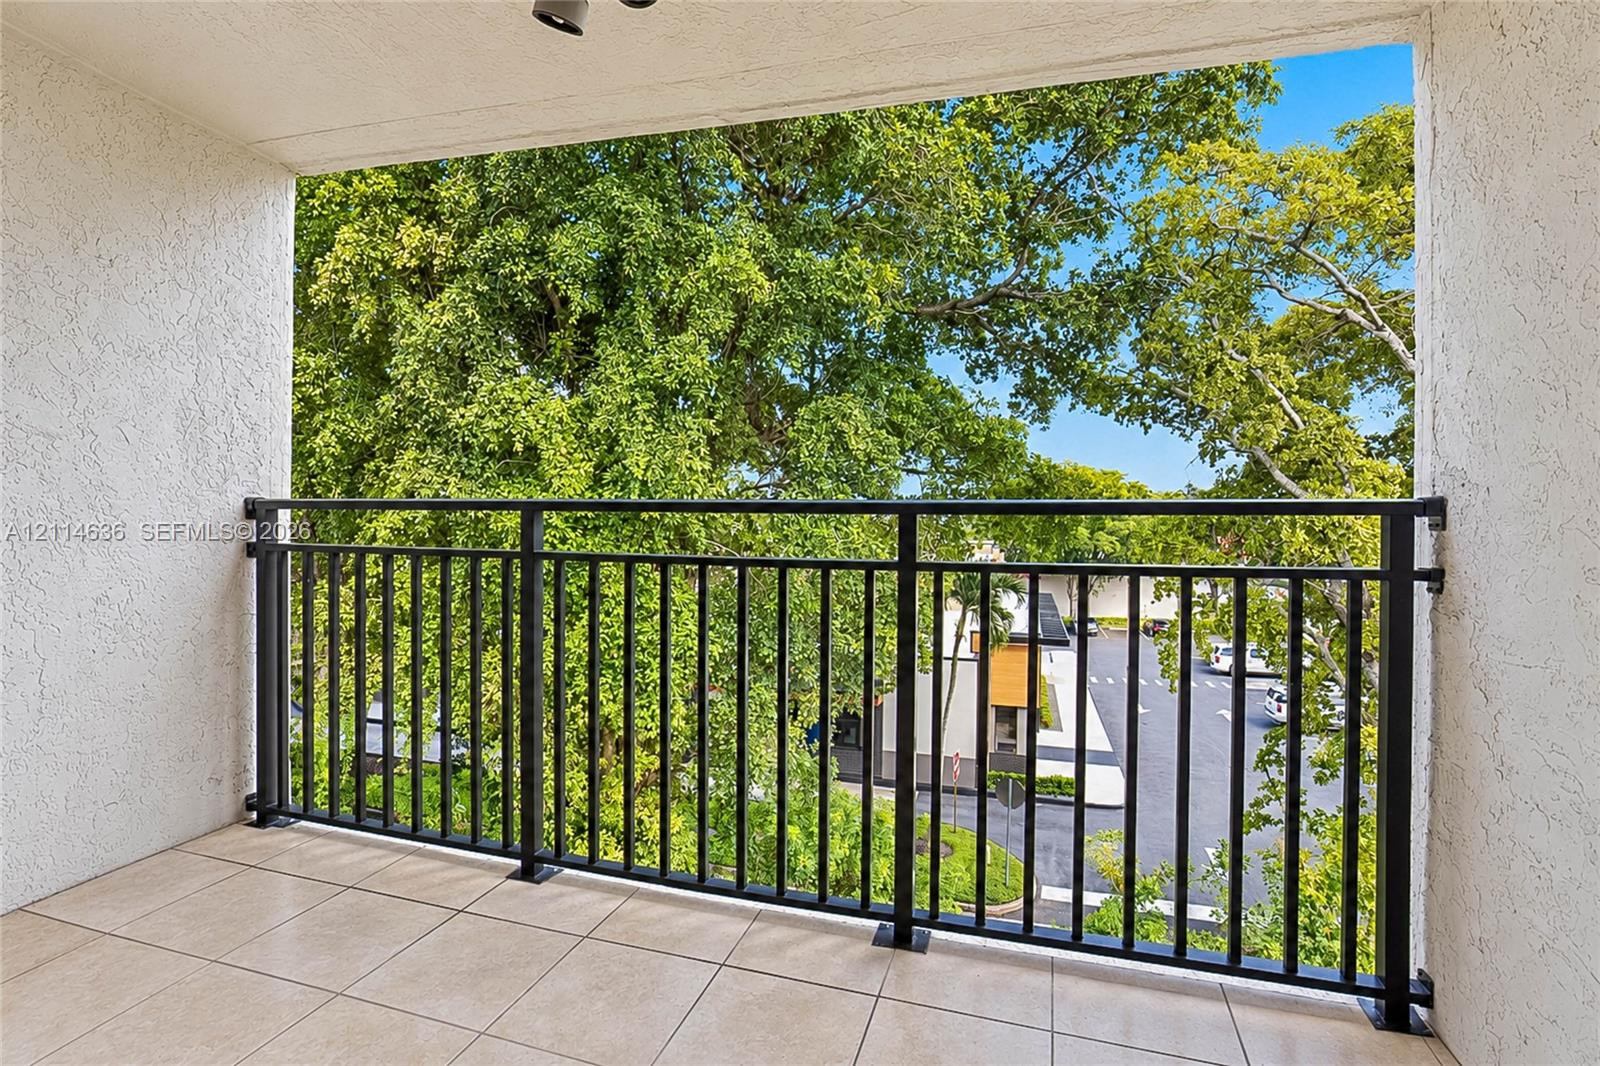
Covered balcony featuring neutral tile flooring, textured wall finishes, and a black metal railing
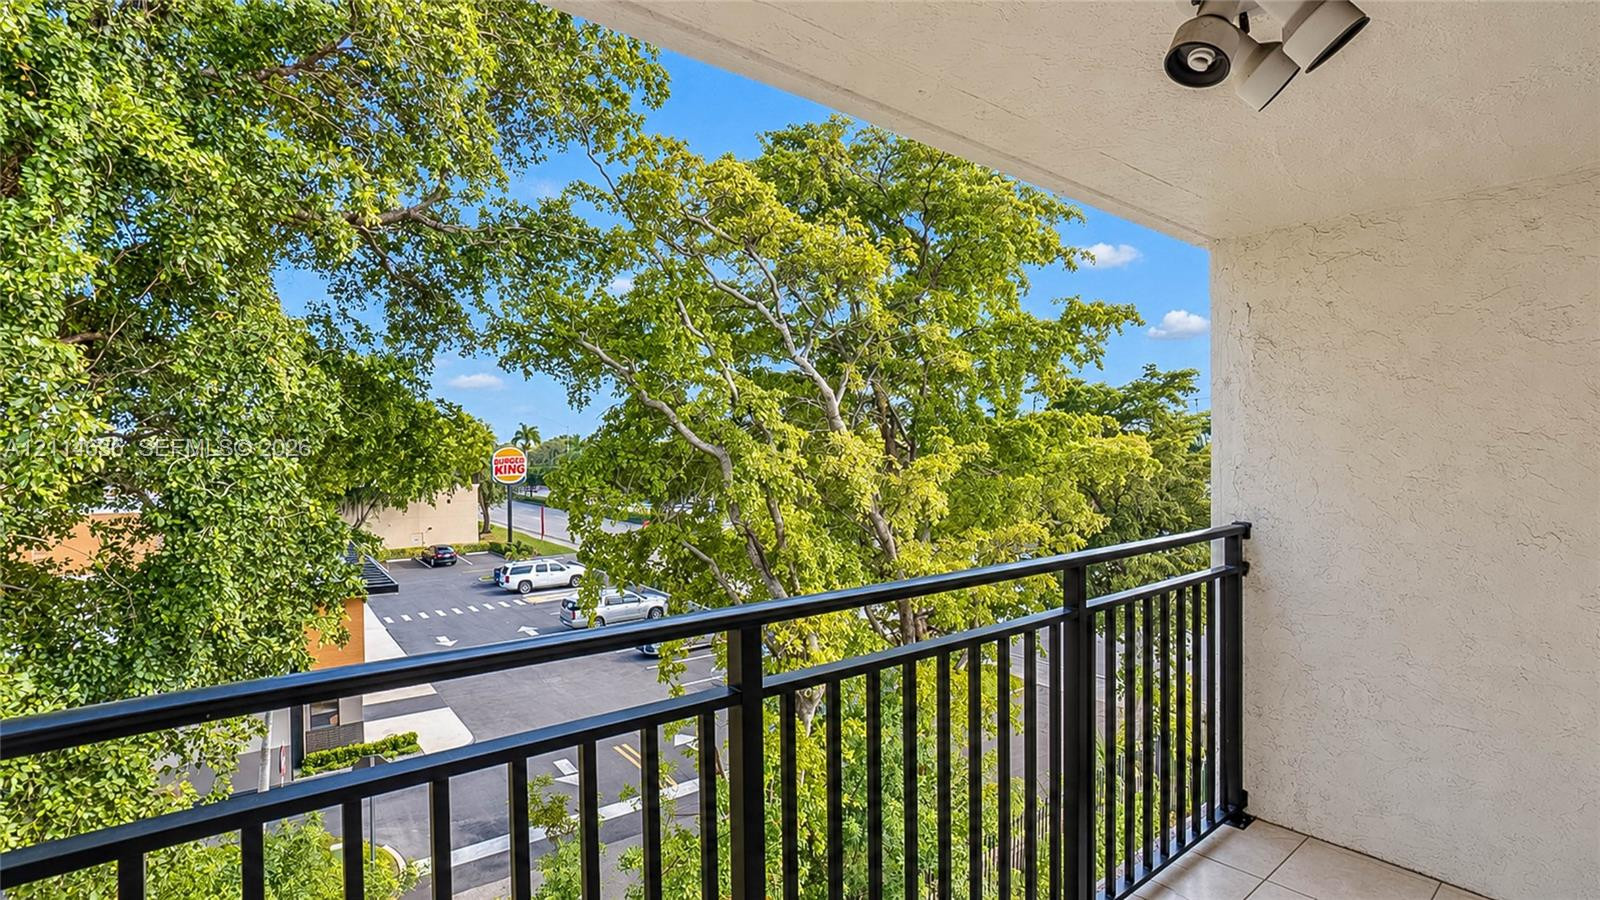
Covered balcony featuring textured stucco walls, tile flooring, a black metal railing, and overhead lighting
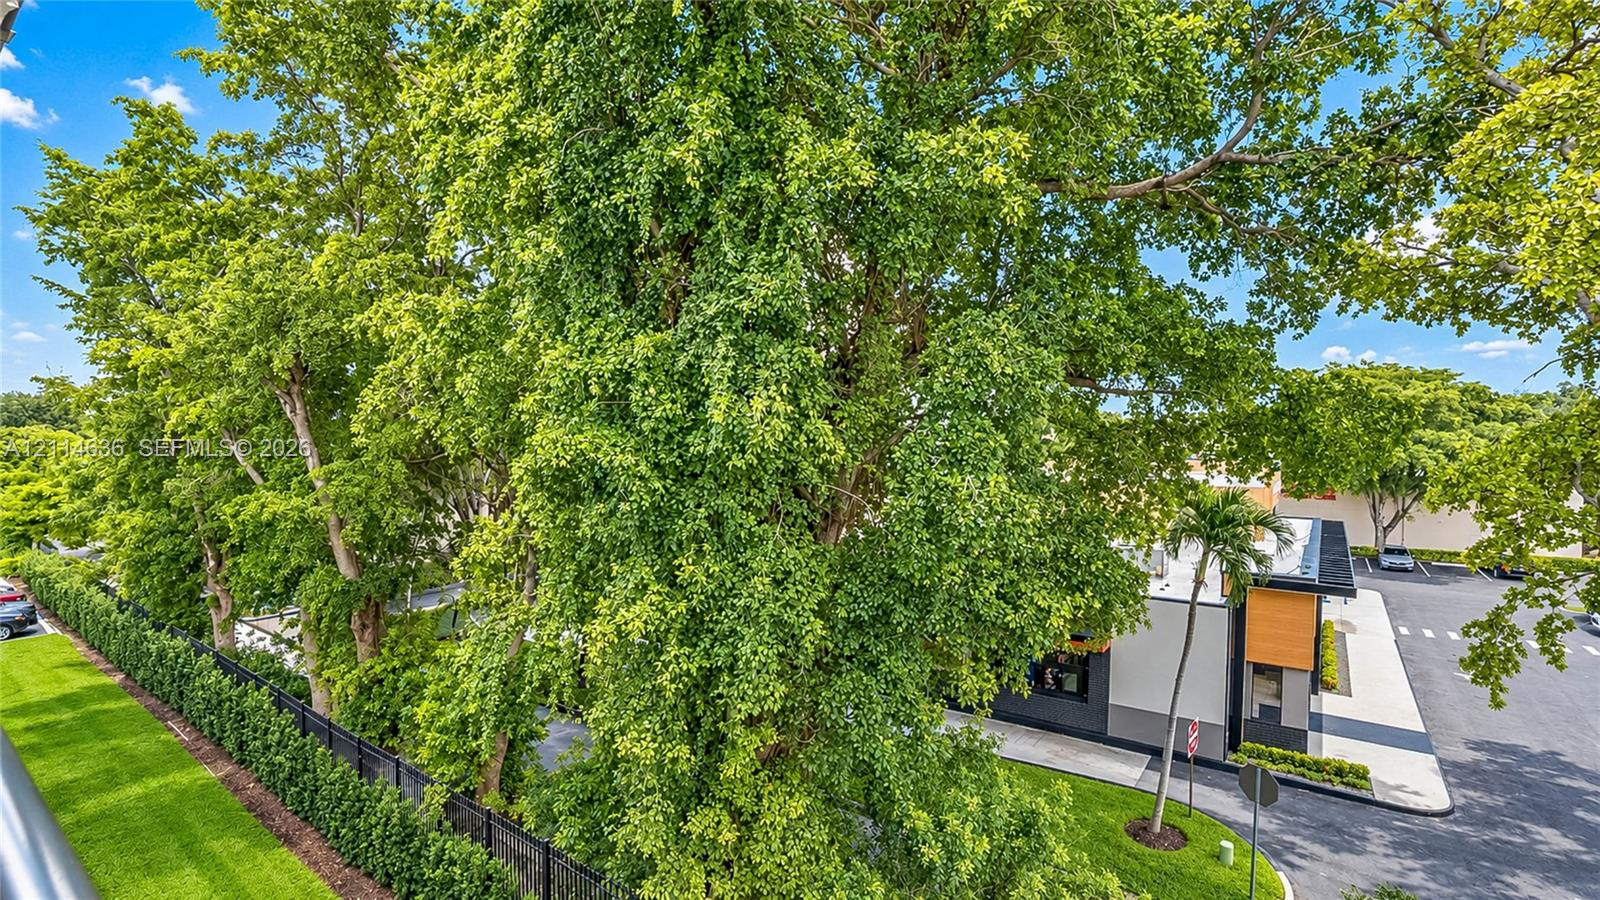
Extensive mature landscaping featuring tall deciduous trees, manicured lawn areas, black metal perimeter fencing, and paved surface parking
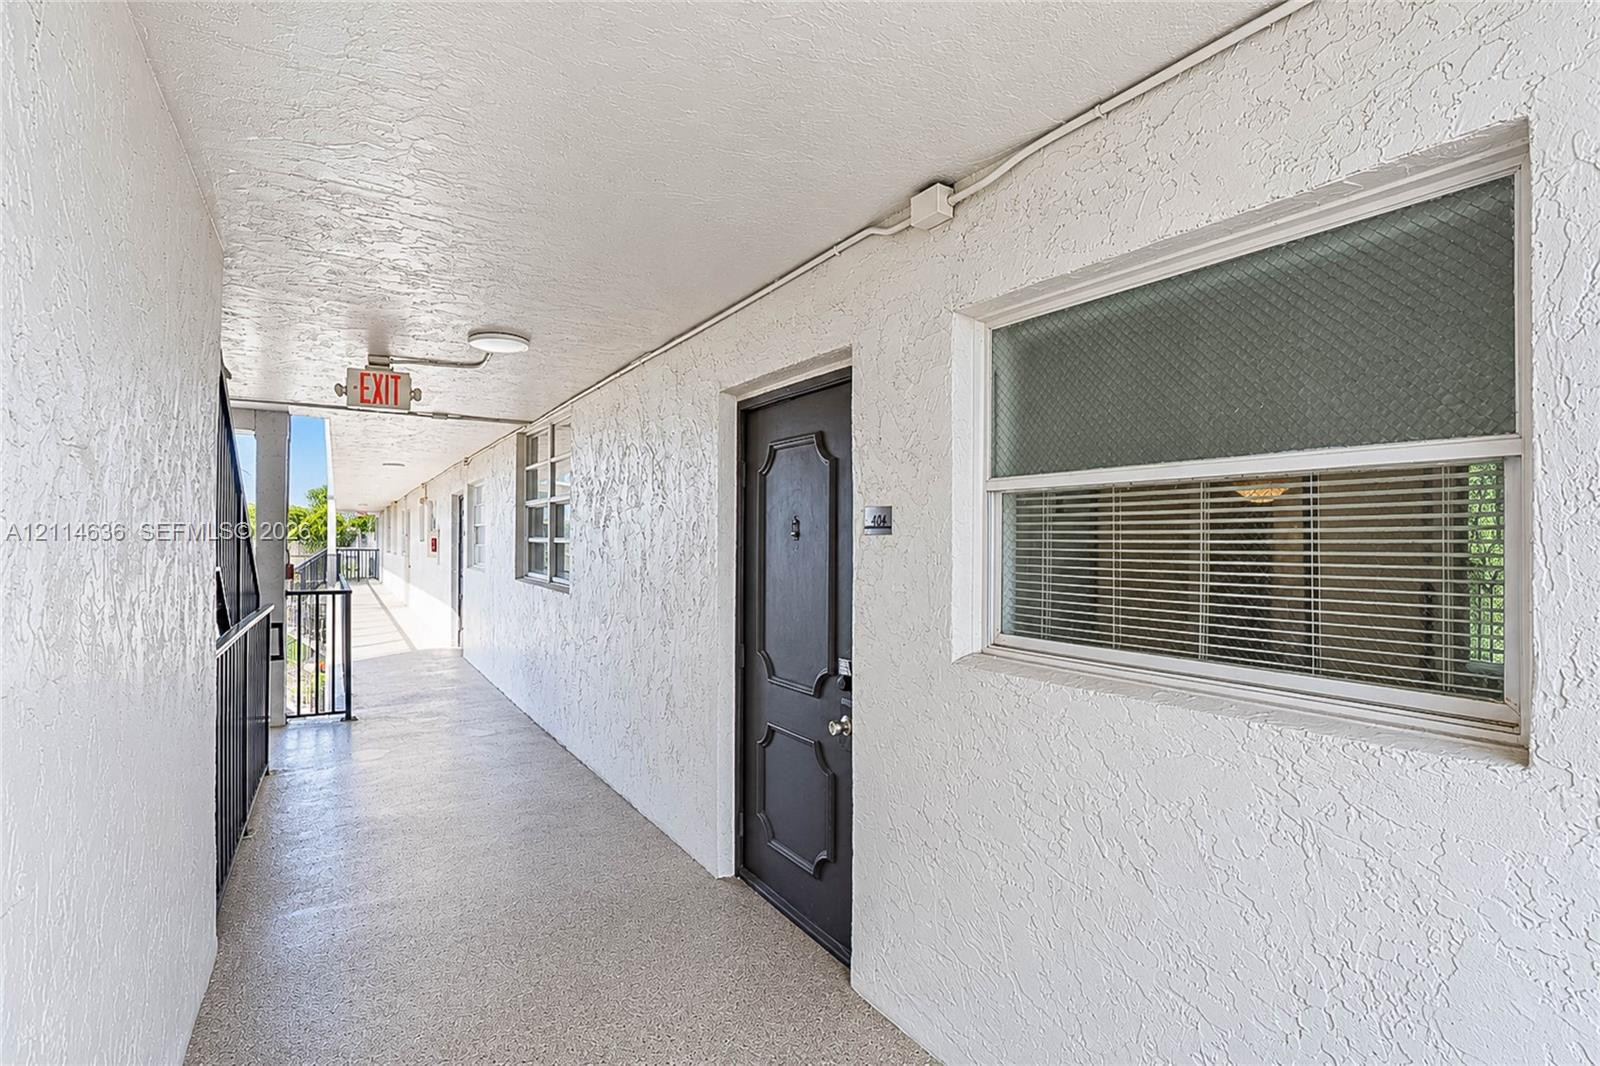
Exterior corridor featuring textured stucco walls, a paneled entry door, window with integrated blinds, and metal railing
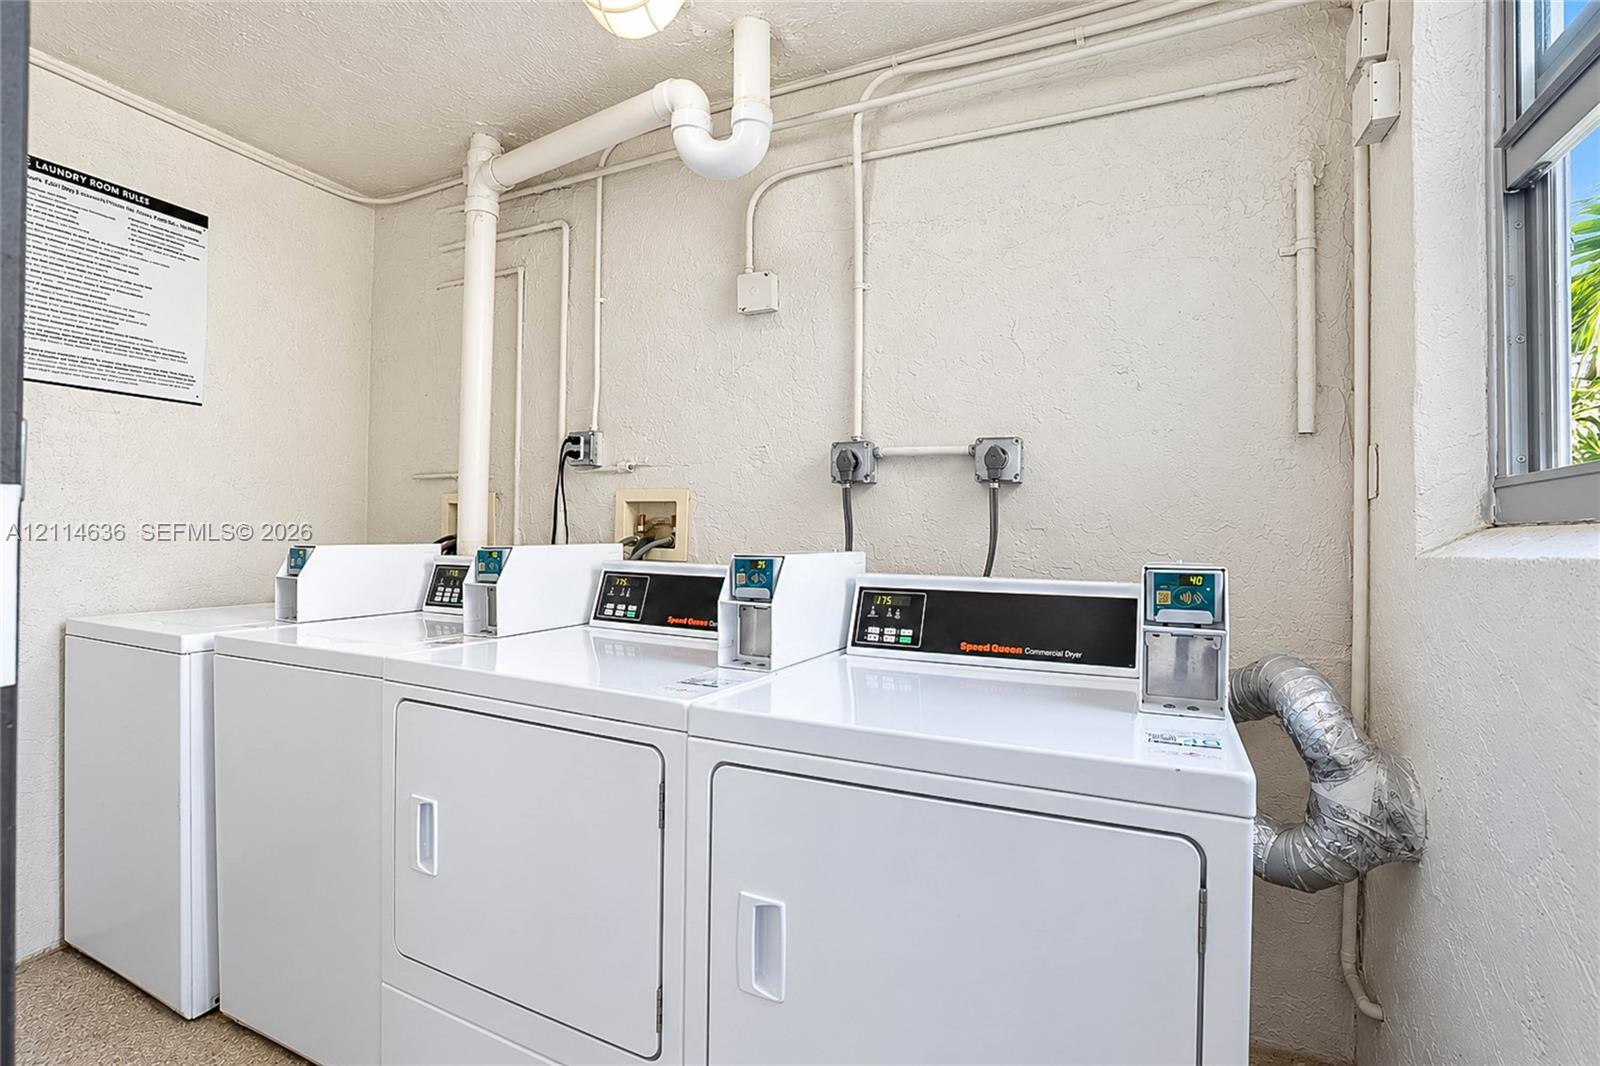
Laundry facility equipped with multiple commercial-grade dryers, wall-mounted electrical outlets, and a window
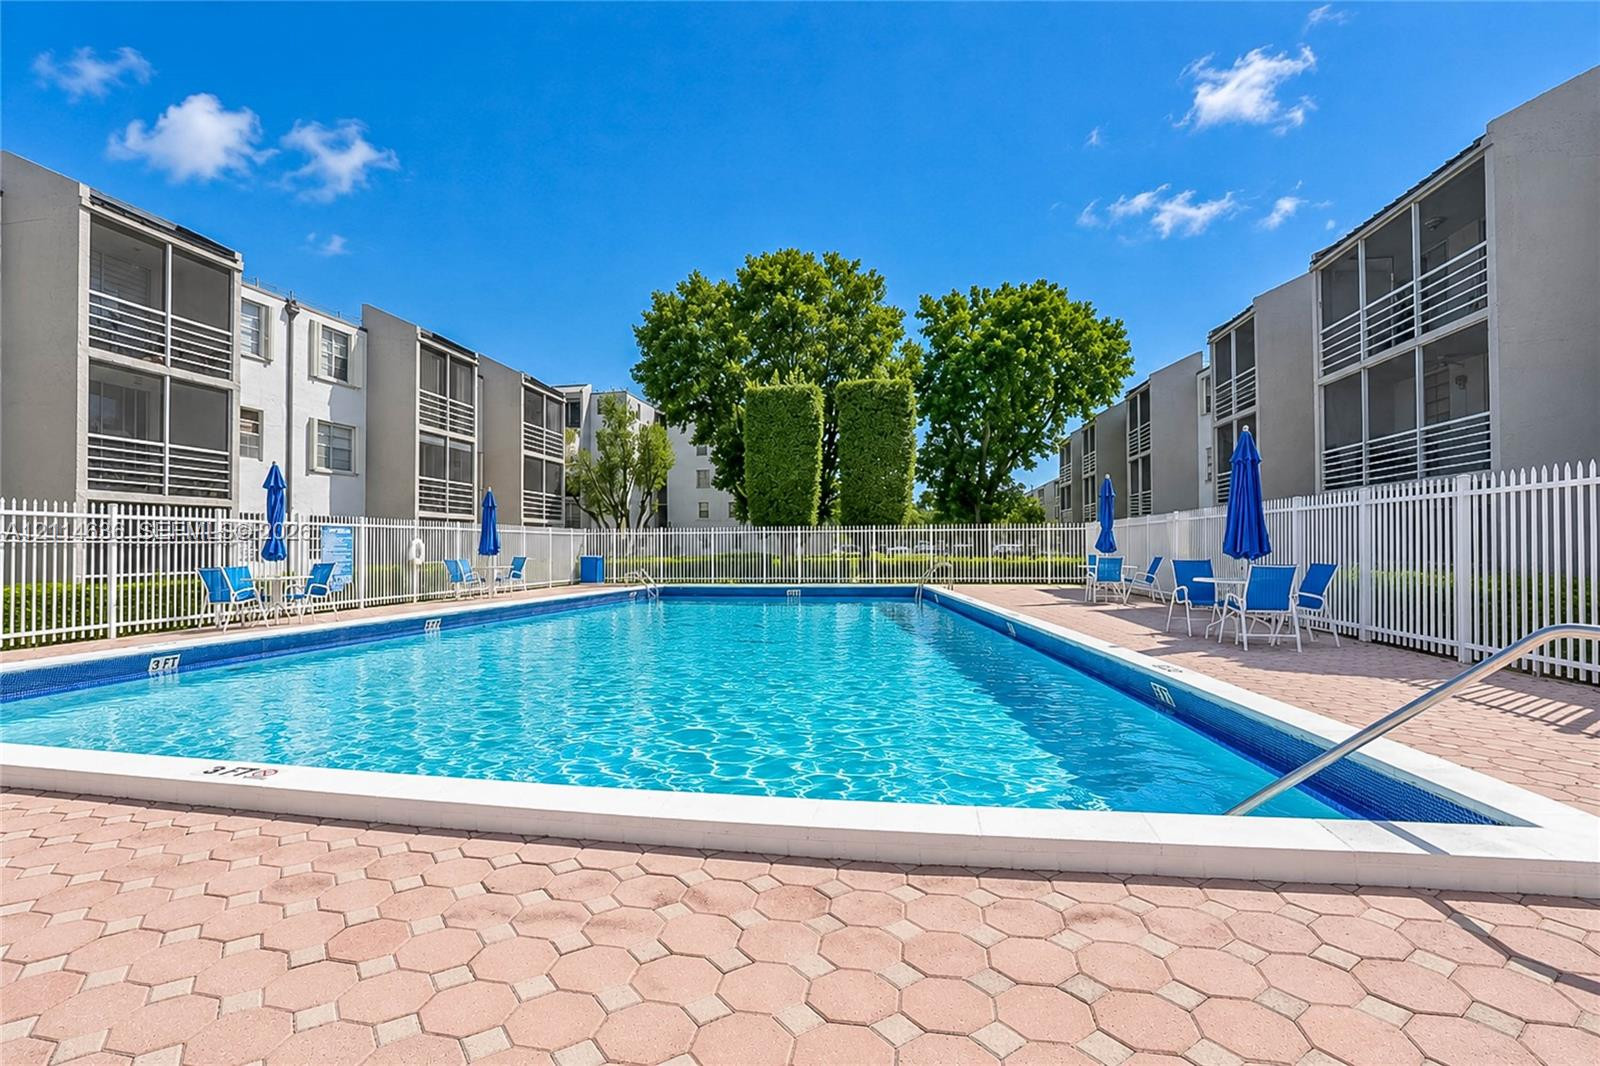
Outdoor swimming pool featuring a concrete paver deck and white perimeter fencing
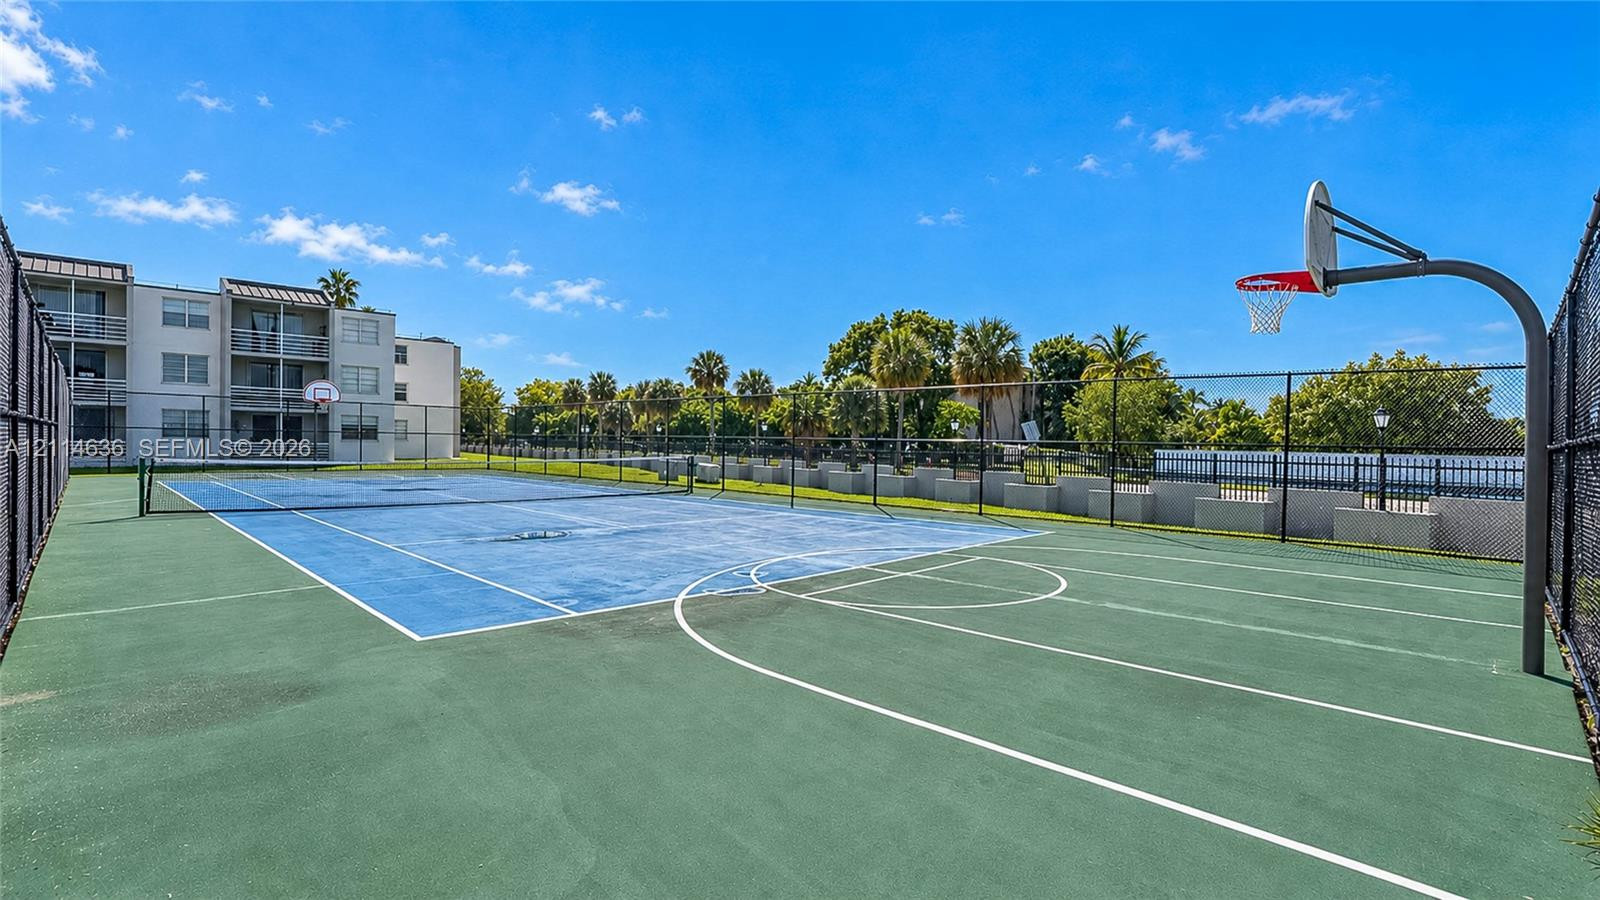
Multi-purpose court featuring a basketball hoop, tennis court markings, chain-link perimeter fencing, and concrete surface
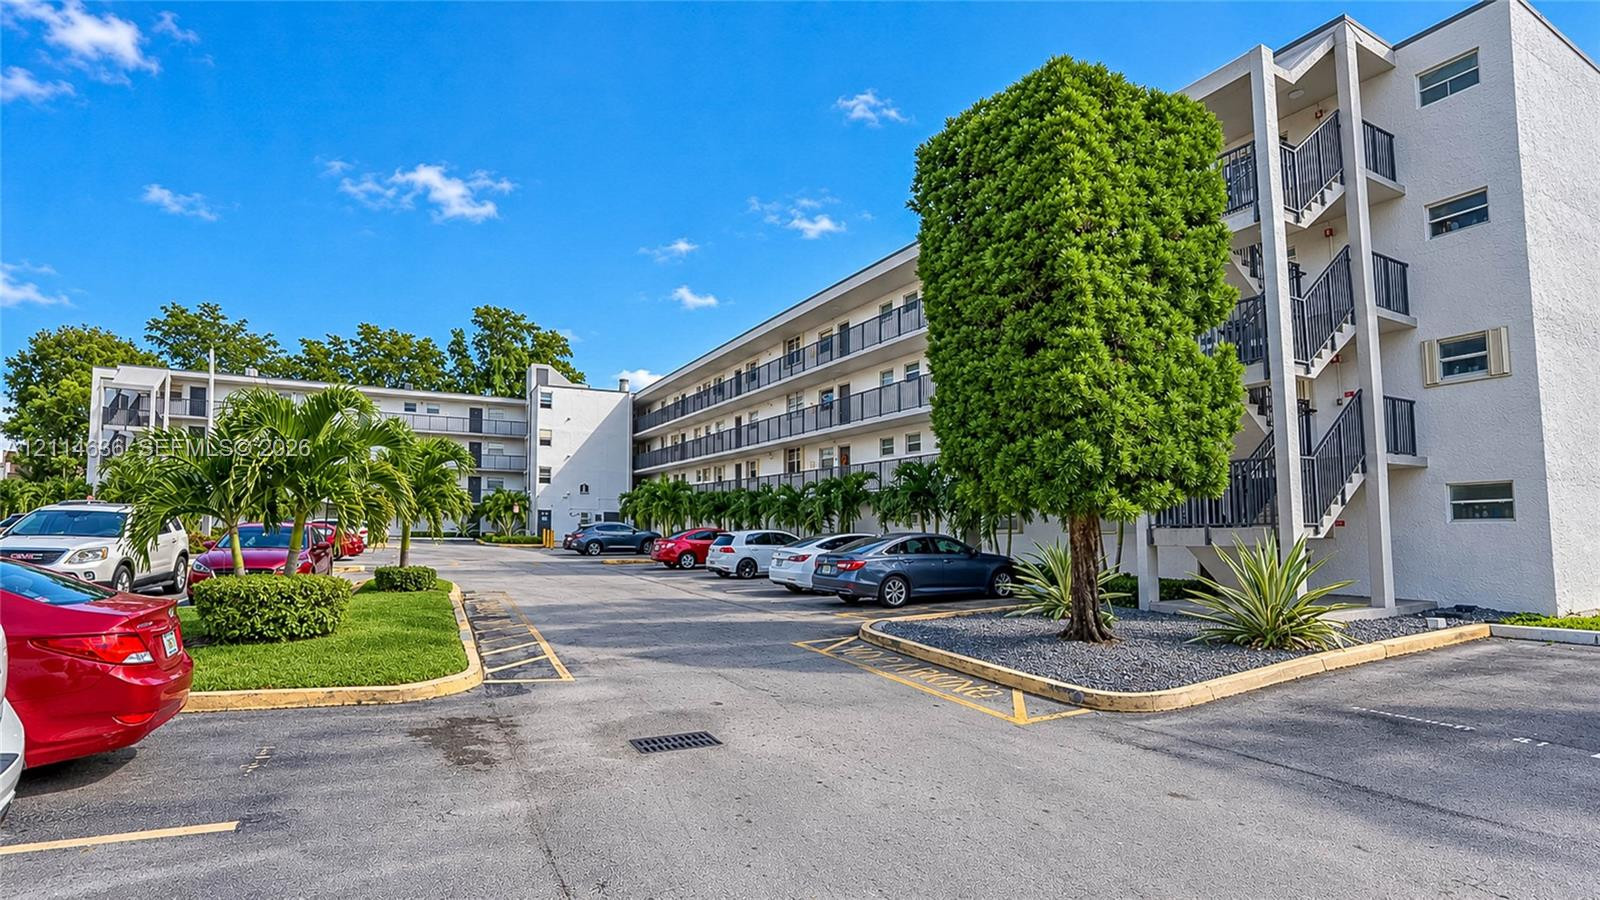
Multi-story building exterior featuring a white stucco facade, metal balcony railings, and paved surface parking with landscaped green spaces
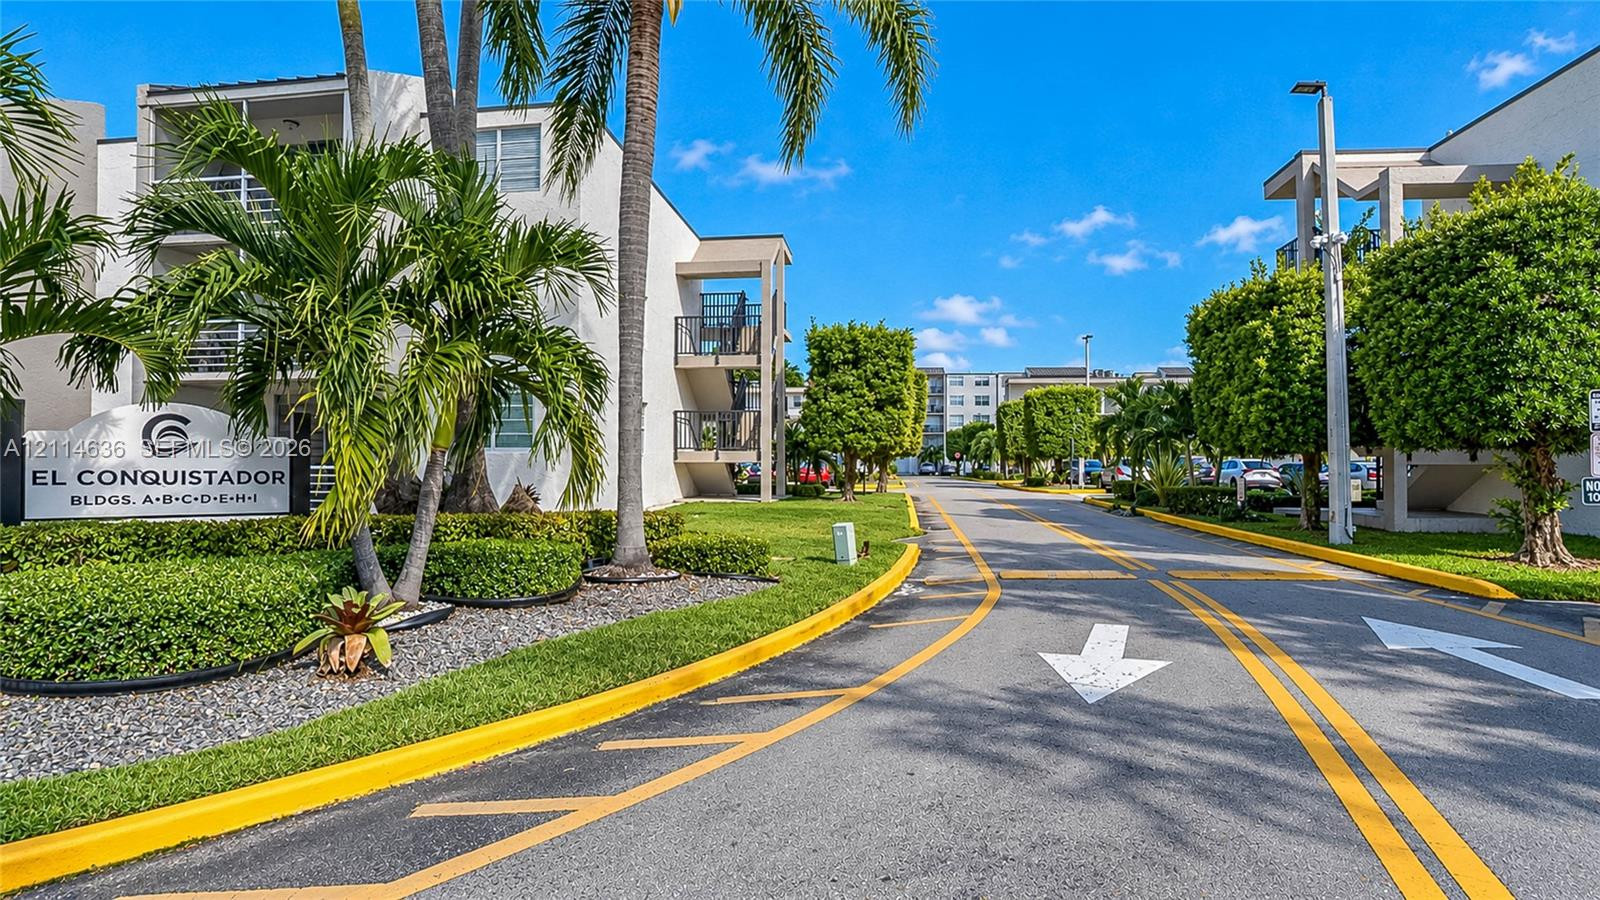
Exterior entrance featuring stucco-finished buildings, mature palm trees, manicured hedging, and paved roadway with directional pavement markings
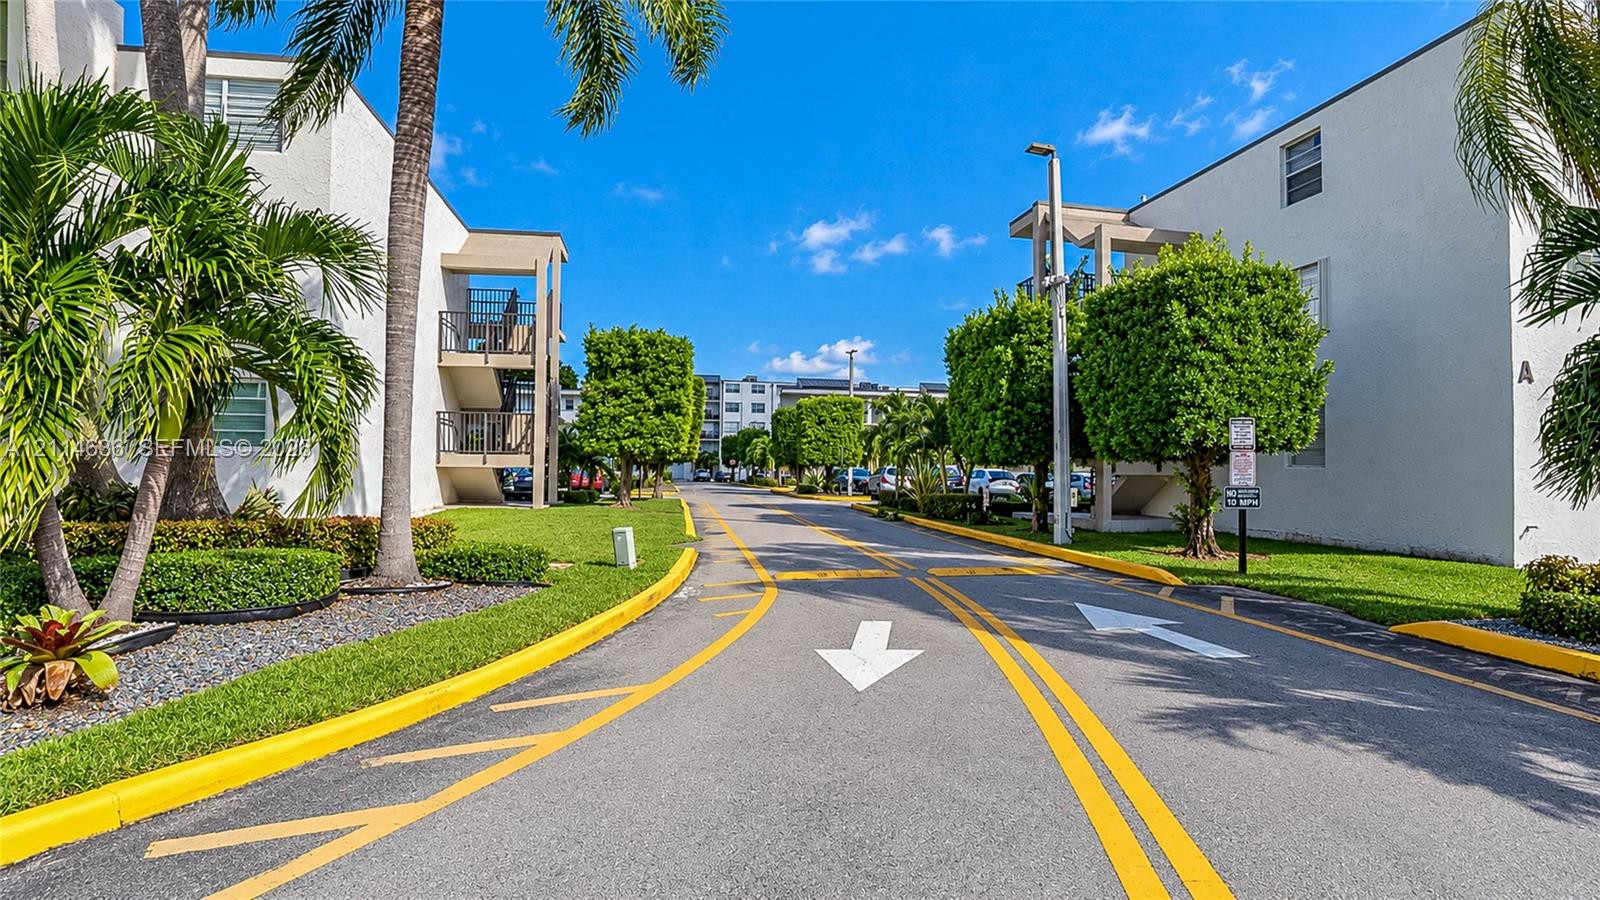
Multi-story exterior featuring a light-toned stucco facade, paved driveways, manicured hedges, and mature palm trees
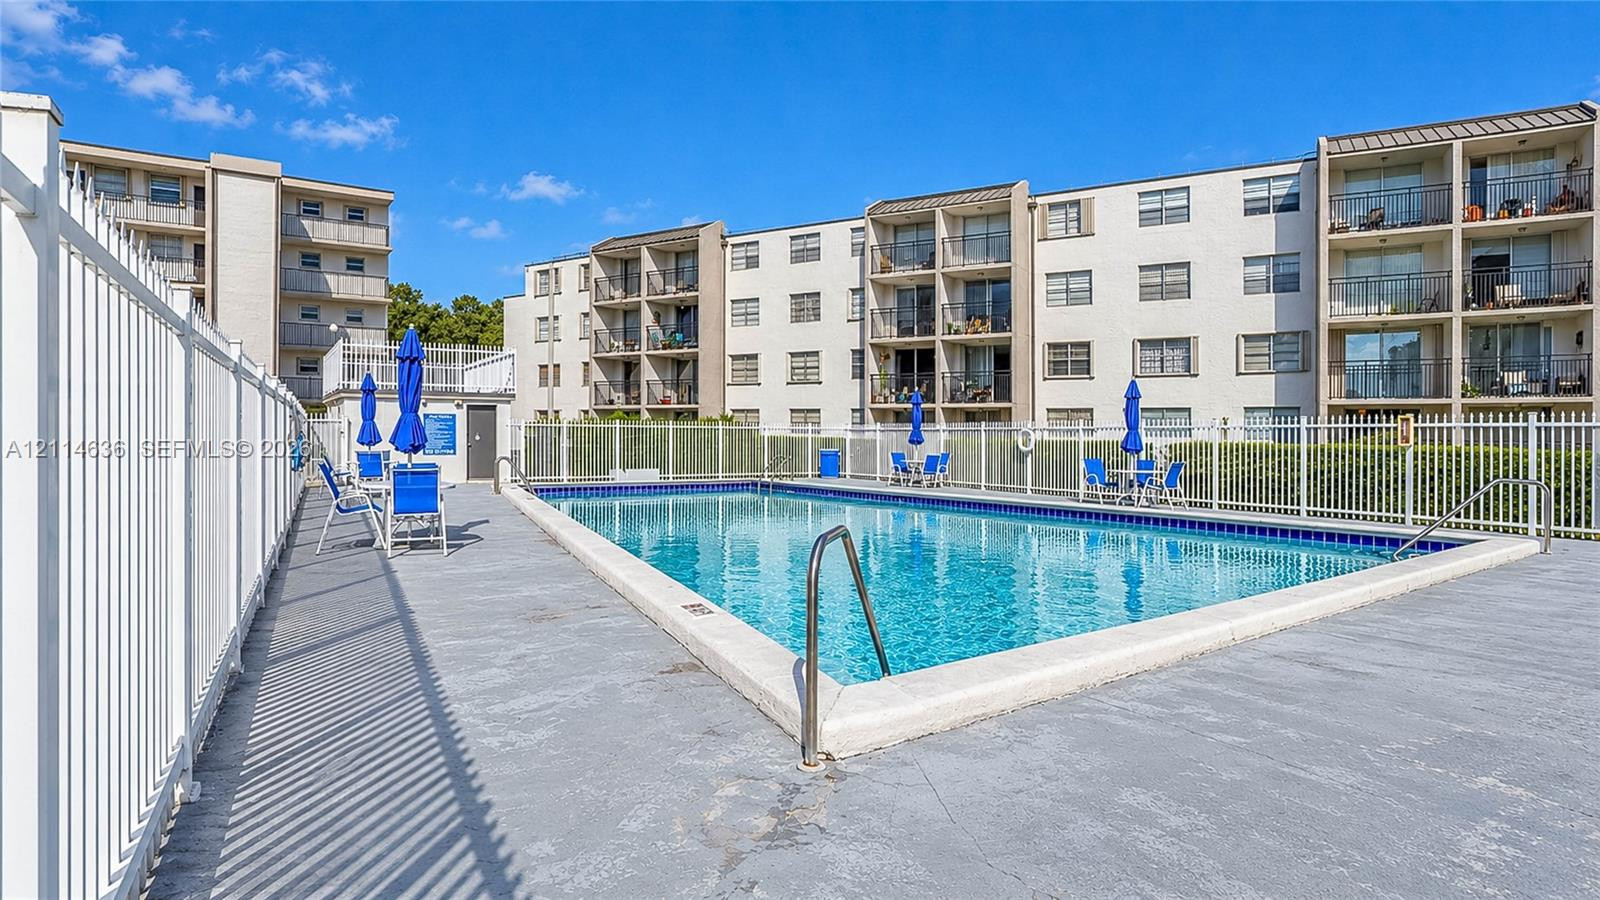
In-ground swimming pool featuring a concrete deck, white perimeter fencing, and metal handrails
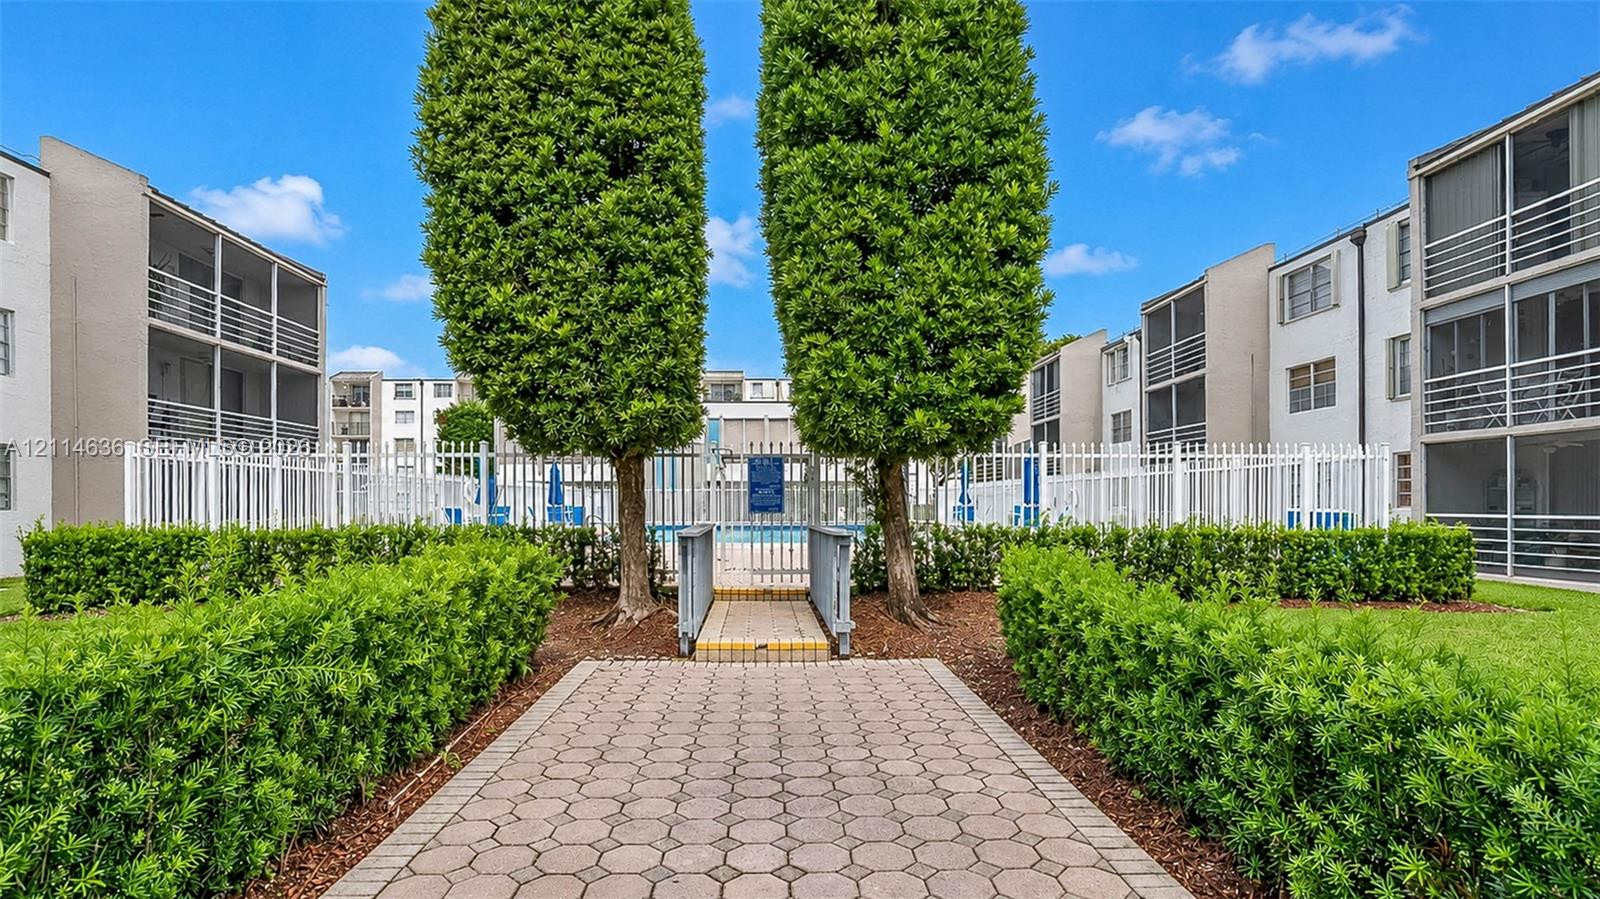
Community swimming pool enclosed by white metal fencing, surrounded by manicured hedges, mature topiary trees, and a paved stone walkway
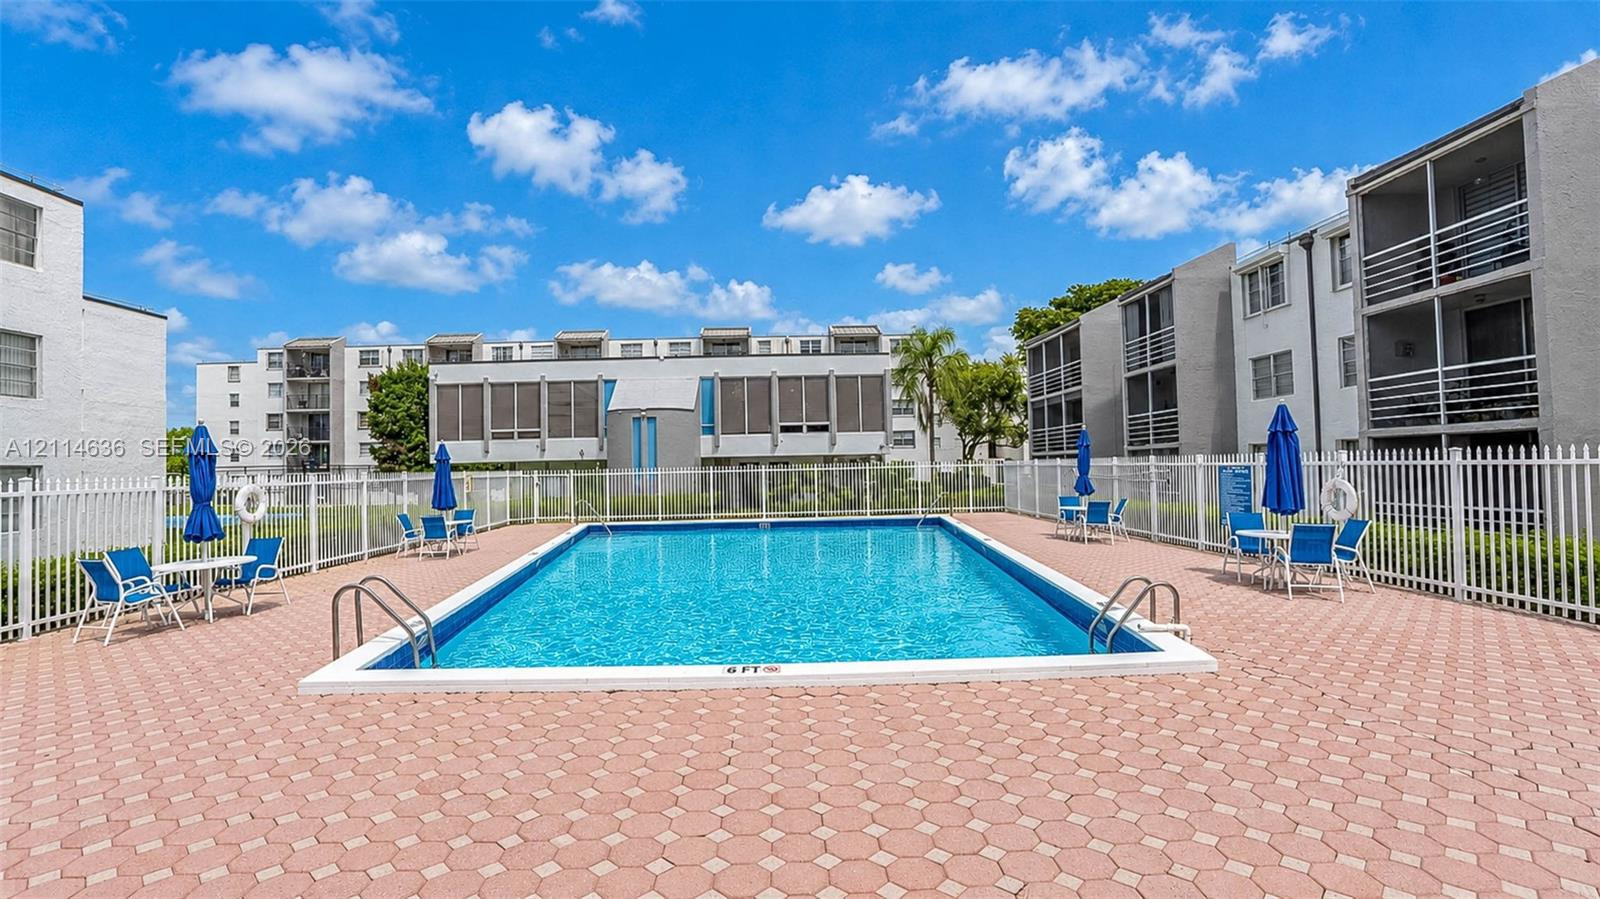
Swimming pool area featuring a rectangular pool, paver stone decking, and perimeter metal fencing
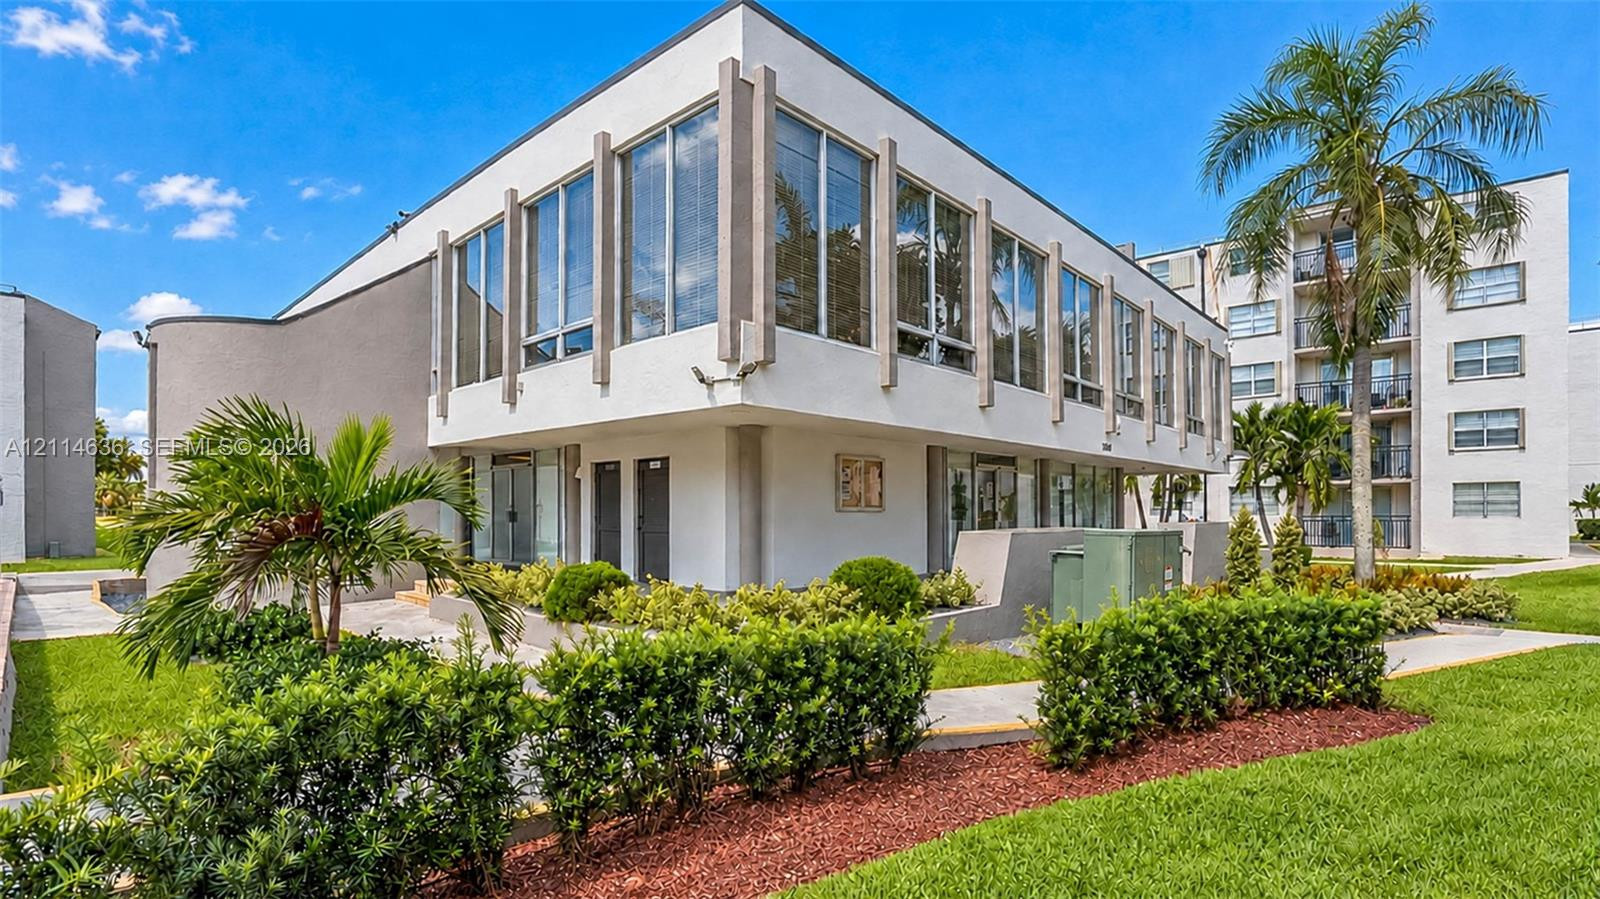
Modern architectural exterior featuring a stucco facade, expansive floor-to-ceiling windows, structural concrete columns, and integrated landscaping
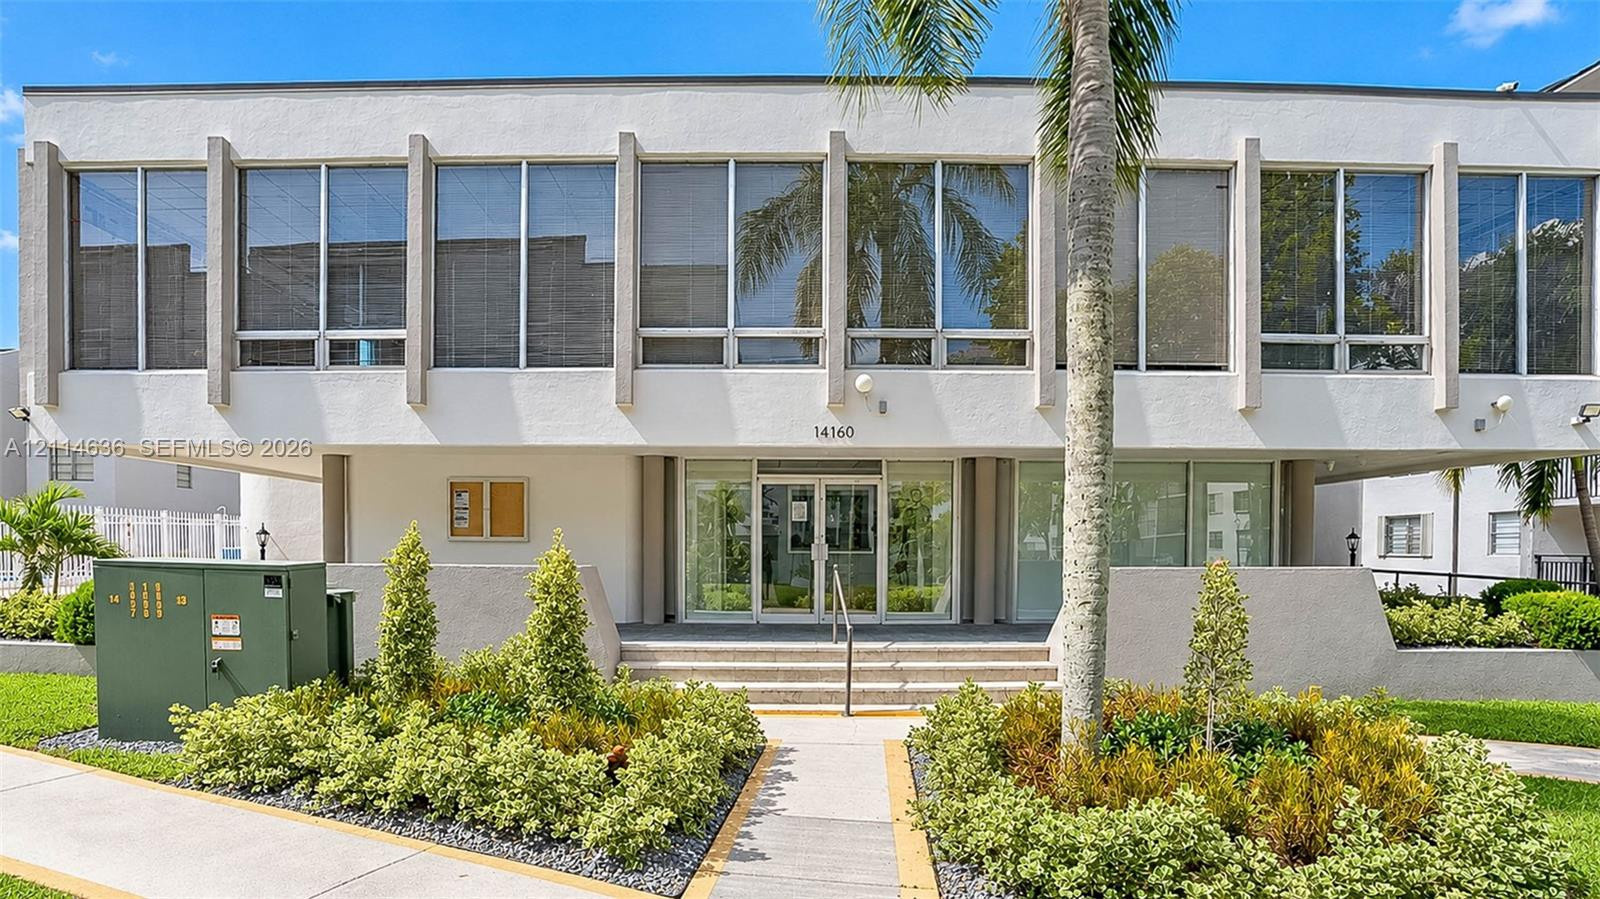
Mid-century modern exterior featuring a smooth stucco façade, expansive floor-to-ceiling windows, structural concrete pilasters, and a covered ground-level entry with steps
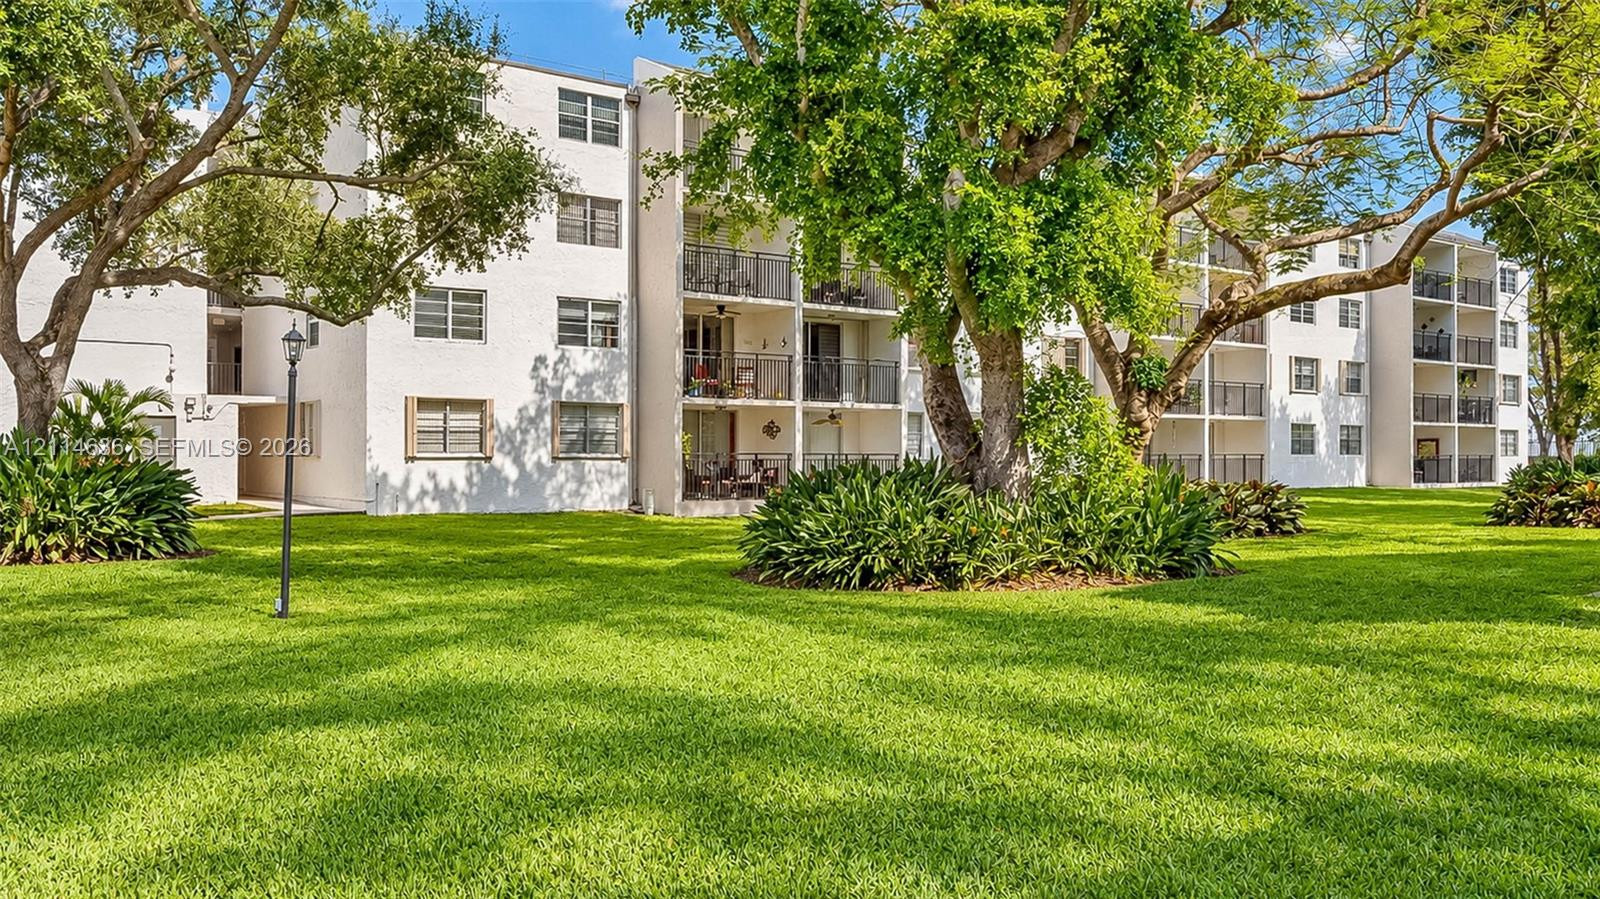
Multi-story residential building featuring a painted stucco exterior, private balconies with metal railings, expansive lawn area, and mature landscaping
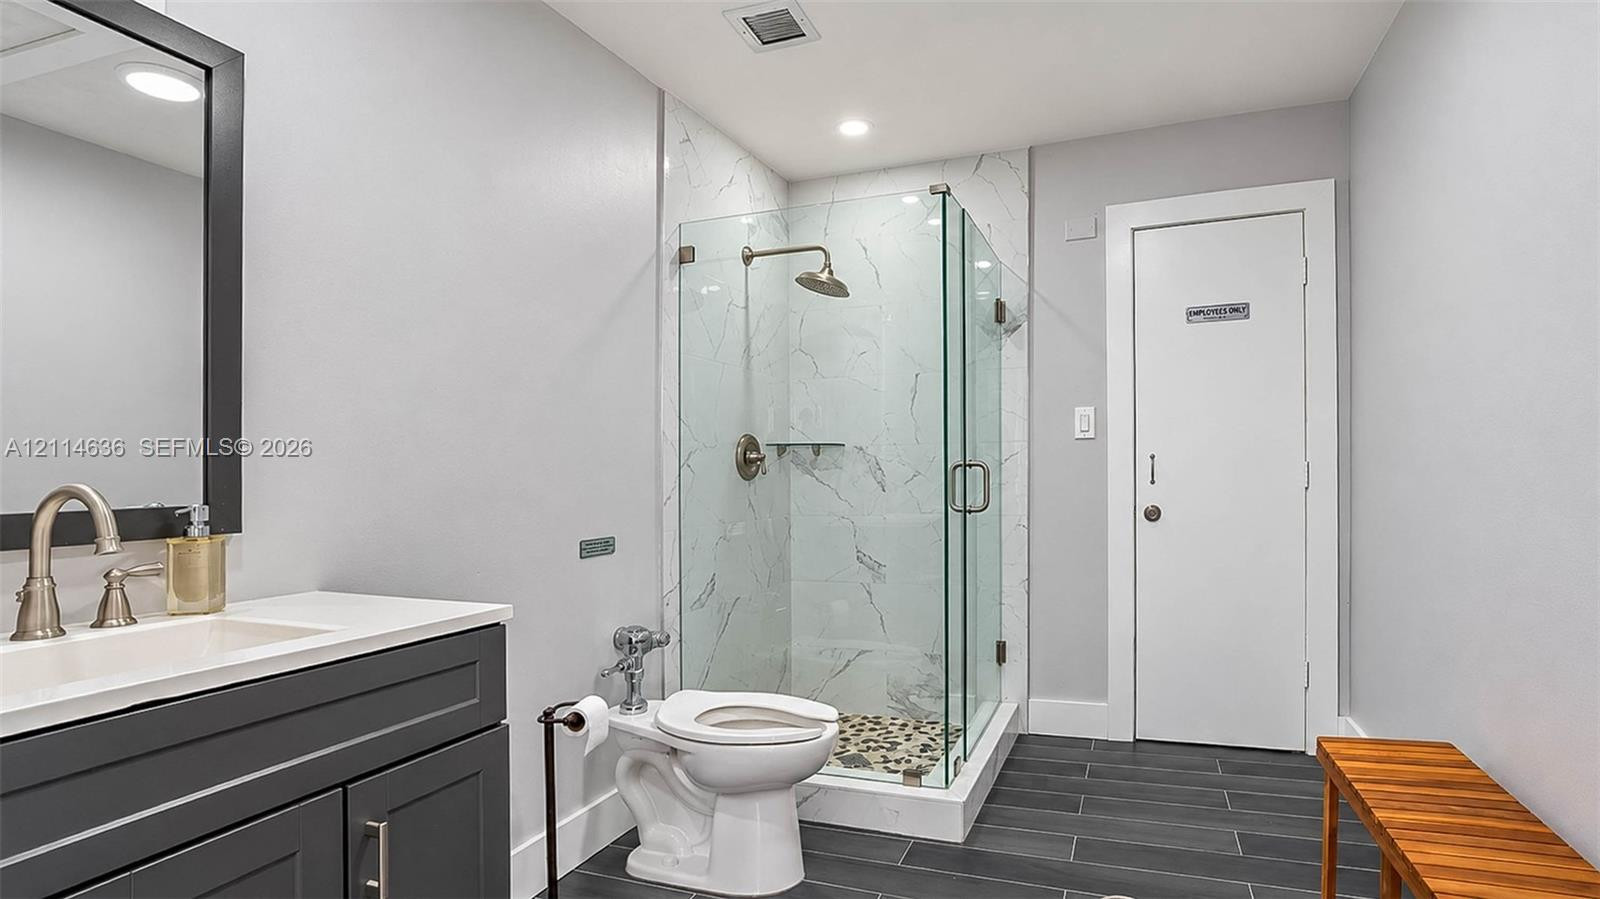
Dark-toned vanity with a rectangular sink, glass-enclosed shower featuring stone-patterned wall tile, pebble-tile shower flooring, and dark rectangular floor tile
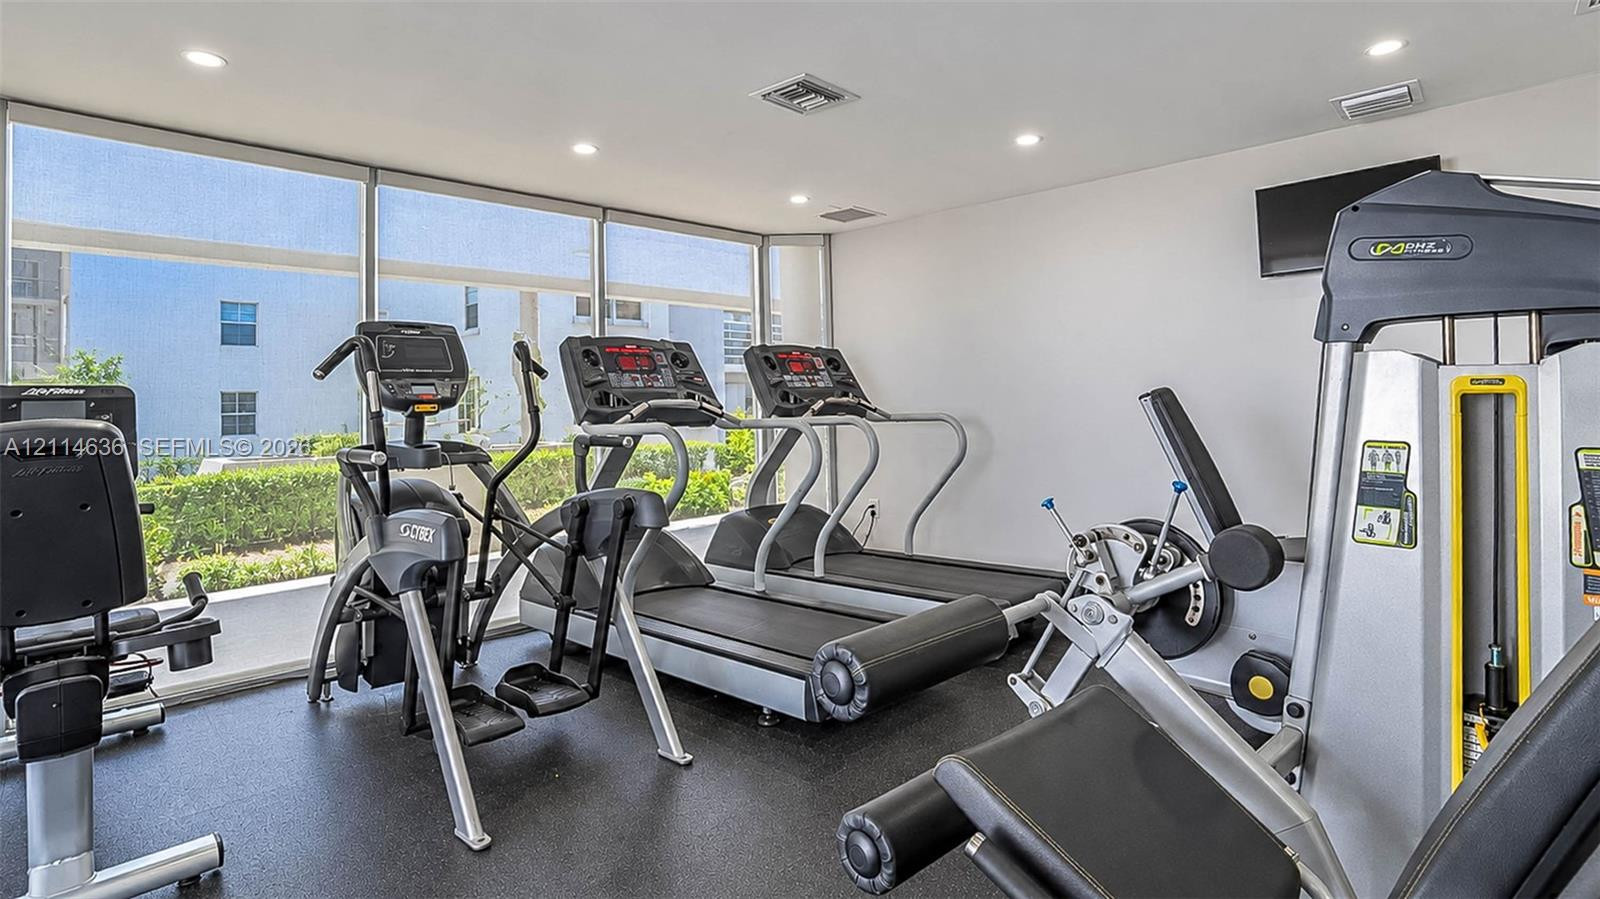
Fitness center featuring floor-to-ceiling windows, recessed lighting, and impact-resistant rubber flooring
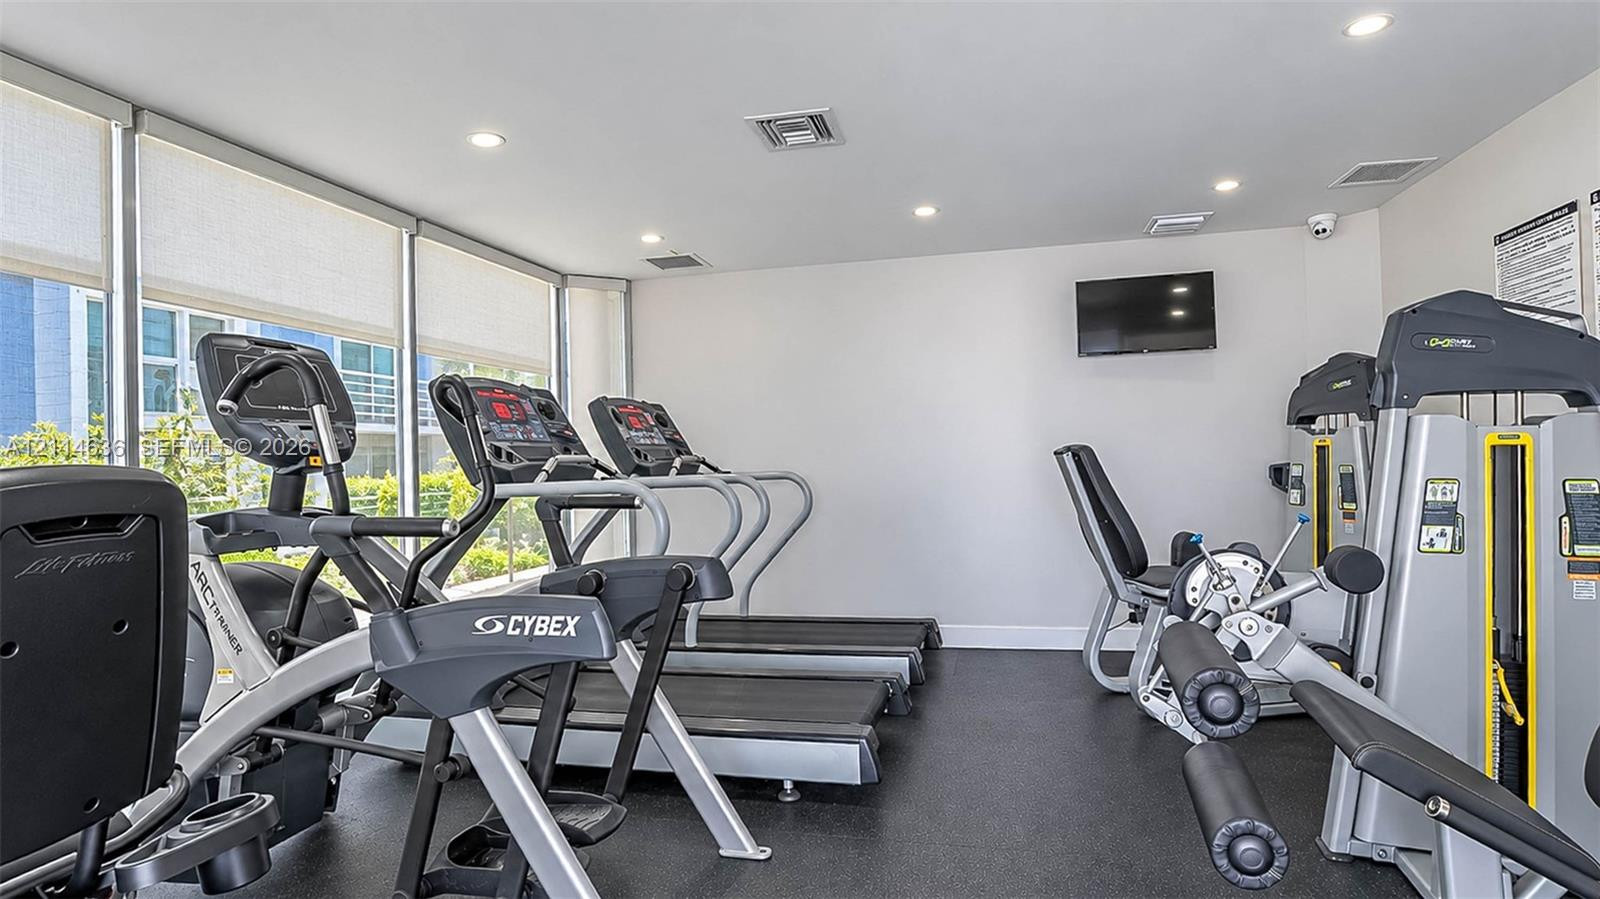
Fitness center featuring floor-to-ceiling windows, recessed lighting, and dark rubberized flooring
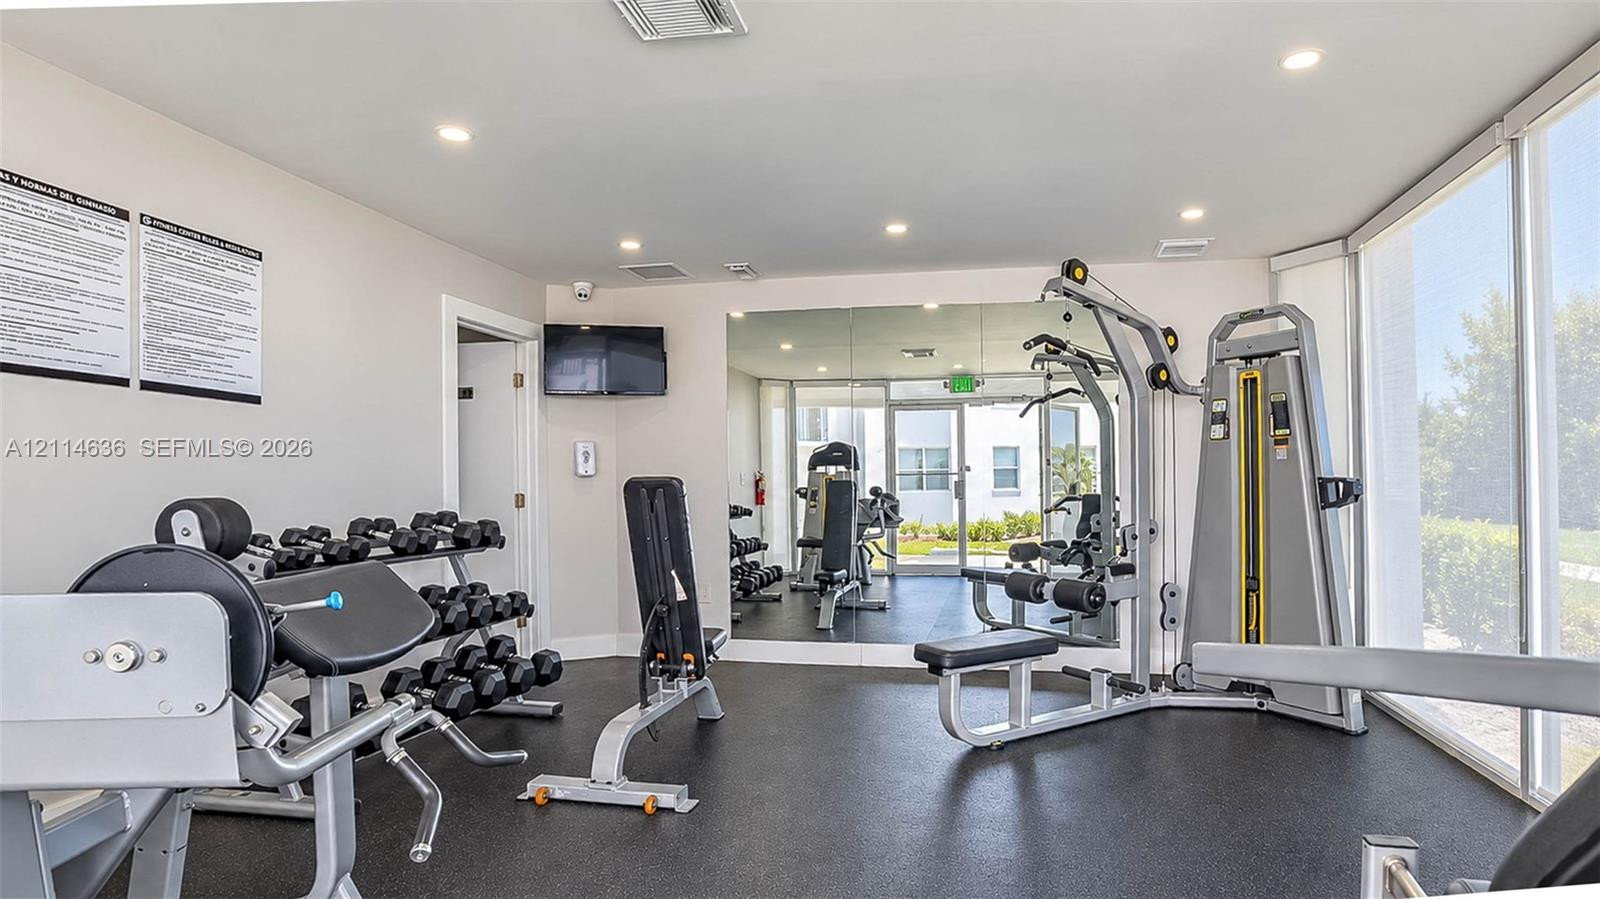
Fitness center featuring floor-to-ceiling mirrors, large-format glass windows, and recessed lighting
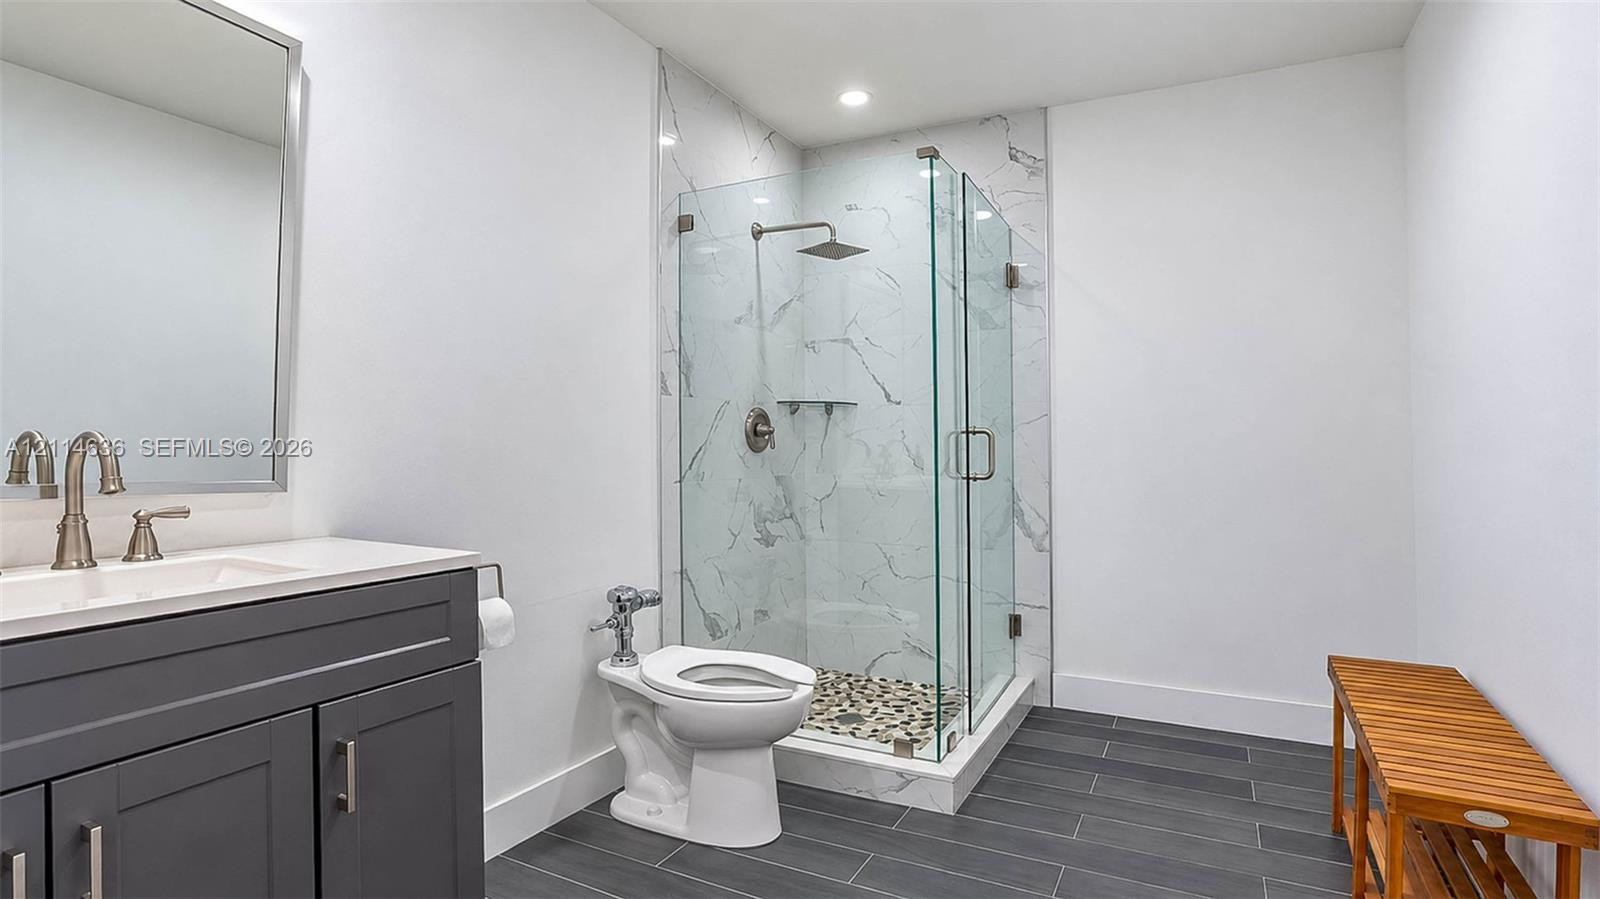
Bathroom featuring a vanity with a rectangular sink, gray shaker-style cabinetry, a glass-enclosed shower with tiled surround, and dark-toned floor tiling
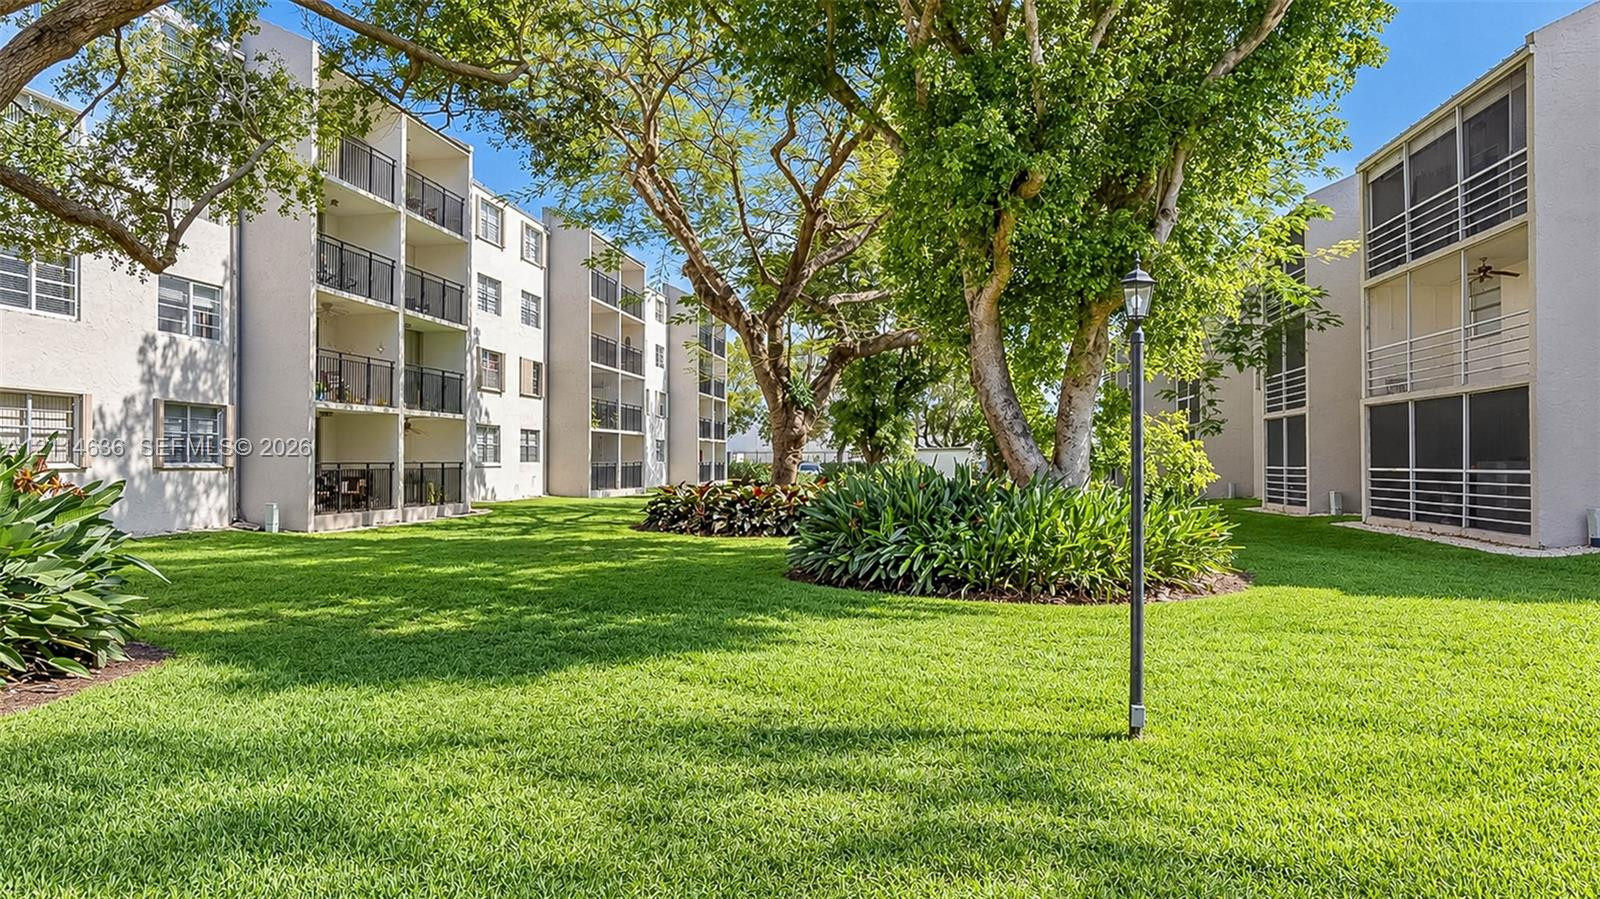
Common grounds featuring a manicured lawn, mature shade trees, professional landscaping, and multi-story building exteriors with private screened balconies
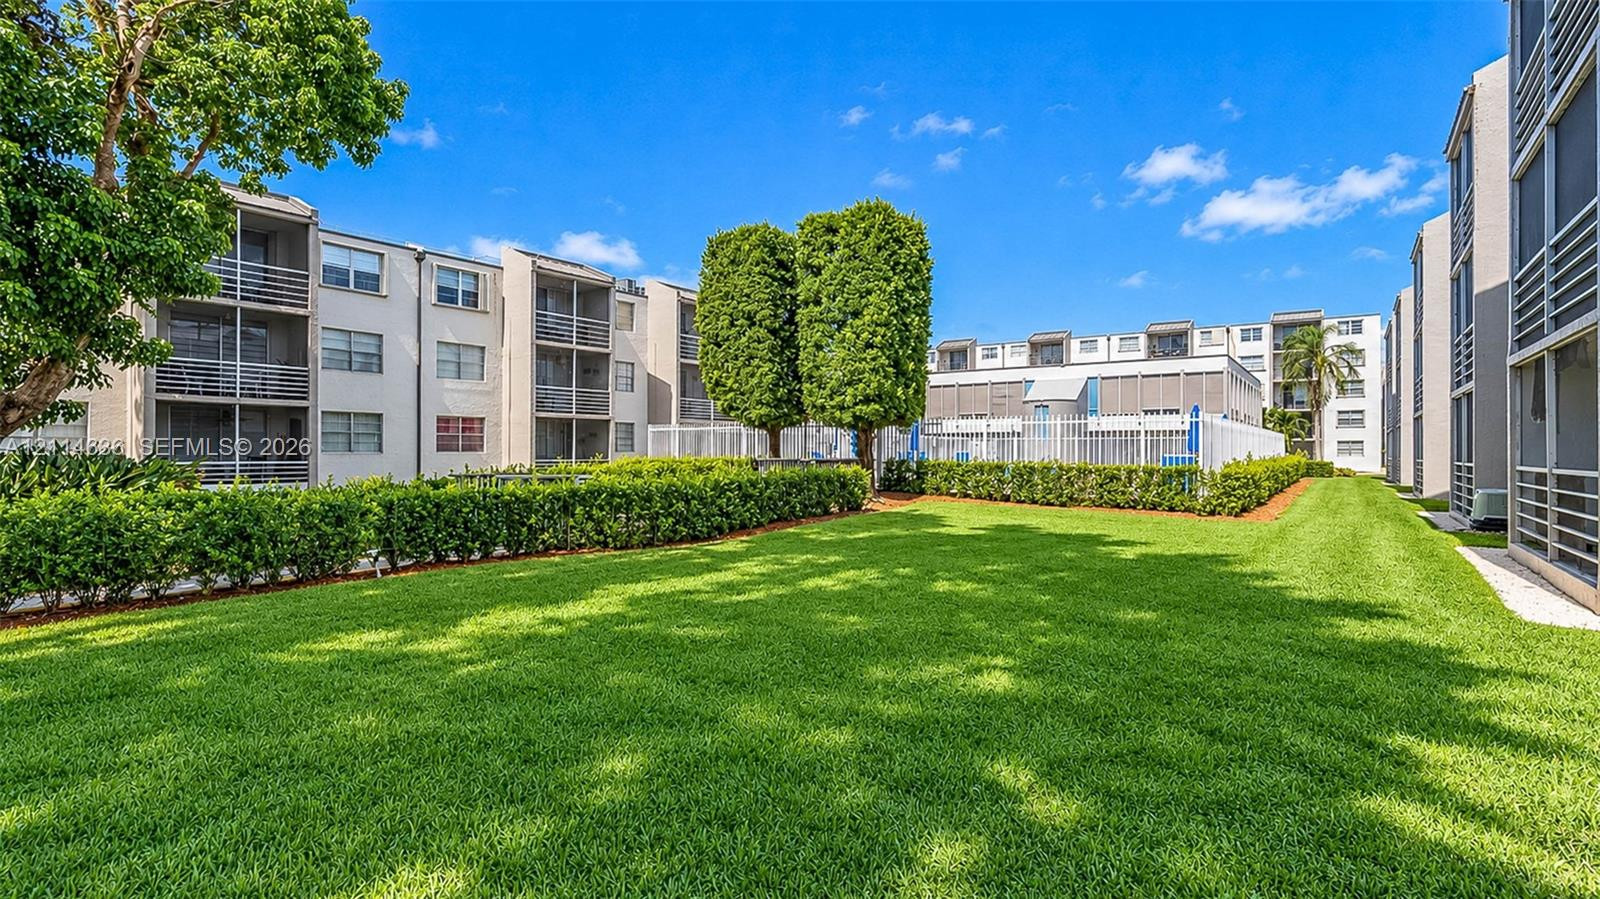
Expansive green space featuring mature landscaping, perimeter hedging, a fenced swimming pool, and multi-story building structures with screen-enclosed balconies
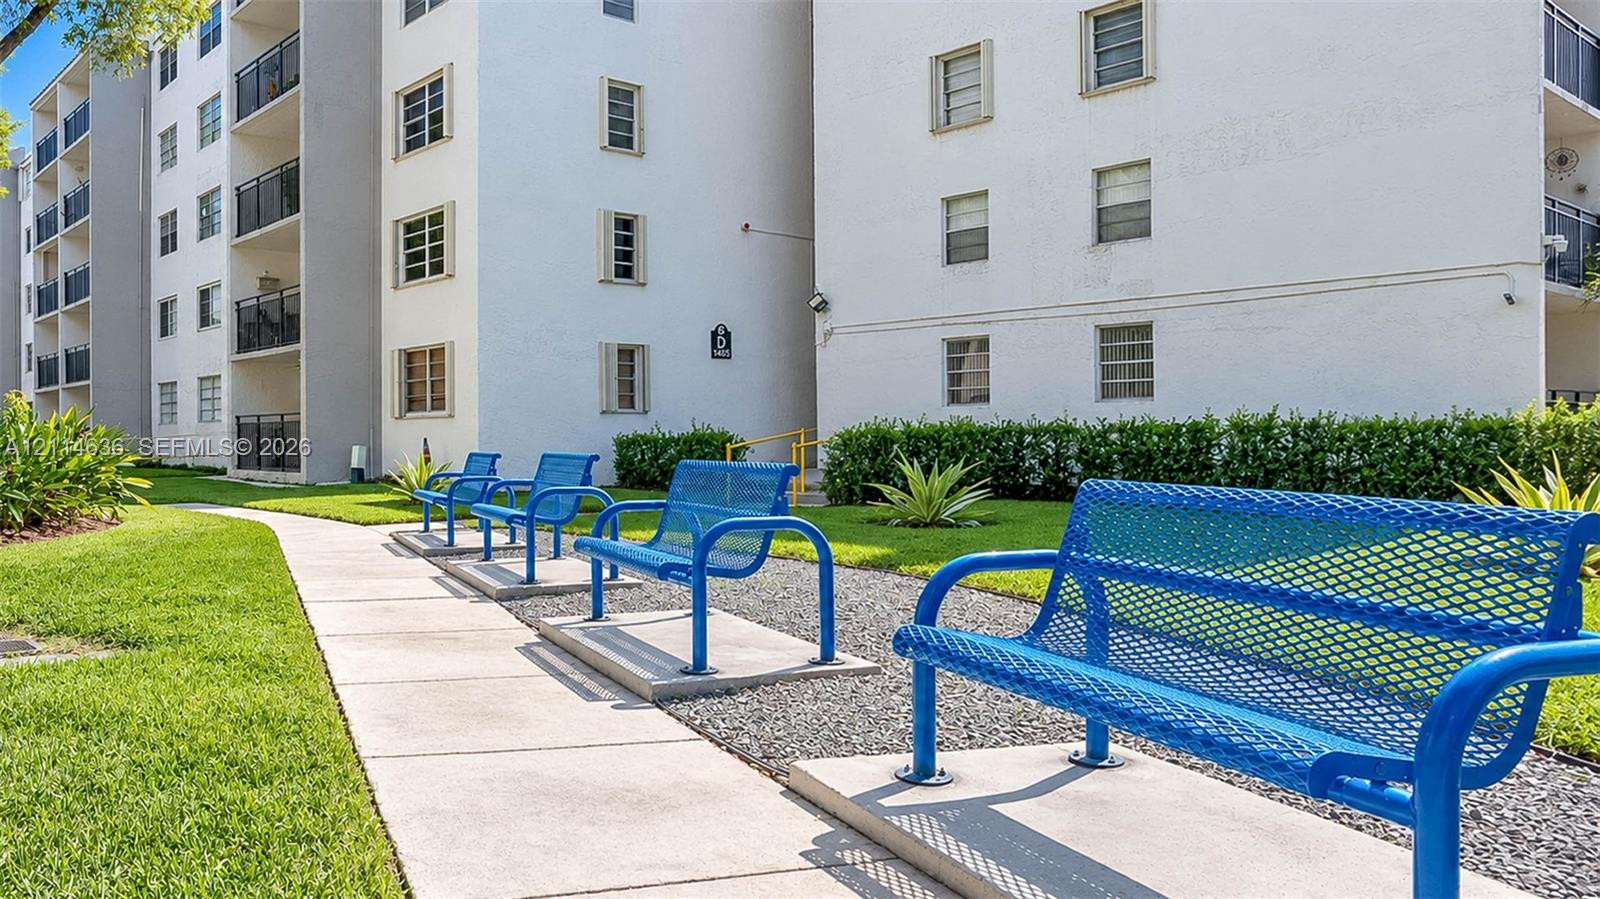
Concrete pathways winding through green lawns, manicured hedges, and exterior building facades featuring private balconies with metal railings

Description
Enjoy spacious living in this bright 2-bedroom, 1.5-bath corner condo in El Conquistador. An open living and dining area offers room to relax or entertain, with an updated kitchen featuring stainless refrigerator, ample cabinetry, and generous prep space. Tile floors run throughout, and the oversized primary bedroom offers abundant space and storage. The renovated full bathroom is complemented by a convenient half bath for guests. Step onto the private screened balcony to enjoy peaceful views of mature trees. Conveniently located near shopping, restaurants, parks, and major roadways, this well-maintained condo is ready for you to make it home. Elevators and laundry steps away.
Details
| MLS # | A12114636 |
|---|---|
| Listing Type | For Lease |
| Style | Condominium |
| Status | Active |
| Year | 1973 |
| Days On Site | 14 |
| Listing Provided By | EXP Realty South LLC | Steve Mas |
Features
| Bed(s) | 2 |
|---|---|
| Bath(s) | 2 Total |
| SQ Feet | 922 |
| Pool | Yes |
| Story(s) | 4 |
Parking
| Garage Yes / No | No |
|---|
Area Information
| State | FL |
|---|---|
| County | Miami Dade |
| City | Miami |
| Zip Code | 33183 |
| Area | 2490 |
| Community Name | EL CONQUISTADOR SOUTH CON |
| Listing VS Median (in EL CONQUISTADOR SOUTH CON) | |
Price: $2,000 low | high Med: $198,000 sqft: 922 low | high Med: 922 $ / sqft: $2 low | high Med: $215 On site: 14 low | high Med: 14 | |
Market Activity 33183
Request a showing
Request a showing
Contact
Learn More About This Property

| State | FL |
|---|---|
| County | Miami Dade |
| City | Miami |
| Zip Code | 33183 |
| Area | 2490 |
| Community Name | EL CONQUISTADOR SOUTH CON |
| Listing VS Median (in EL CONQUISTADOR SOUTH CON) | |
Price: $2,000 low | high Med: $198,000 sqft: 922 low | high Med: 922 $ / sqft: $2 low | high Med: $215 On site: 14 low | high Med: 14 | |
Nearby Listings (Within 1/10 mile)
Price: $1K - $2K
sqft: 692 - 1,000
Listing Updated: November 6, 2026 at 11:26:12 AM PST