
 New Listing
$2,150 $12 est/mo Sourced by Back At You
1209 Abaco Lane,Riviera Beach, FL 33404
Riviera Beach, FL 33404
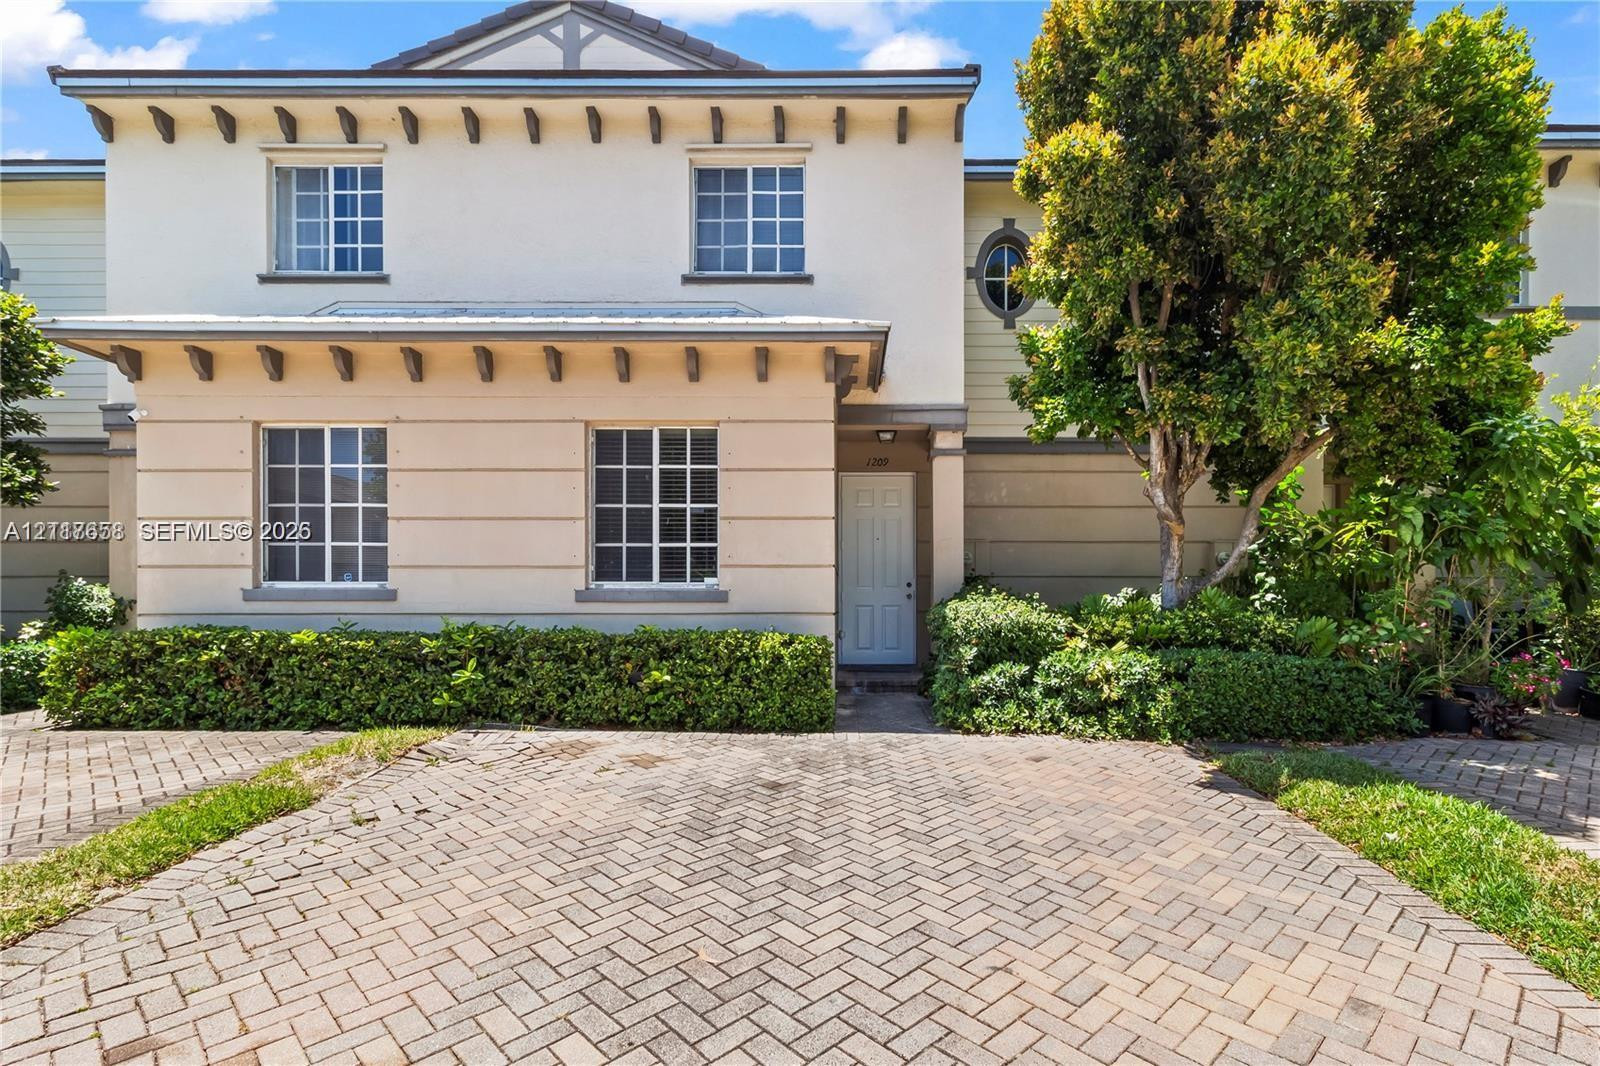
Two-story stucco exterior featuring a tiled roof, decorative corbels, multi-pane windows, and a paved herringbone driveway
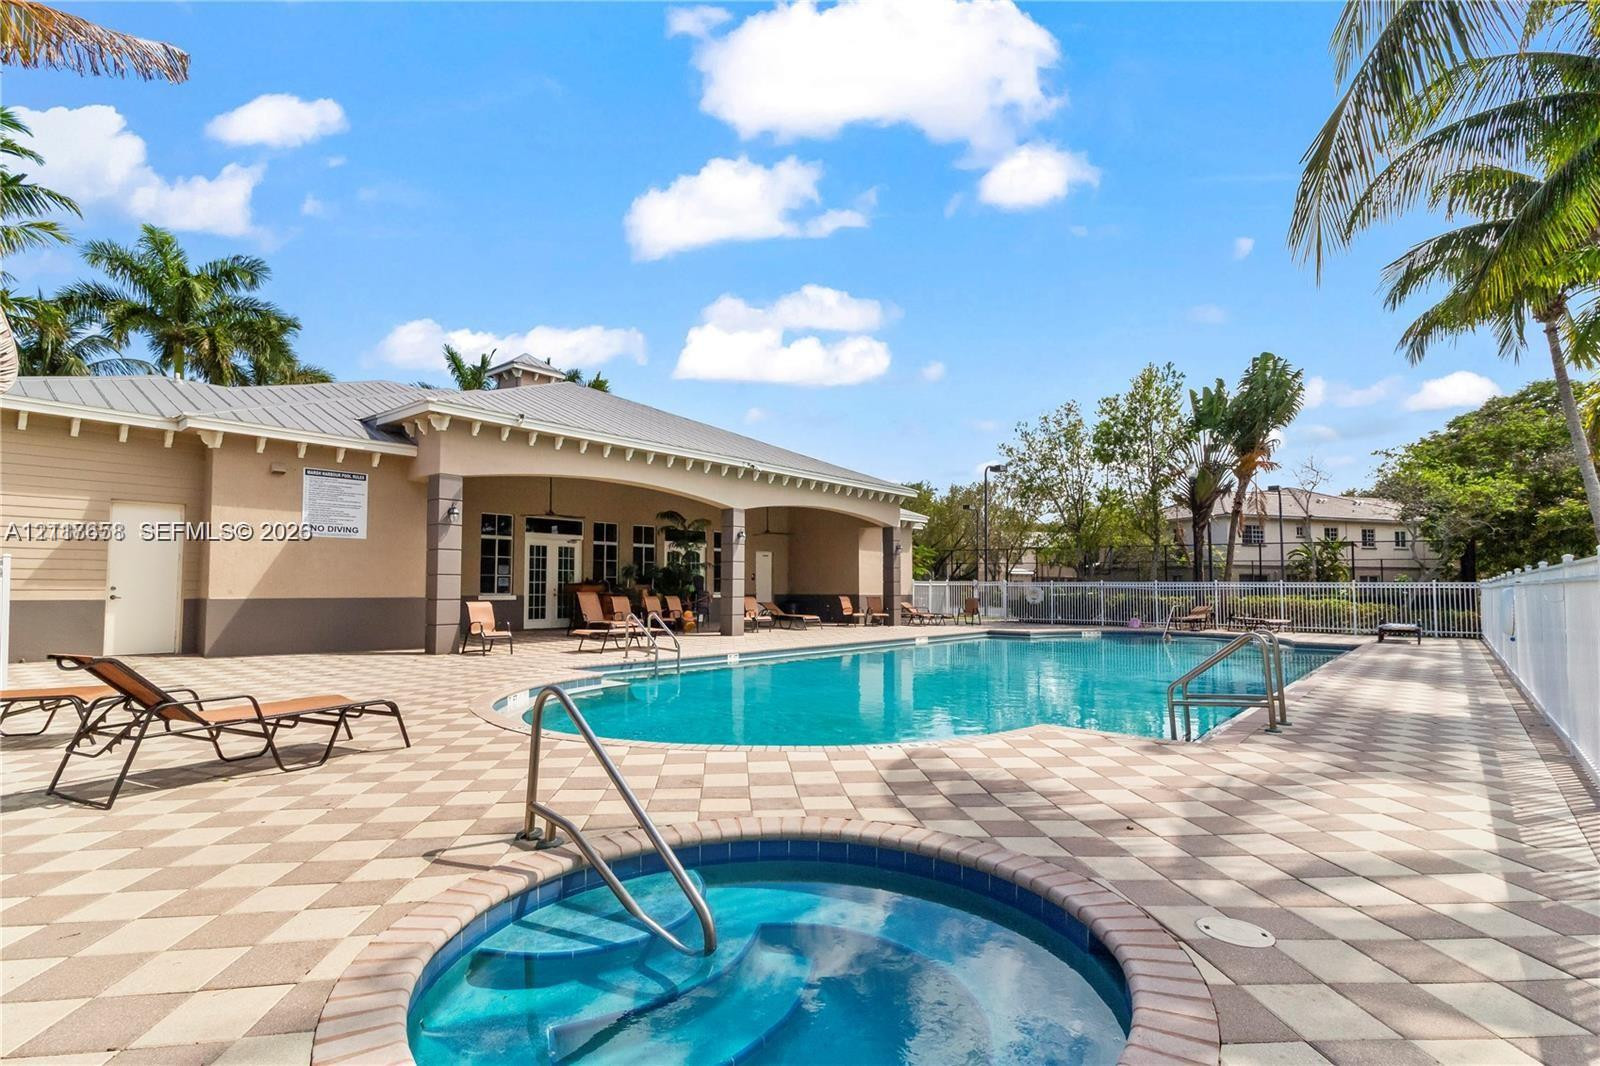
In-ground swimming pool and circular spa featuring a paved deck, metal roof structure, and surrounding fencing
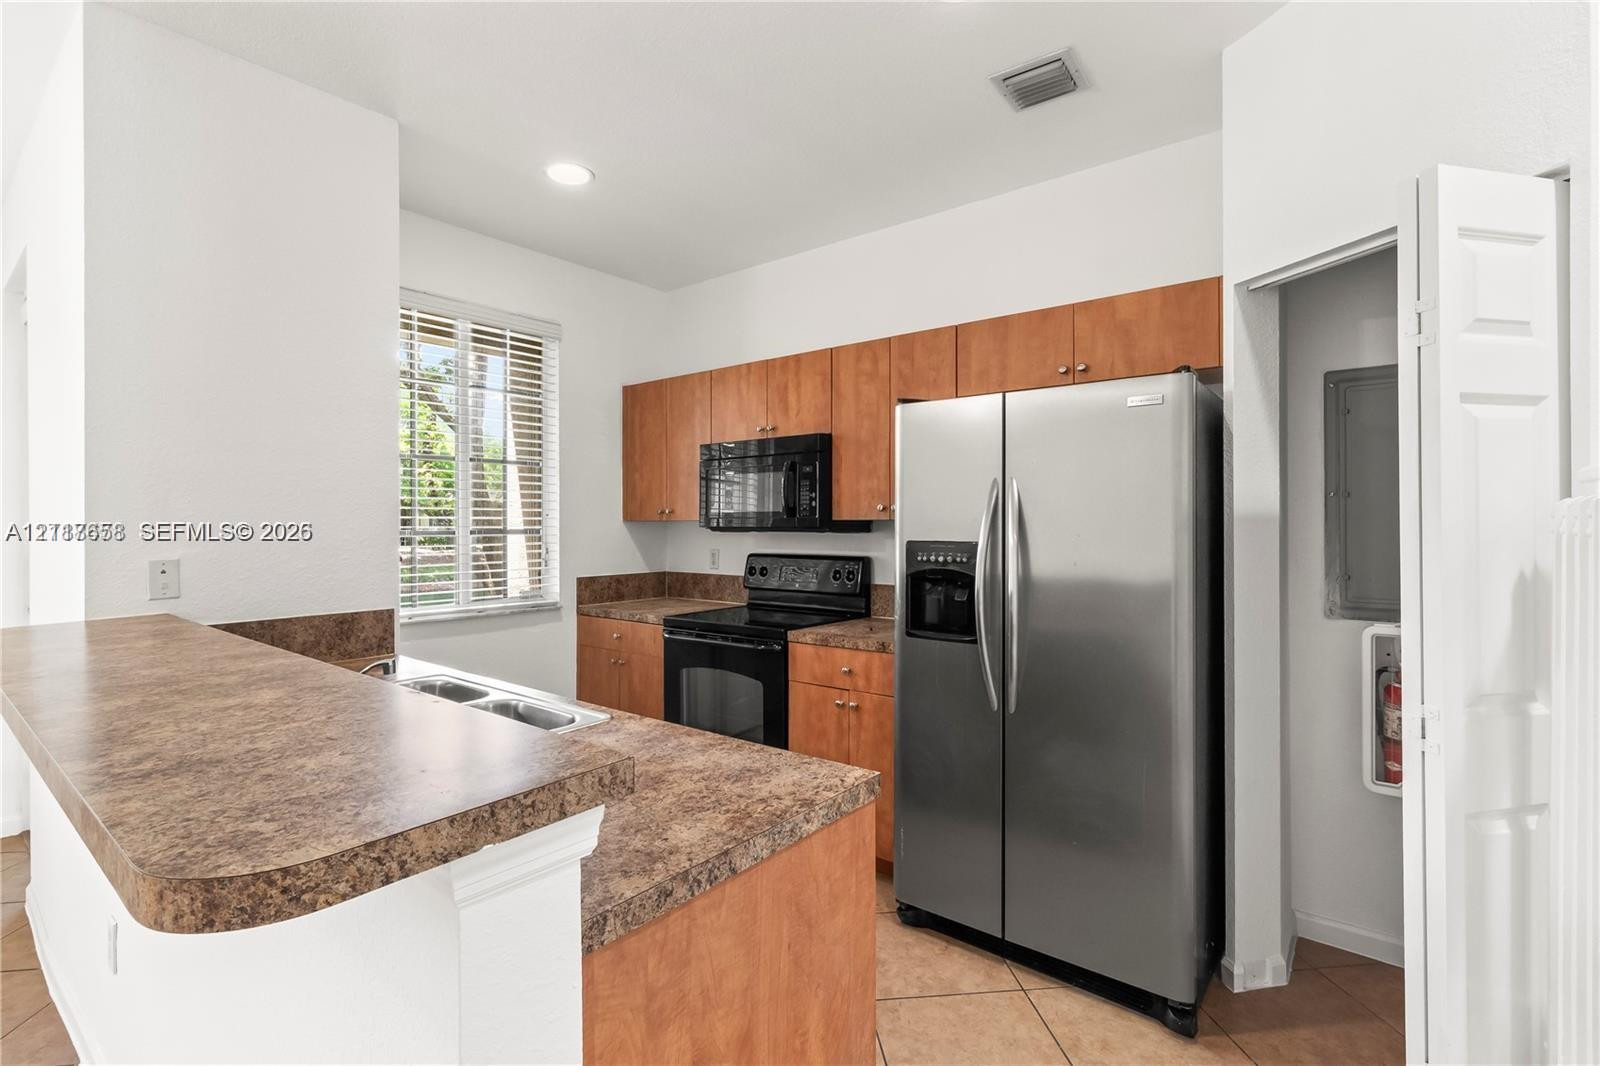
Kitchen featuring wood-finish cabinetry, a stainless steel side-by-side refrigerator, a black built-in microwave, an integrated stove, and a laminate countertop
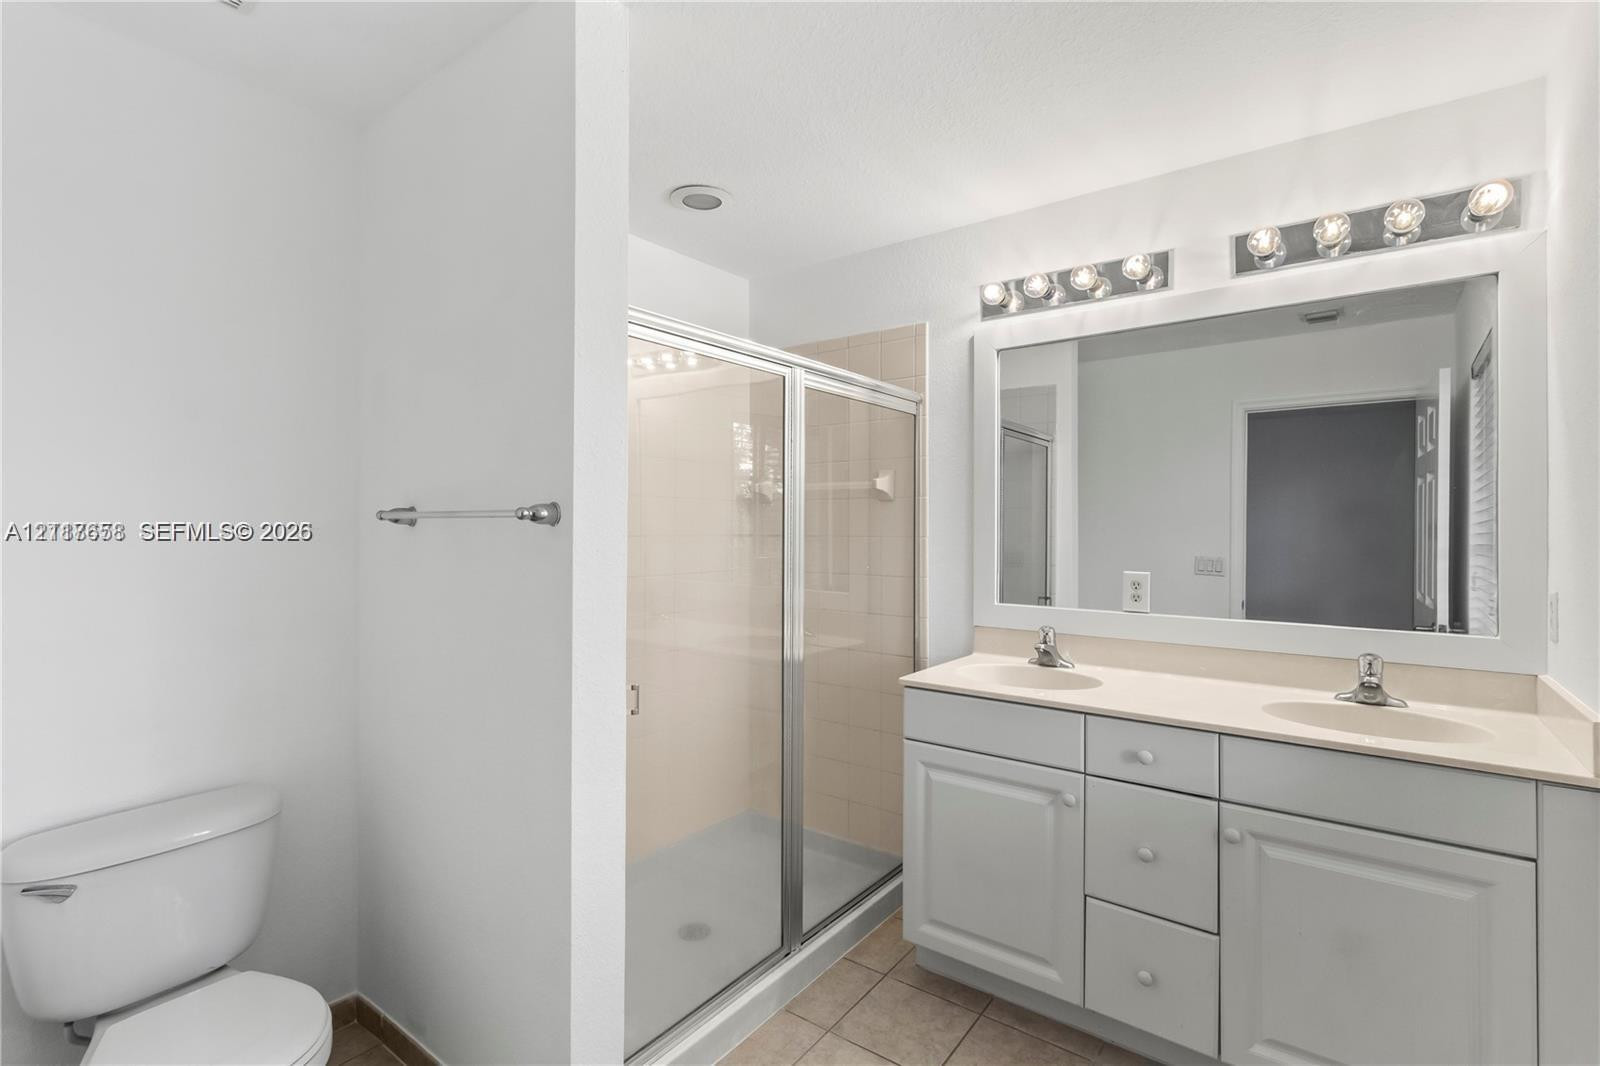
Dual-sink vanity with light-toned cabinetry, solid surface countertop, glass-enclosed shower, and multi-bulb light fixture
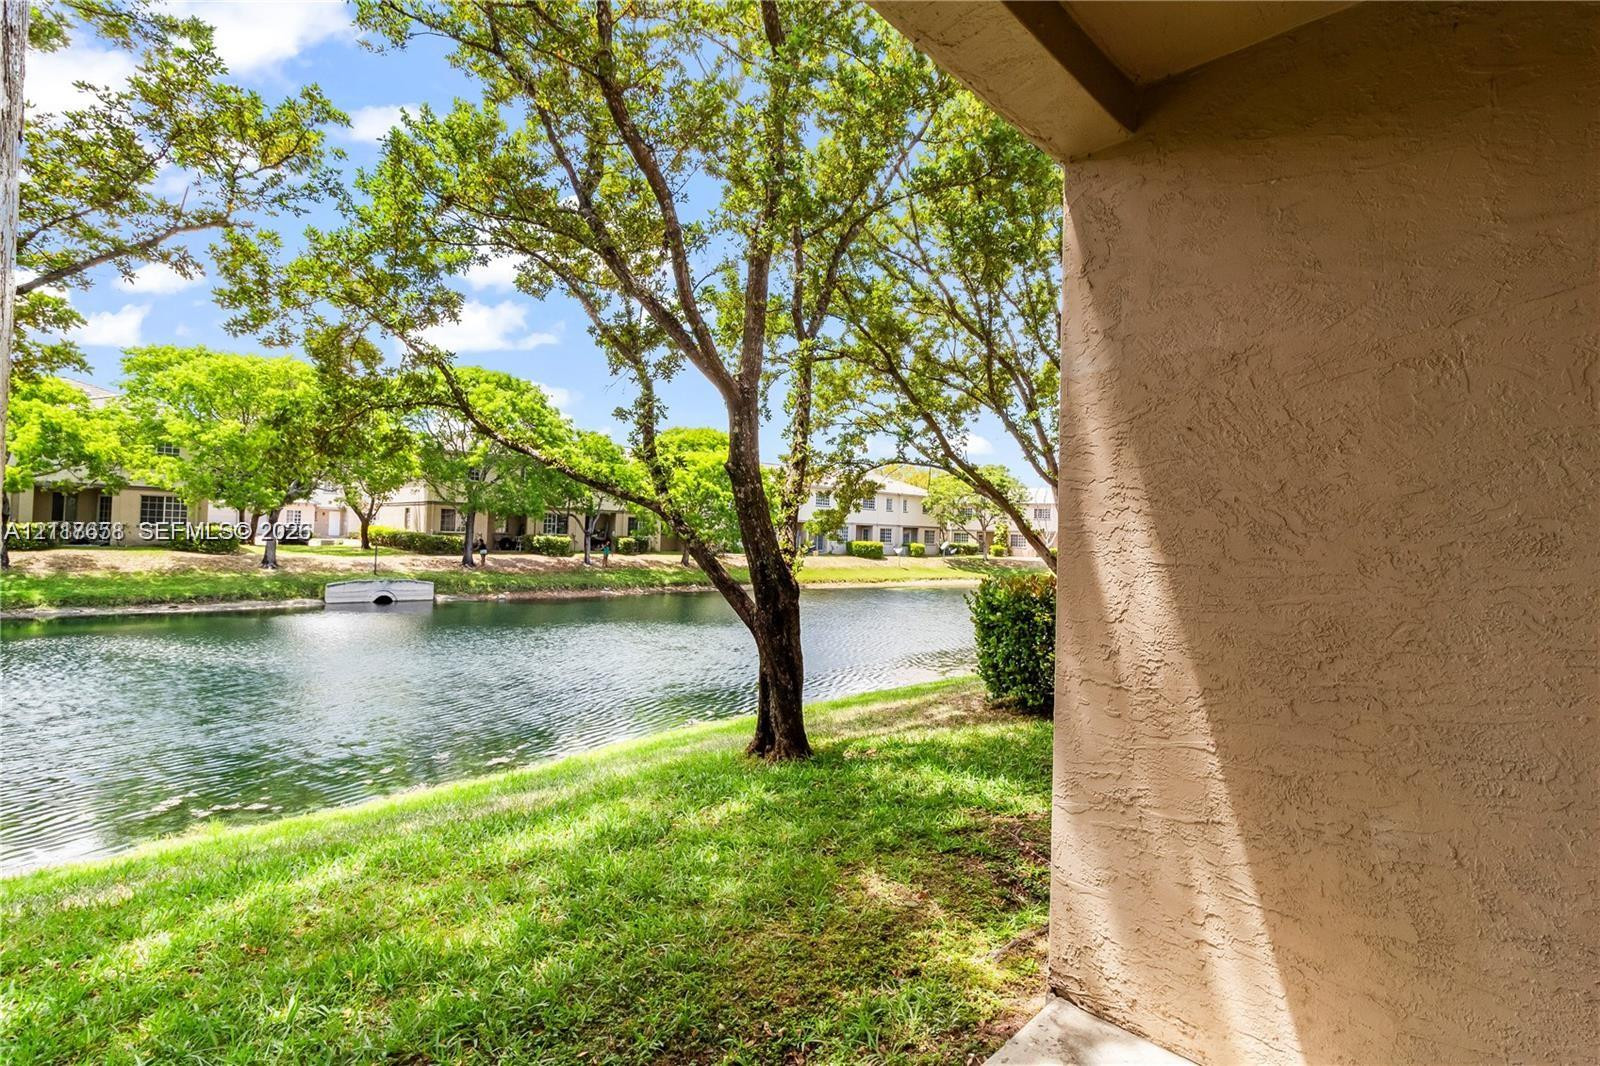
Covered patio featuring a textured stucco exterior wall, overlooking a waterfront landscape with mature trees and a grass lawn
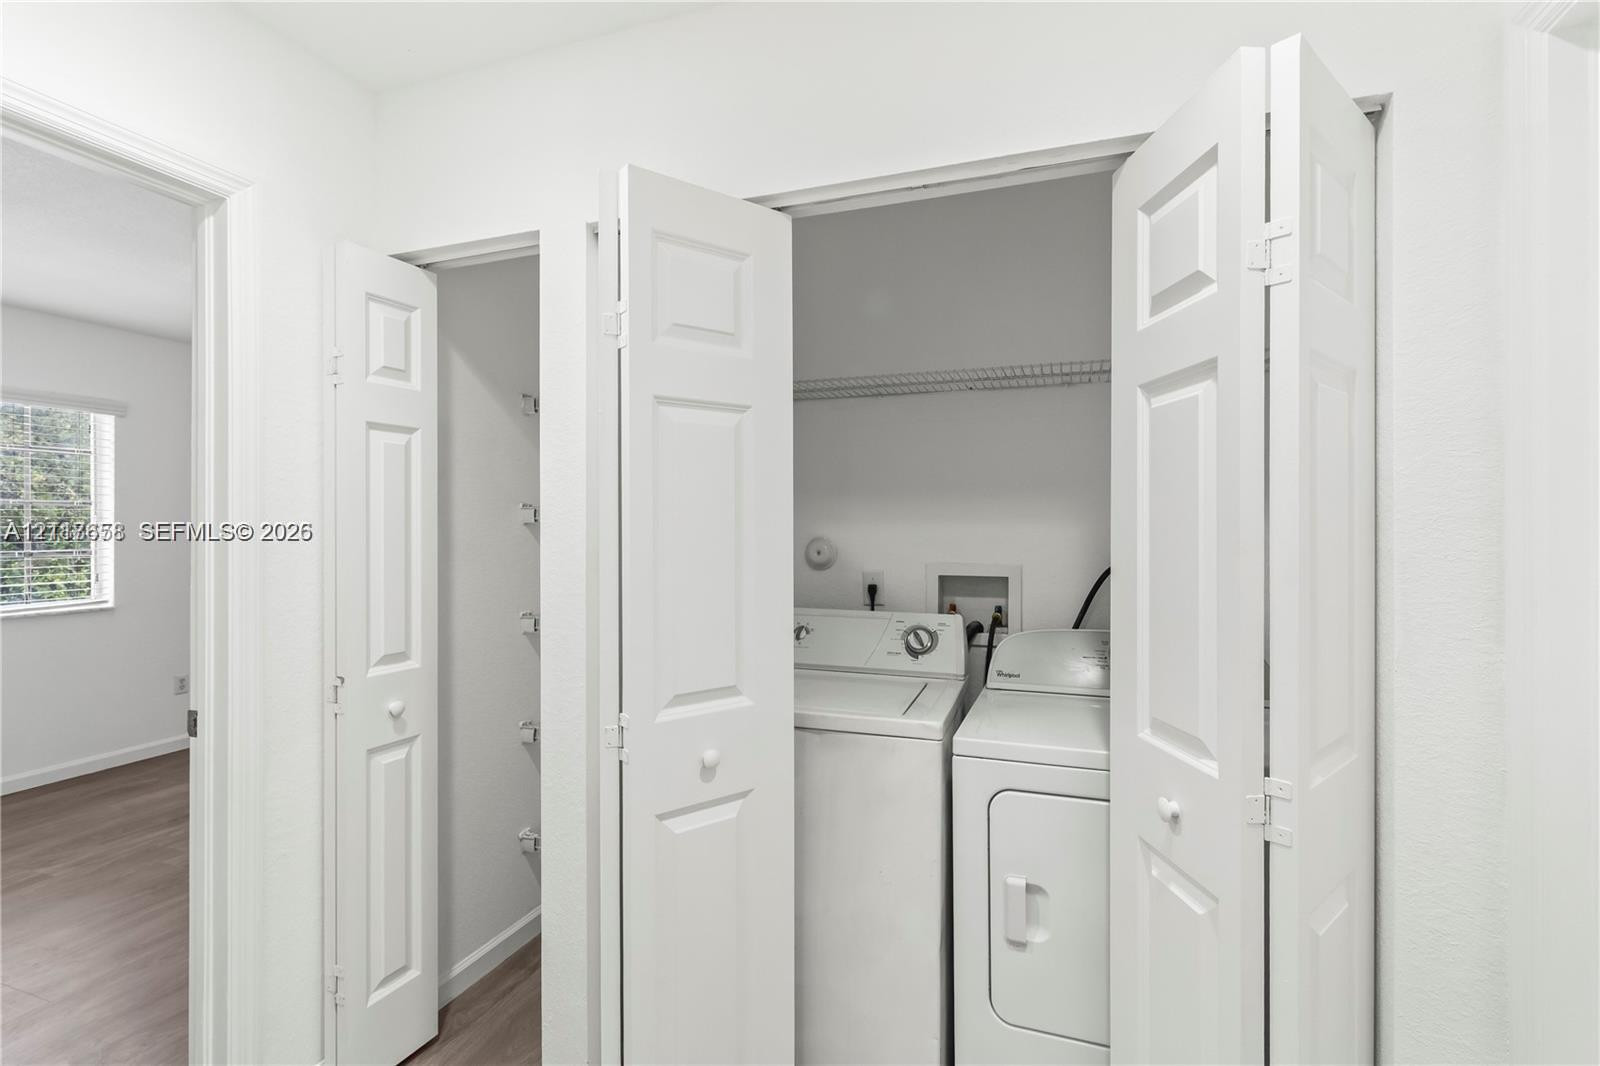
Laundry area featuring bi-fold doors, white interior cabinetry, and integrated overhead shelving
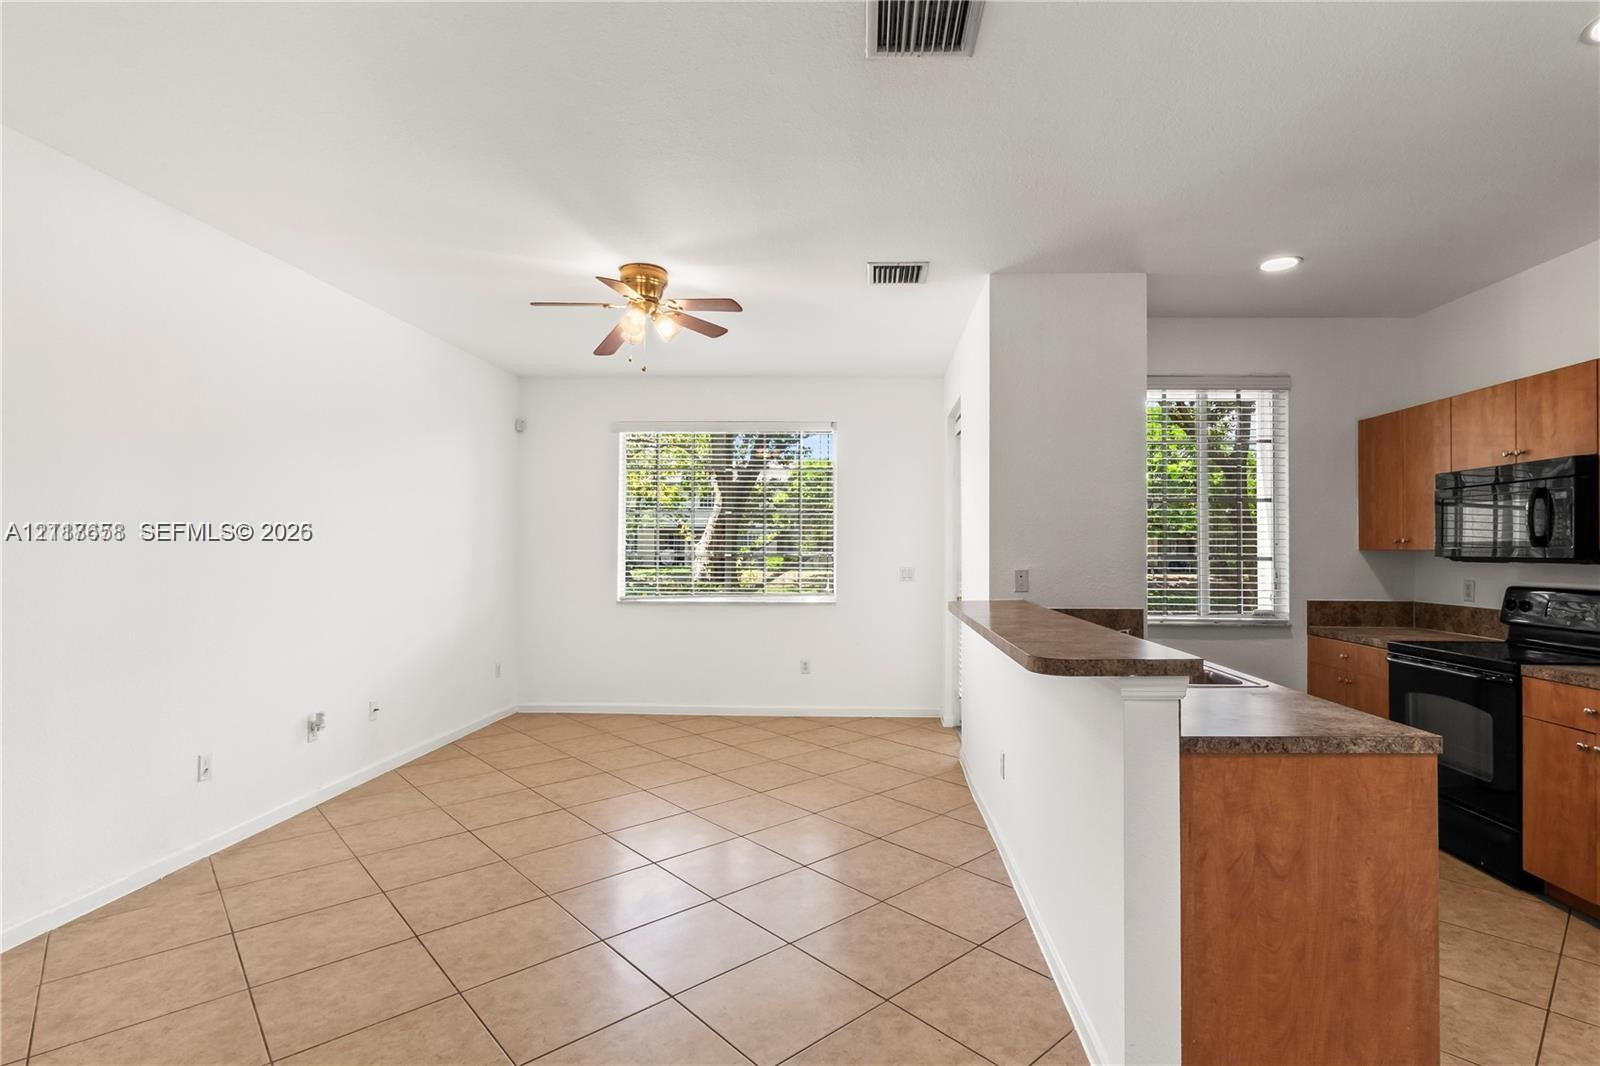
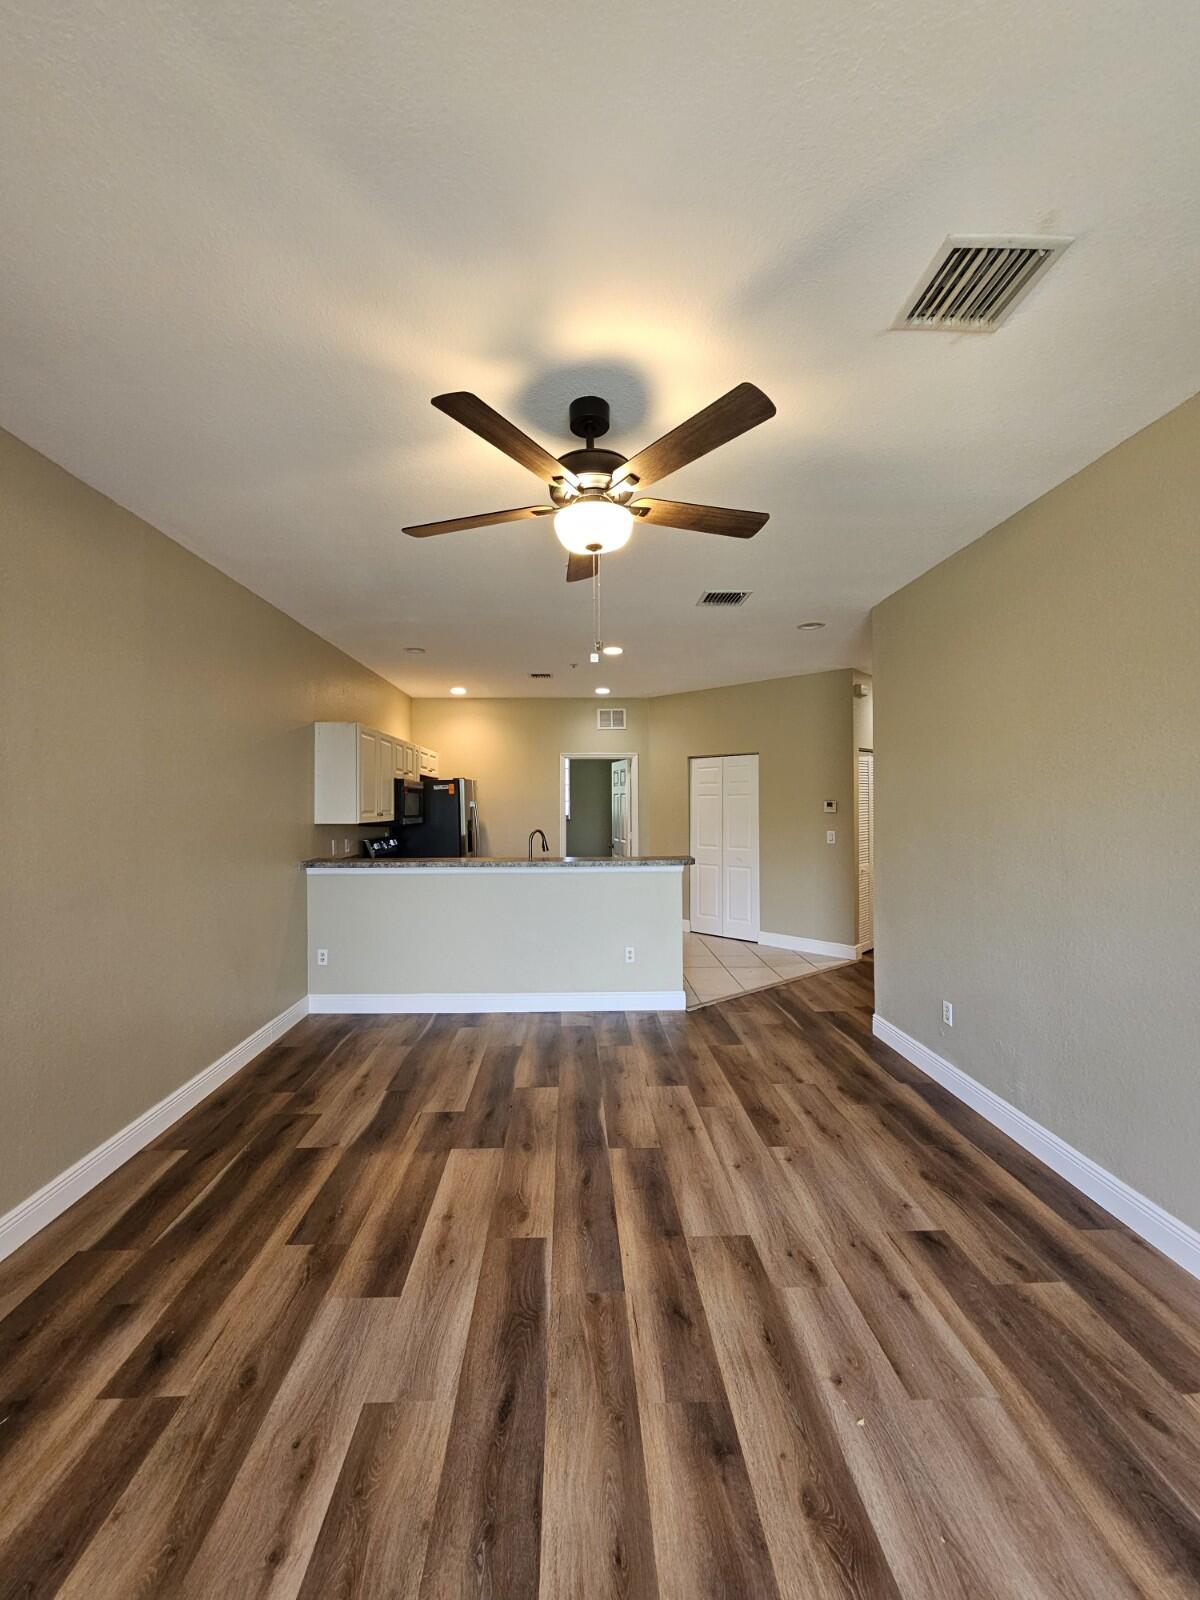
Open floor plan featuring tile flooring, built-in cabinetry, breakfast bar, and multiple windows
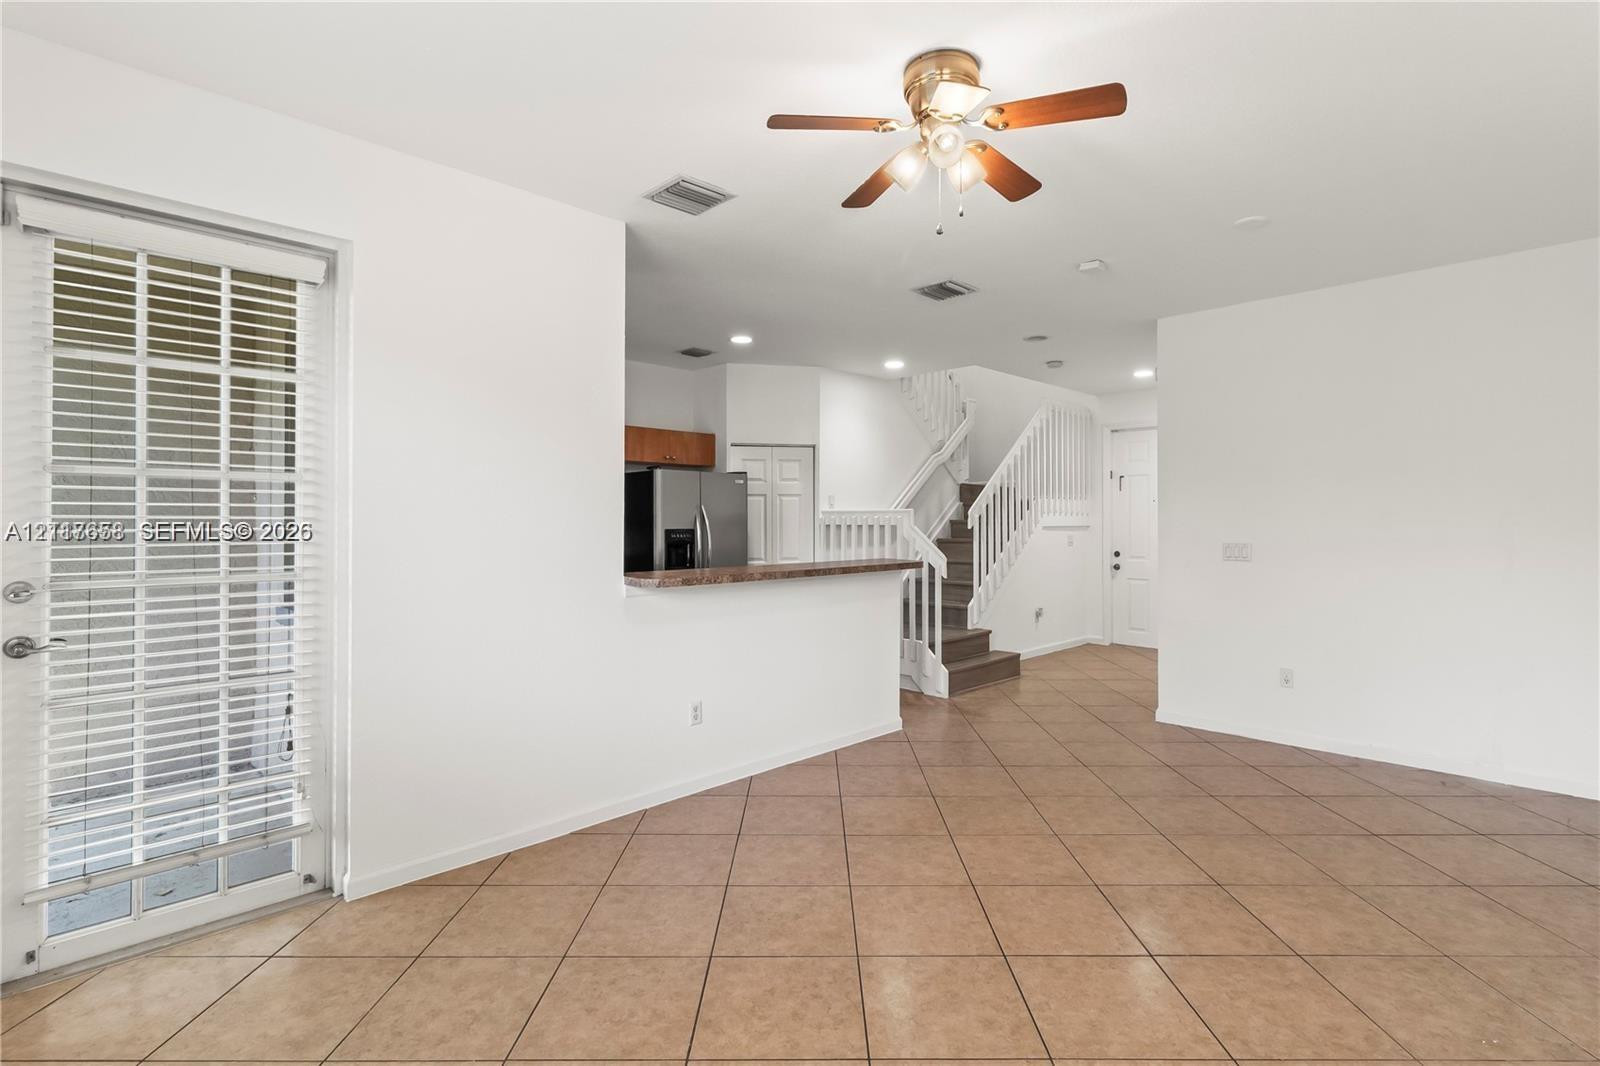
Photo 8
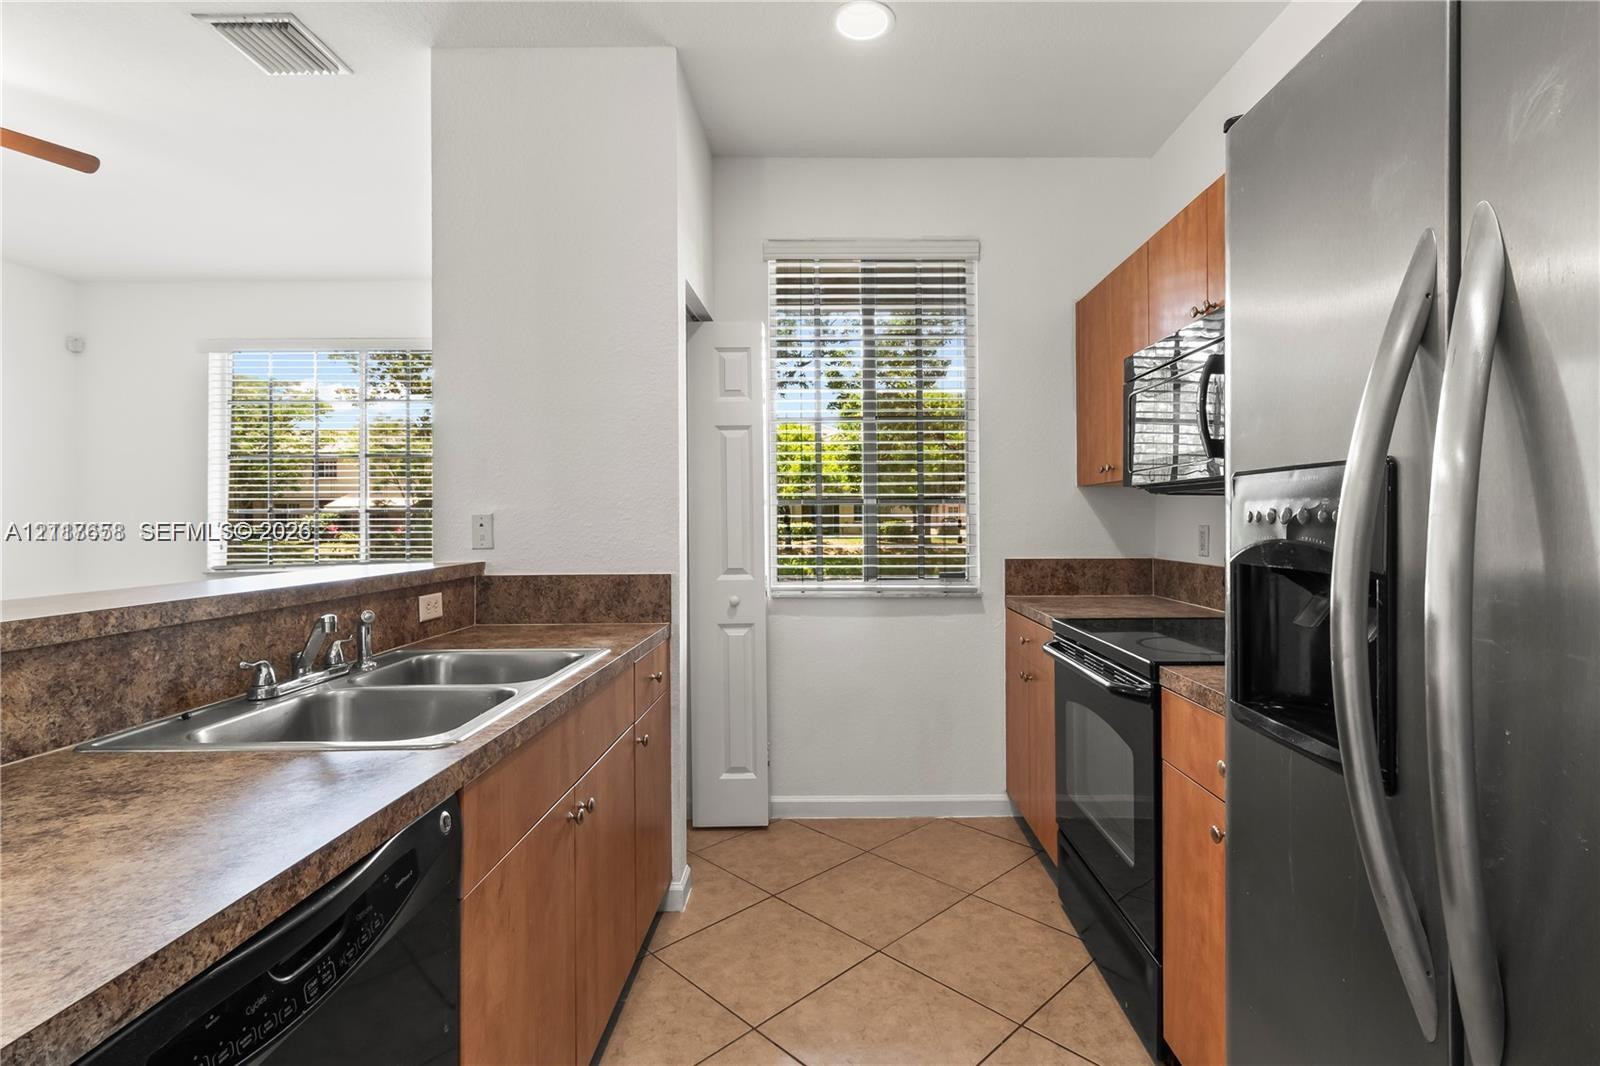
Kitchen featuring wood-finish cabinetry, stone-texture laminate countertops, stainless steel appliances, a dual-basin stainless steel sink, and ceramic tile flooring
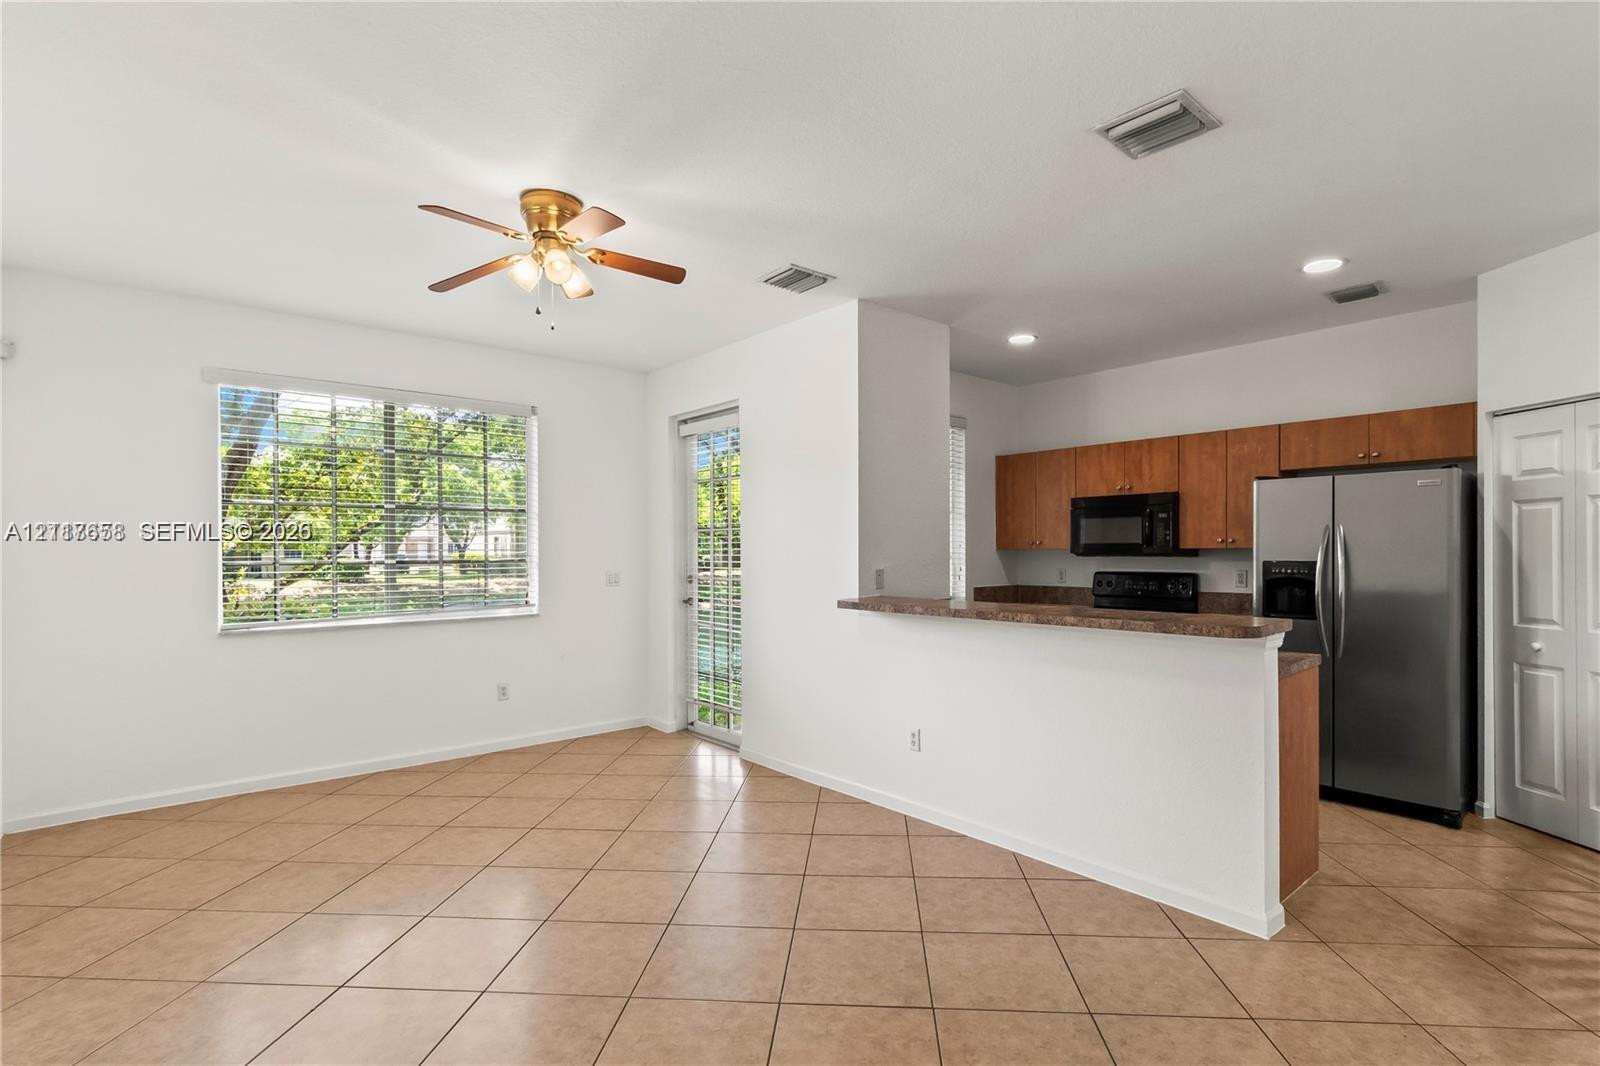
Kitchen featuring wood cabinetry, a breakfast bar, stainless steel refrigerator, and recessed lighting, complete with ceramic tile flooring and a ceiling fan
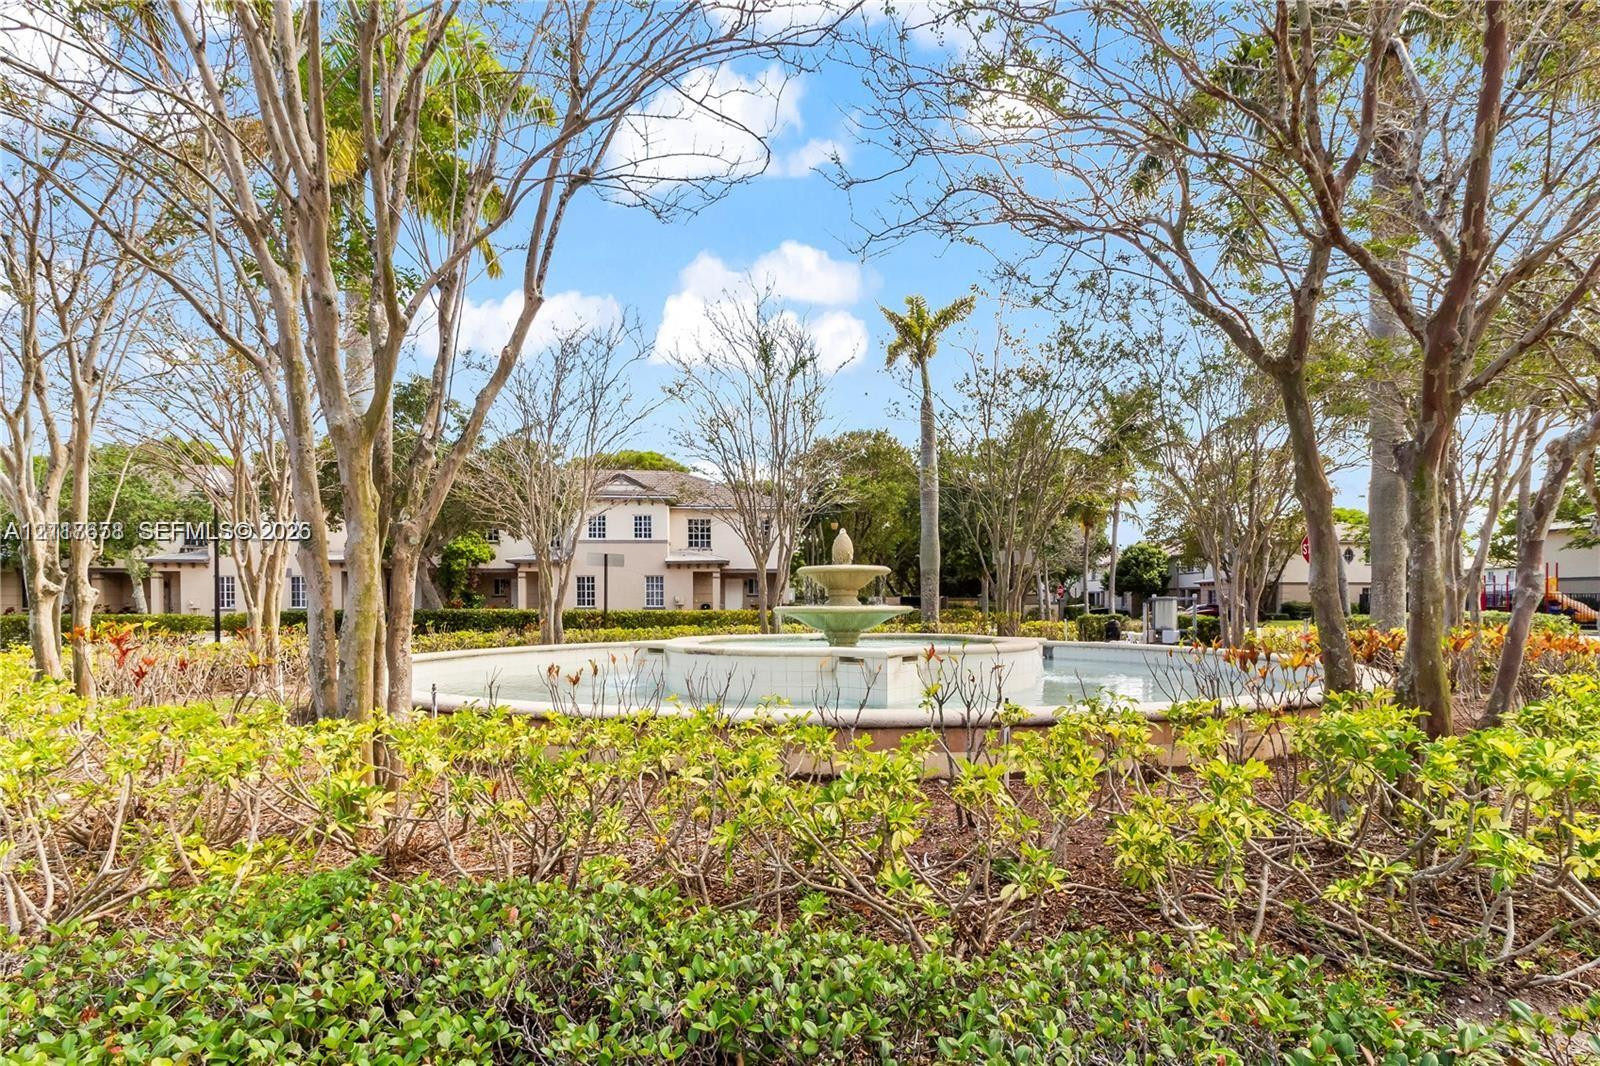
Central stone-tiered water fountain surrounded by manicured shrubs, mature trees, and landscaped grounds
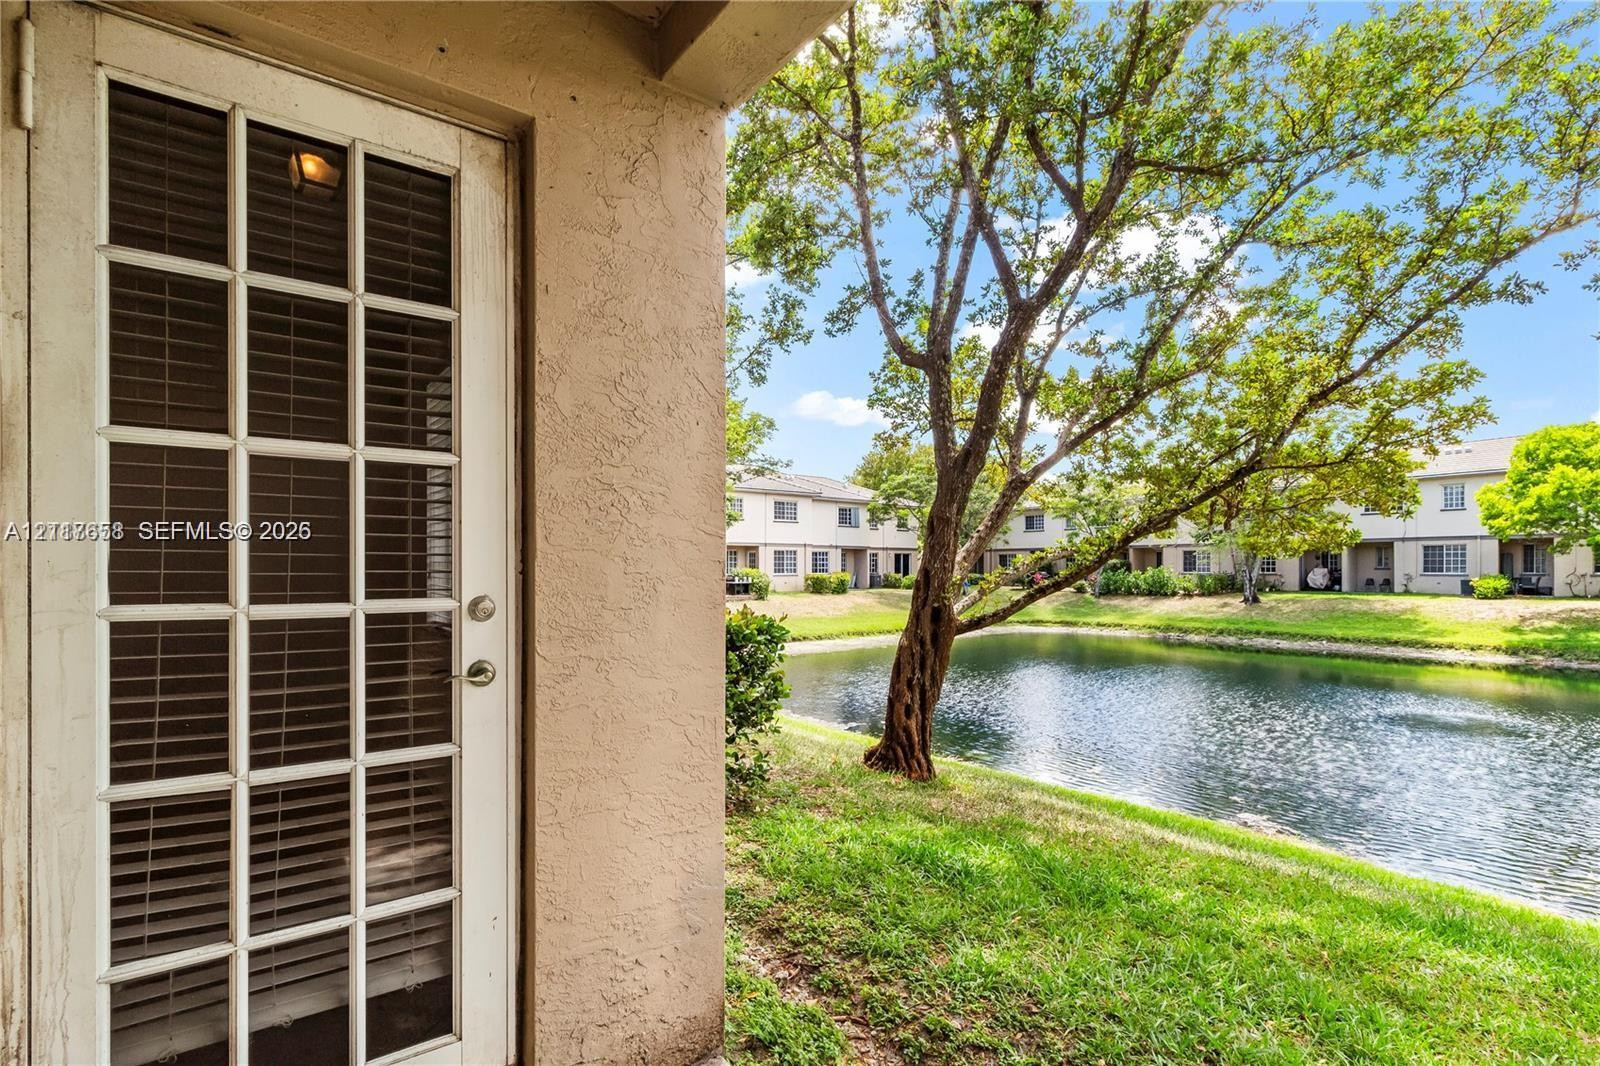
Full-light French door with integrated blinds, stucco exterior finish, grassy lawn, mature trees, and waterfront exposure
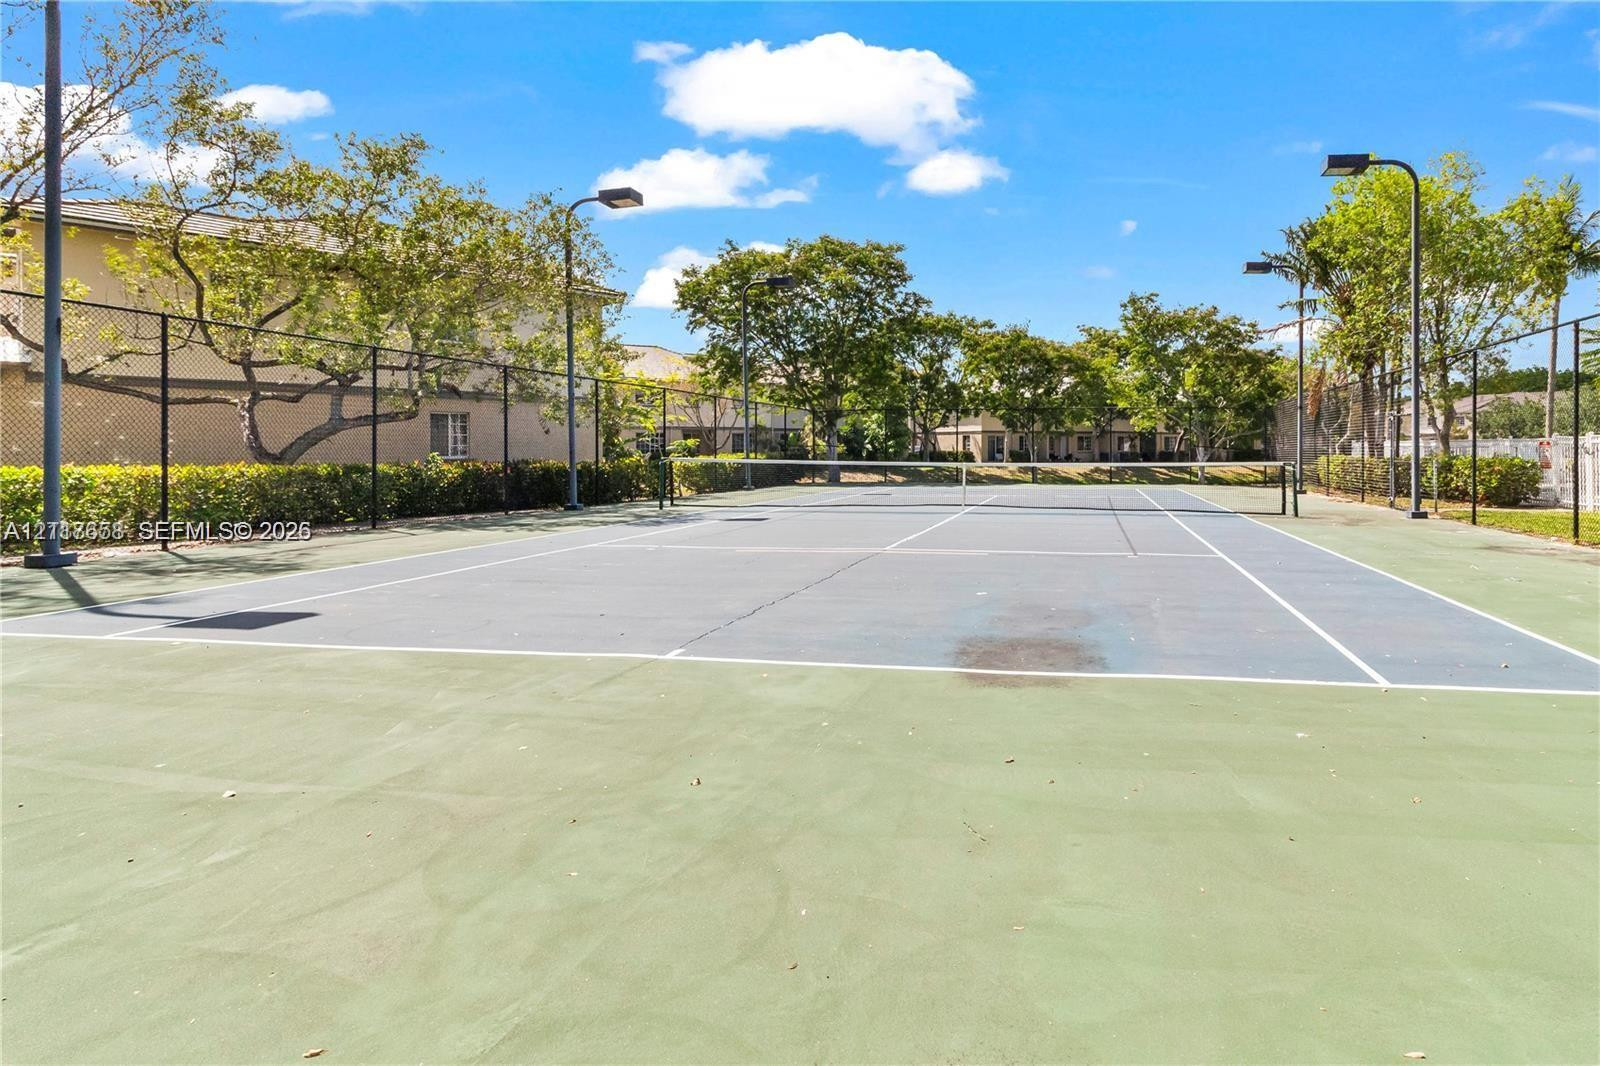
Tennis court featuring a paved surface, perimeter chain-link fencing, and overhead court lighting
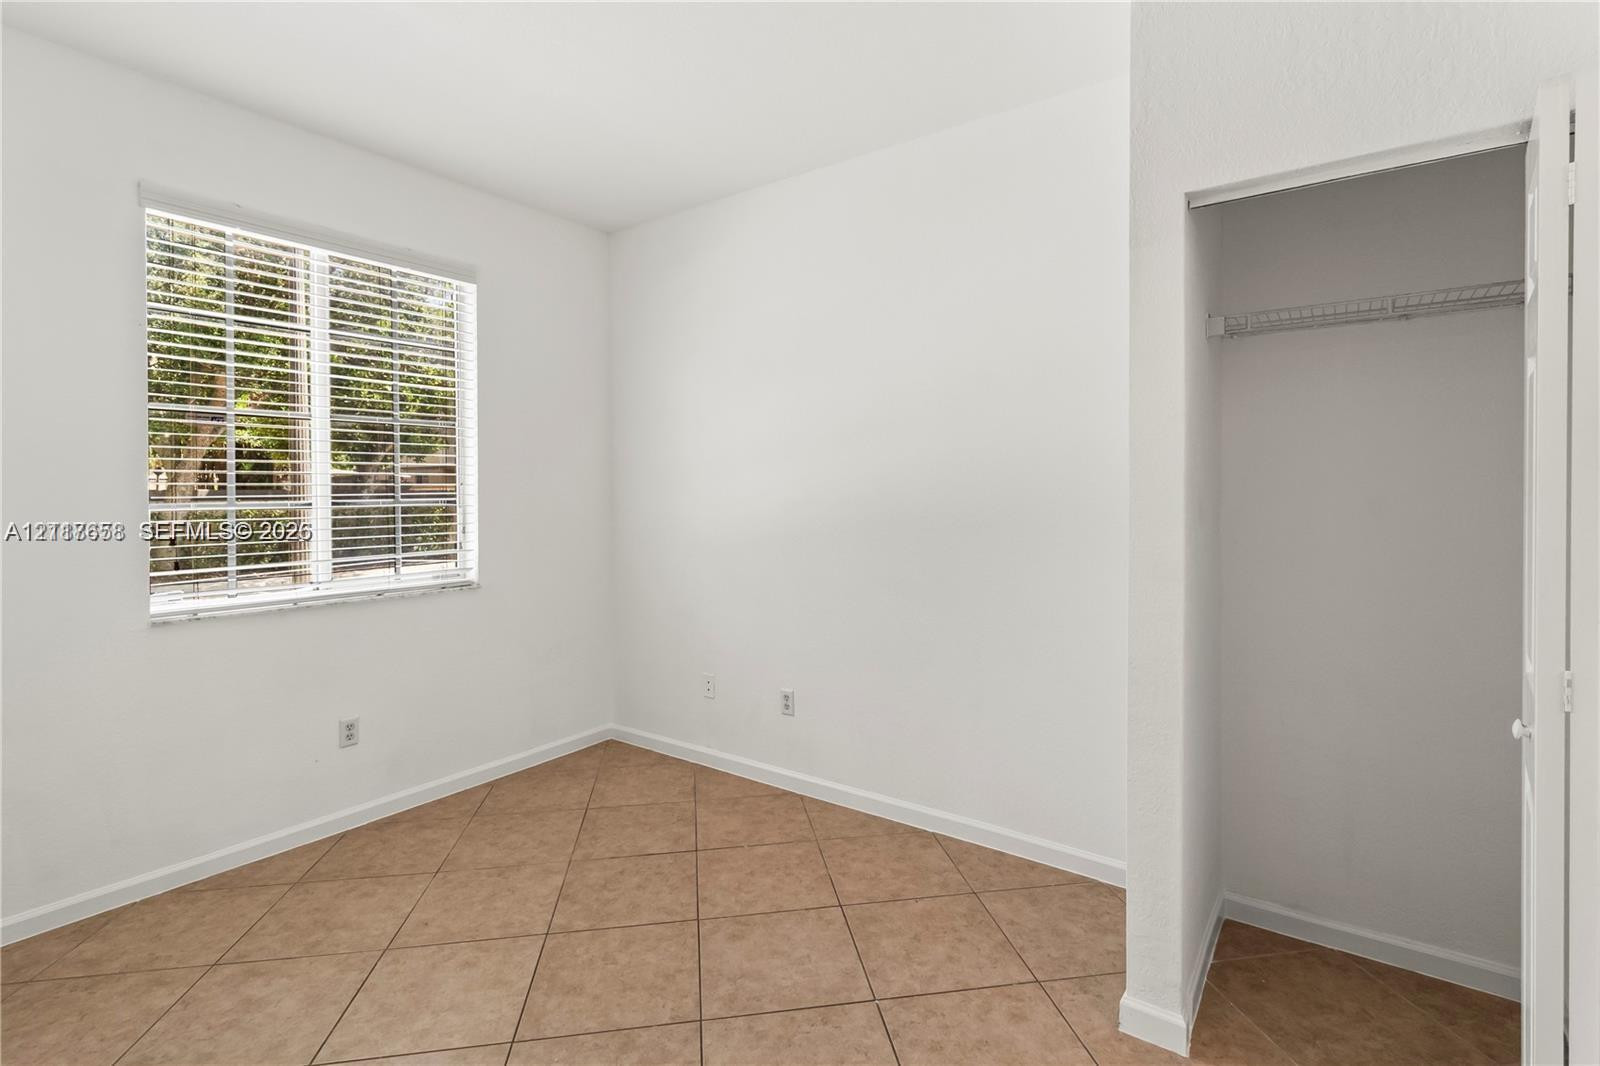
Neutral-toned tile flooring, white walls, horizontal window blinds, and a built-in closet with wire shelving
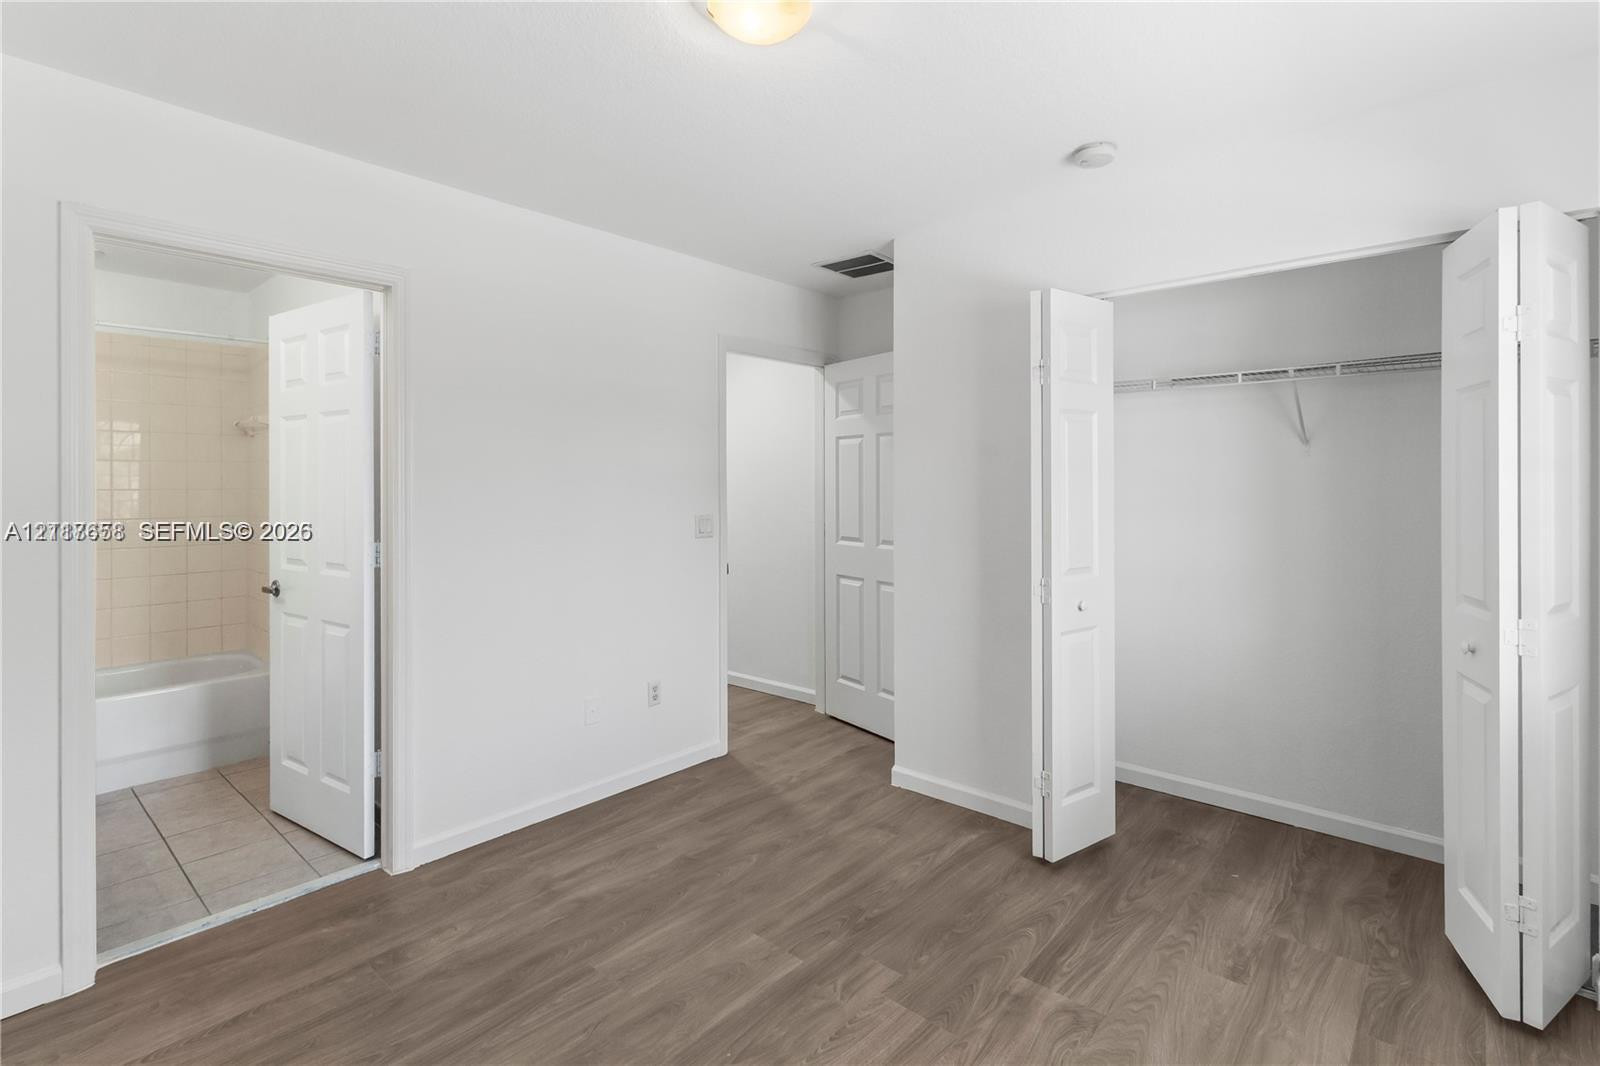
Interior room with wood-finish flooring, white panel interior doors, and a reach-in closet featuring built-in wire shelving
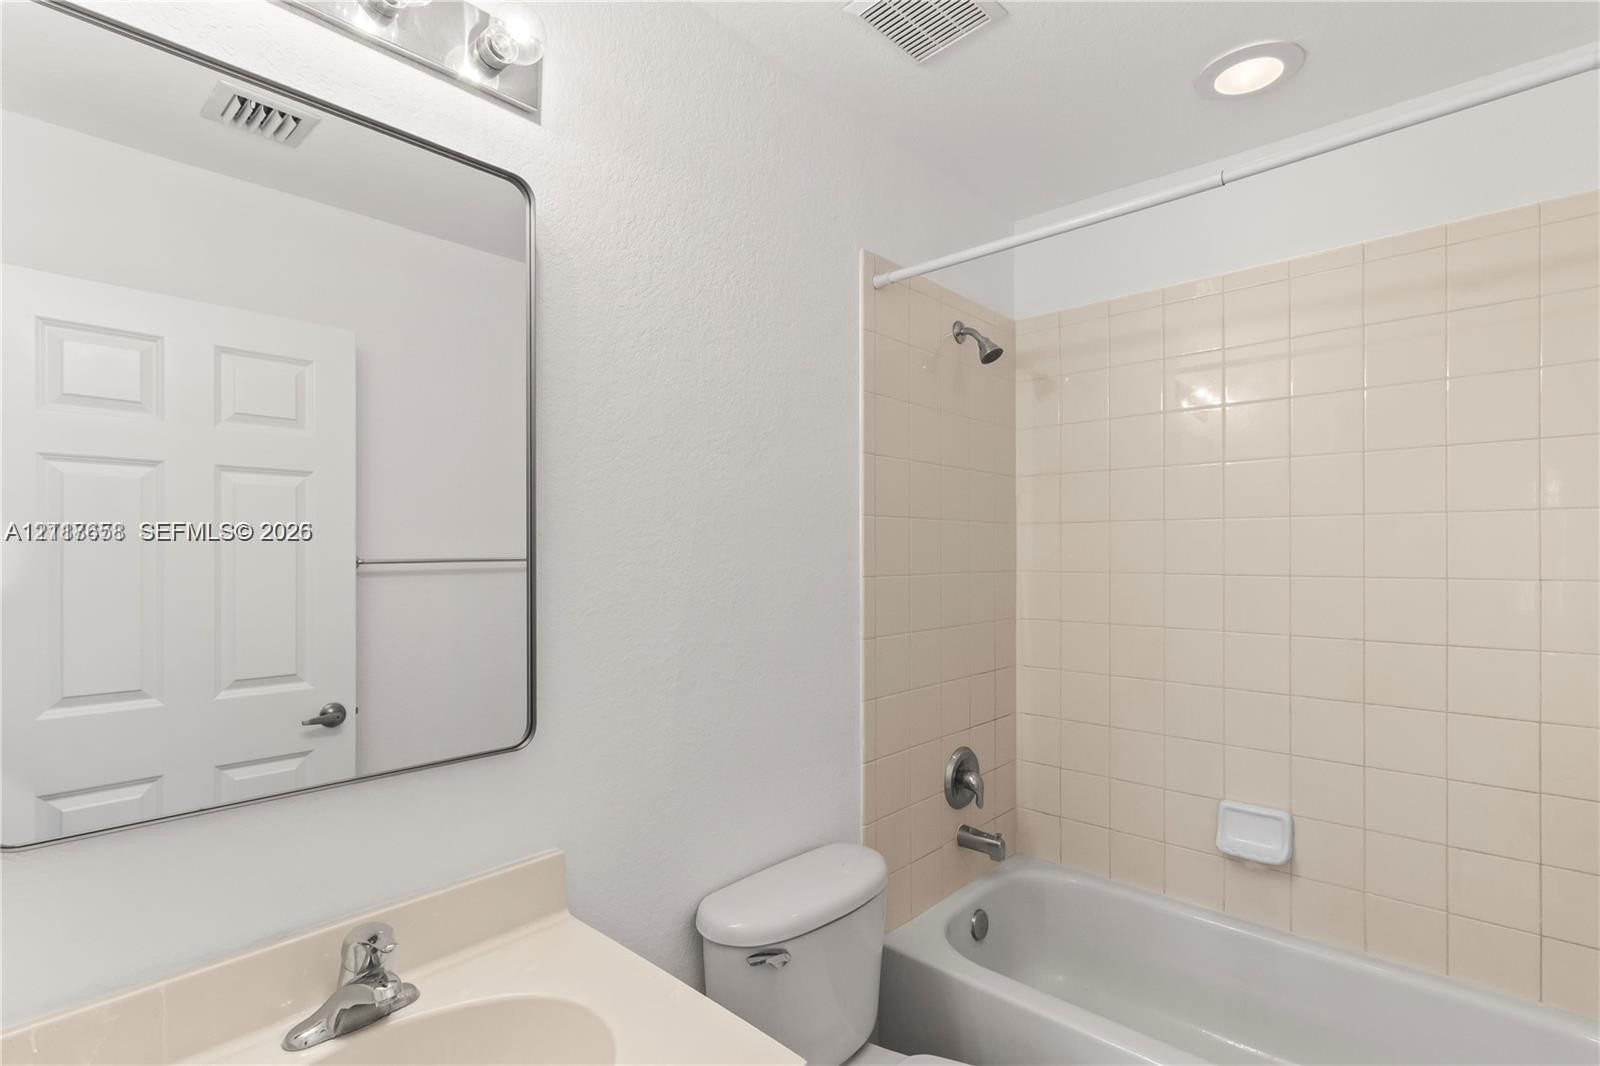
Bathroom featuring a molded vanity countertop with an integrated sink, rectangular wall-mounted mirror, three-light fixture, and a tub-shower combination with ceramic tile surround
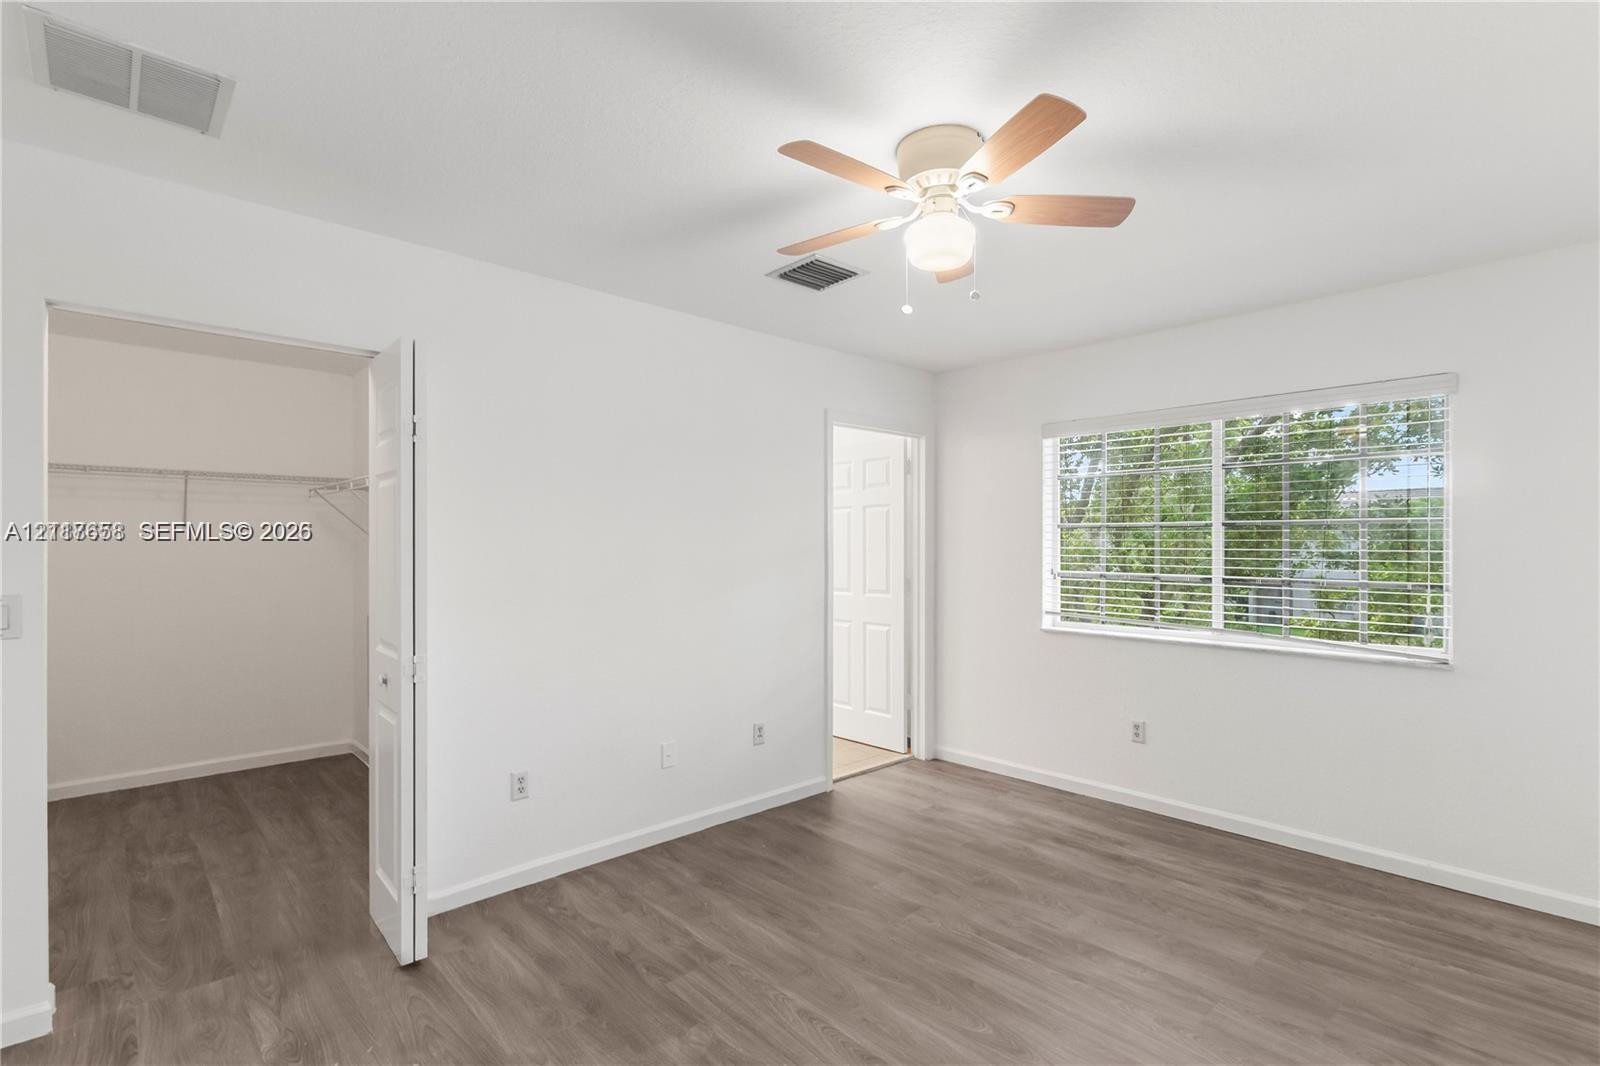
Room with wood-finish flooring, ceiling fan with integrated lighting, horizontal window blinds, and reach-in closet with built-in shelving
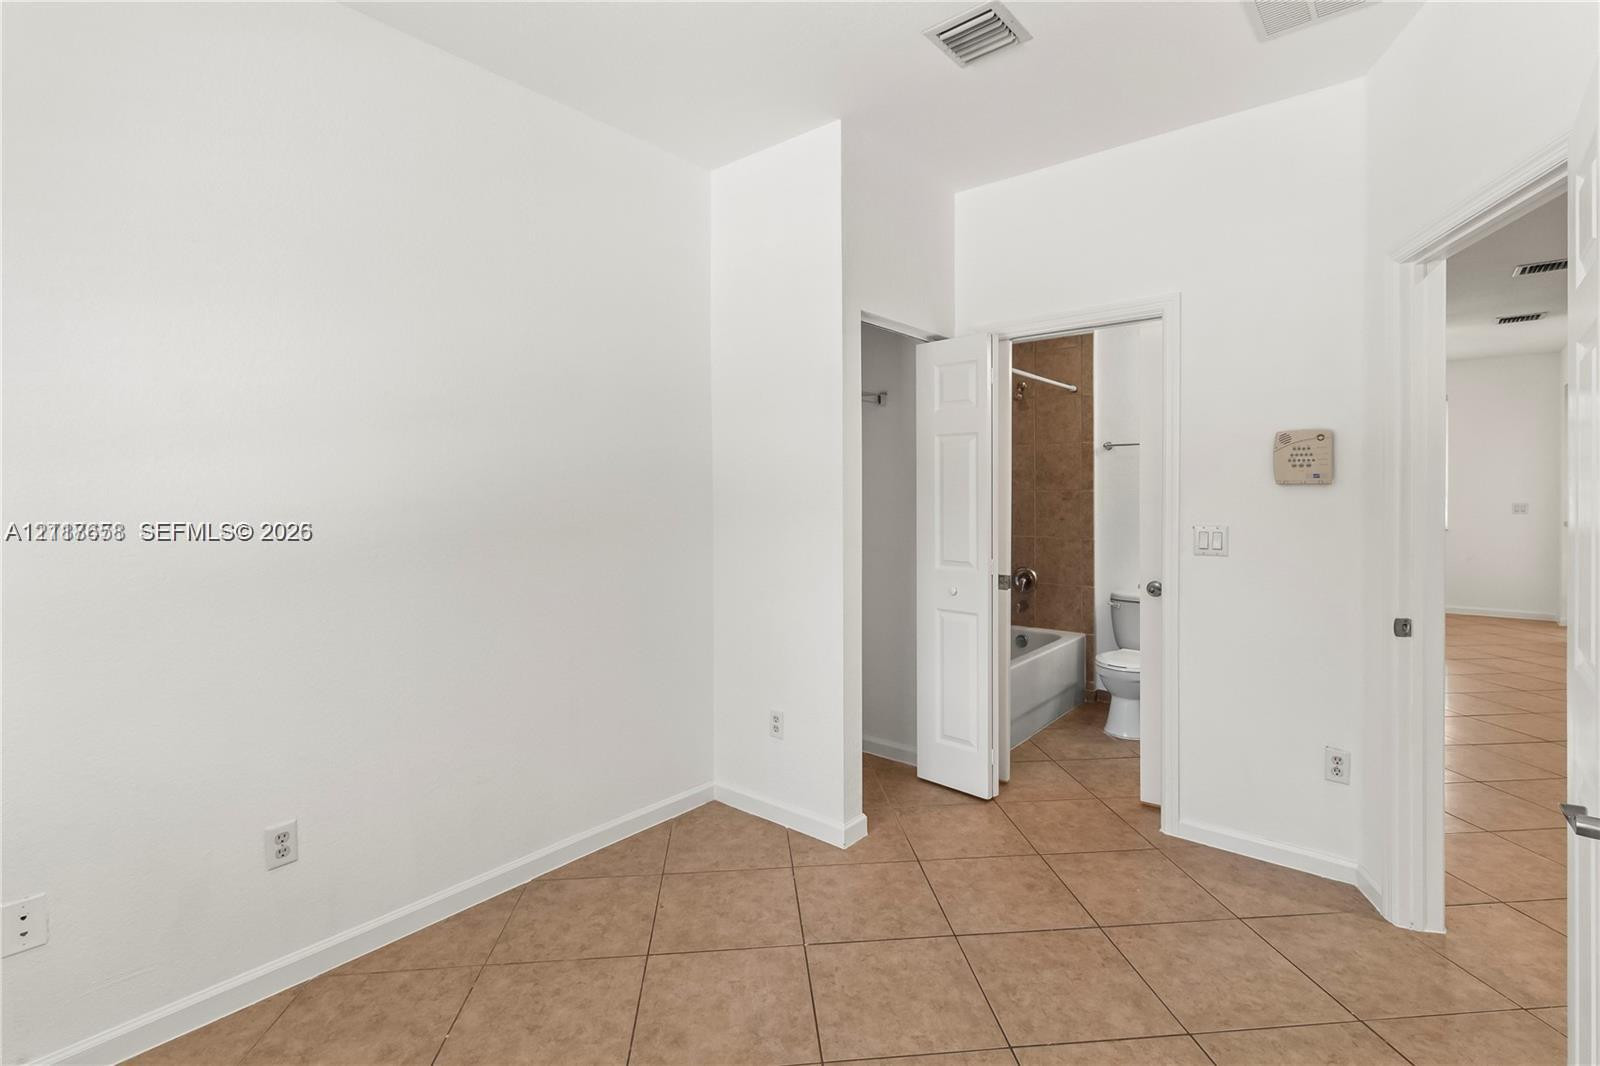
Interior space featuring ceramic tile flooring, a closet with a six-panel door, and access to a bathroom containing a shower-tub combination with tile surround
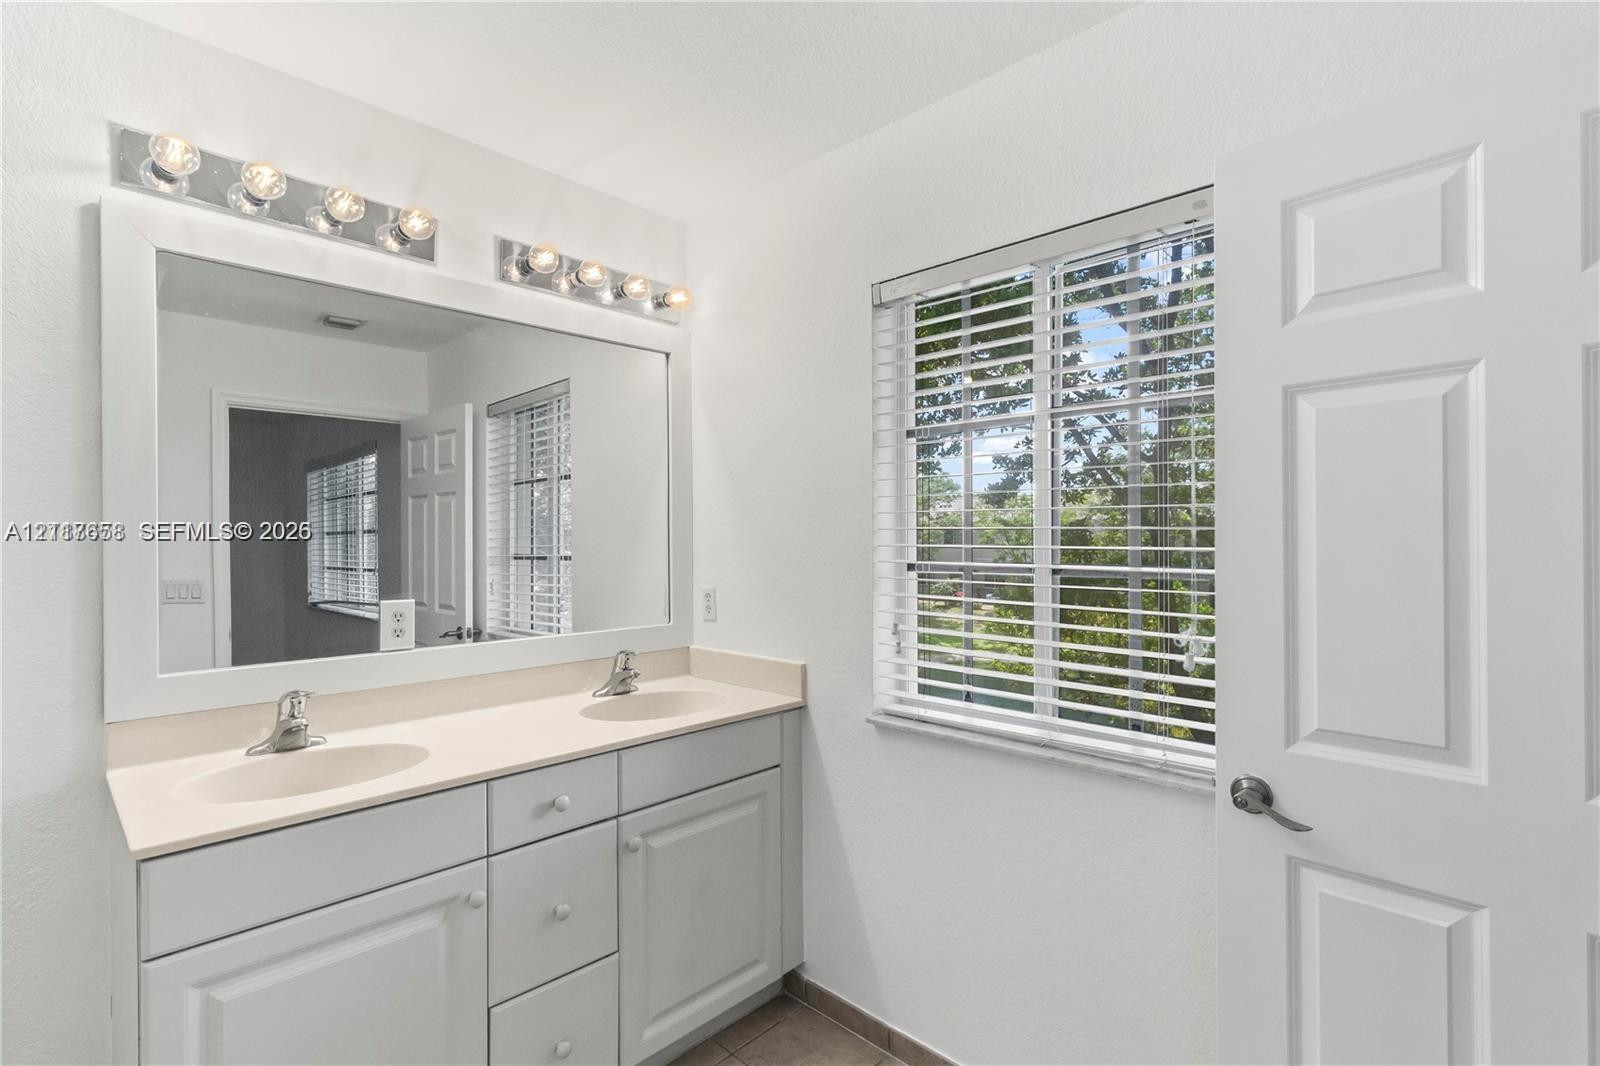
Dual-sink vanity with a solid-surface countertop, large framed wall mirror, multi-bulb vanity lighting, and windows with integrated blinds
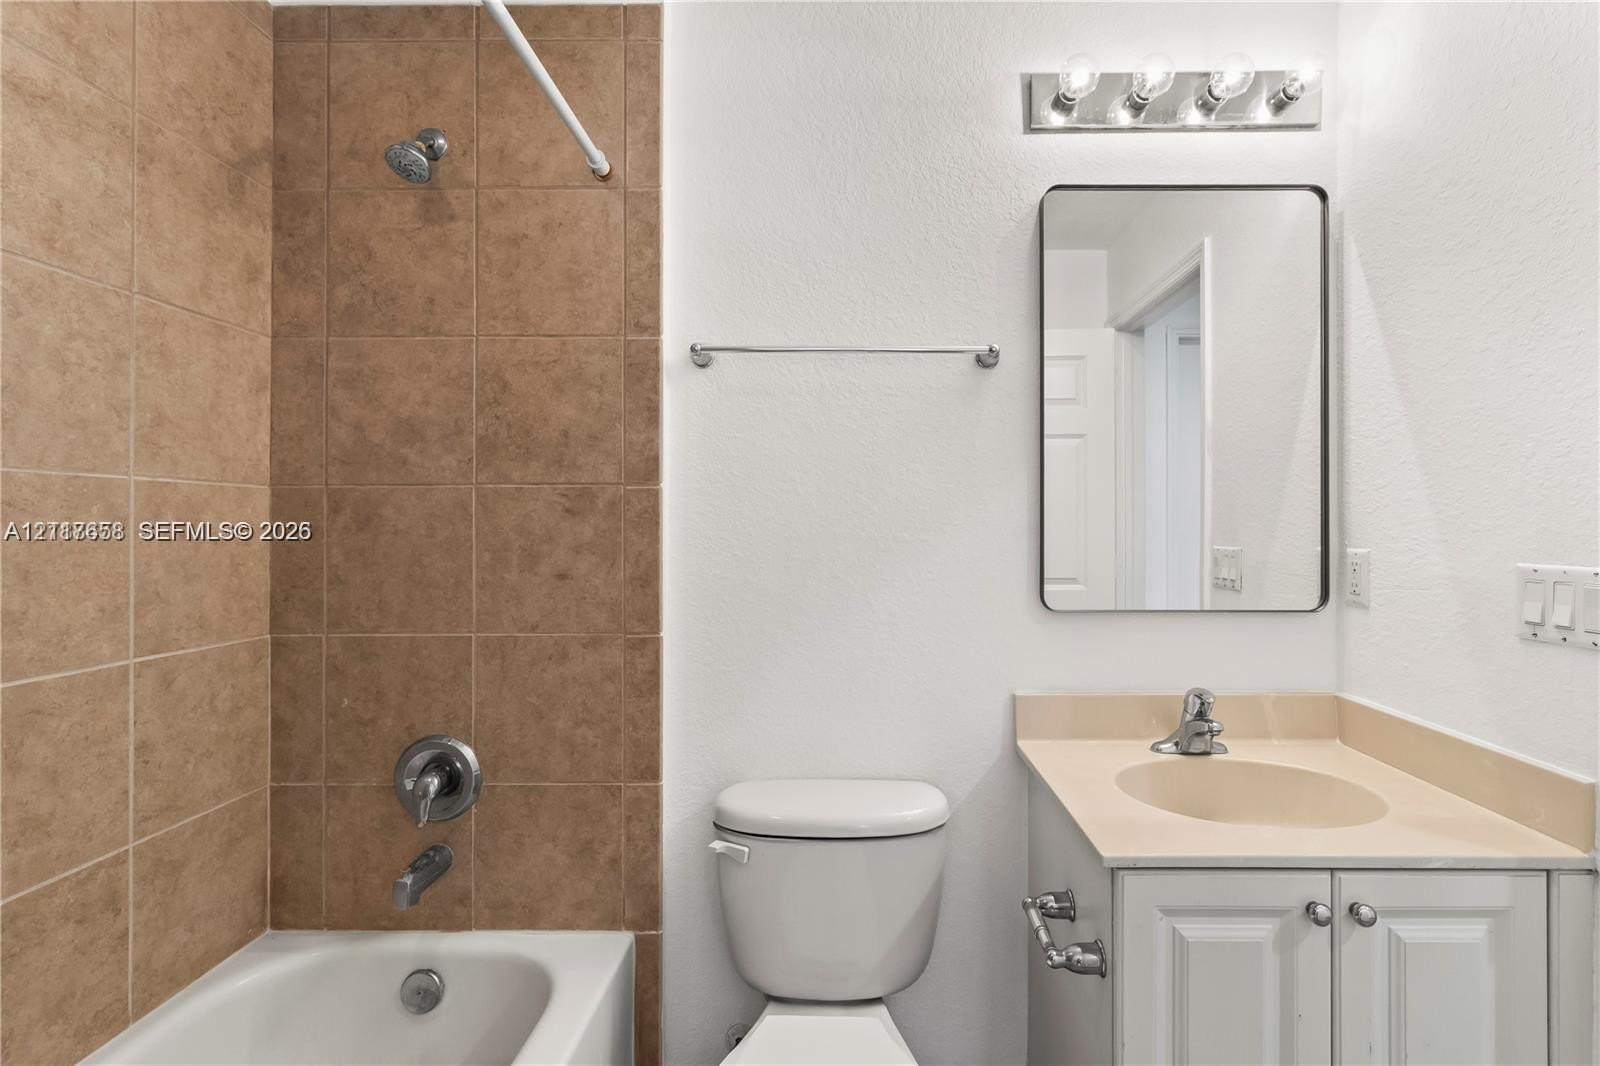
Bathroom featuring a tub-shower combination with floor-to-ceiling brown tile surround, a single-sink vanity with a solid surface countertop, and a wall-mounted rectangular mirror
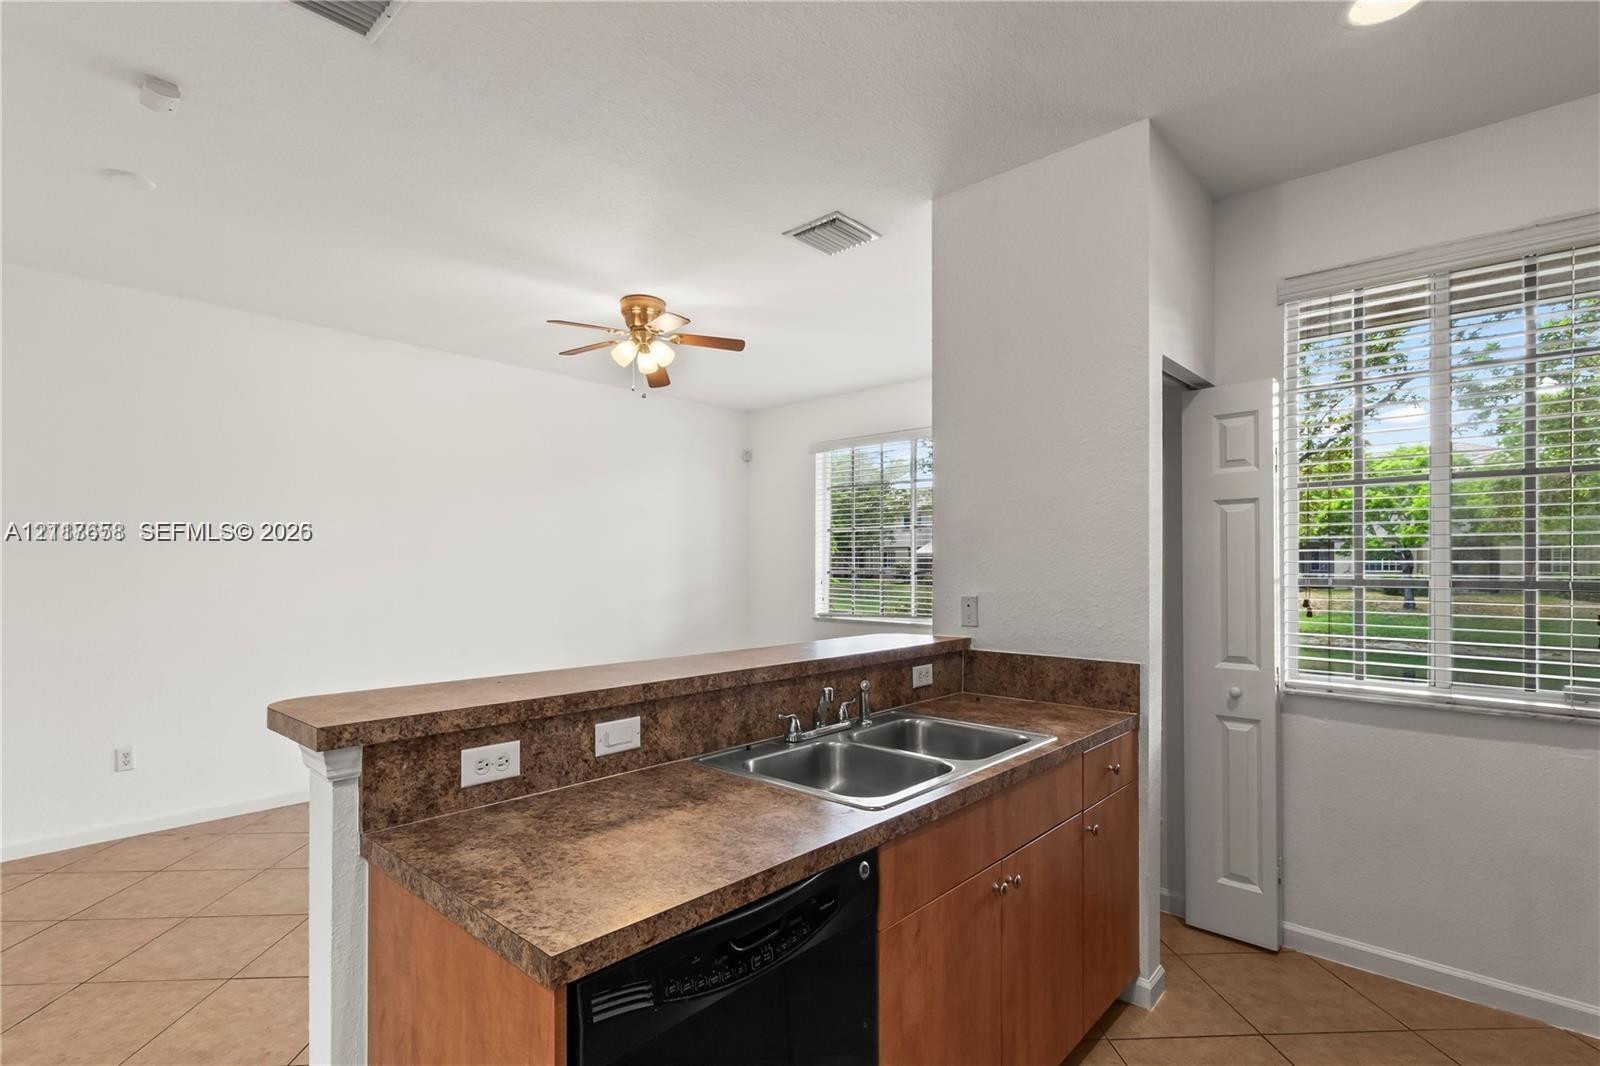
Kitchen area featuring a peninsula, stone-finish countertops, stainless steel double-basin sink, medium-tone wood cabinetry, and tiled flooring
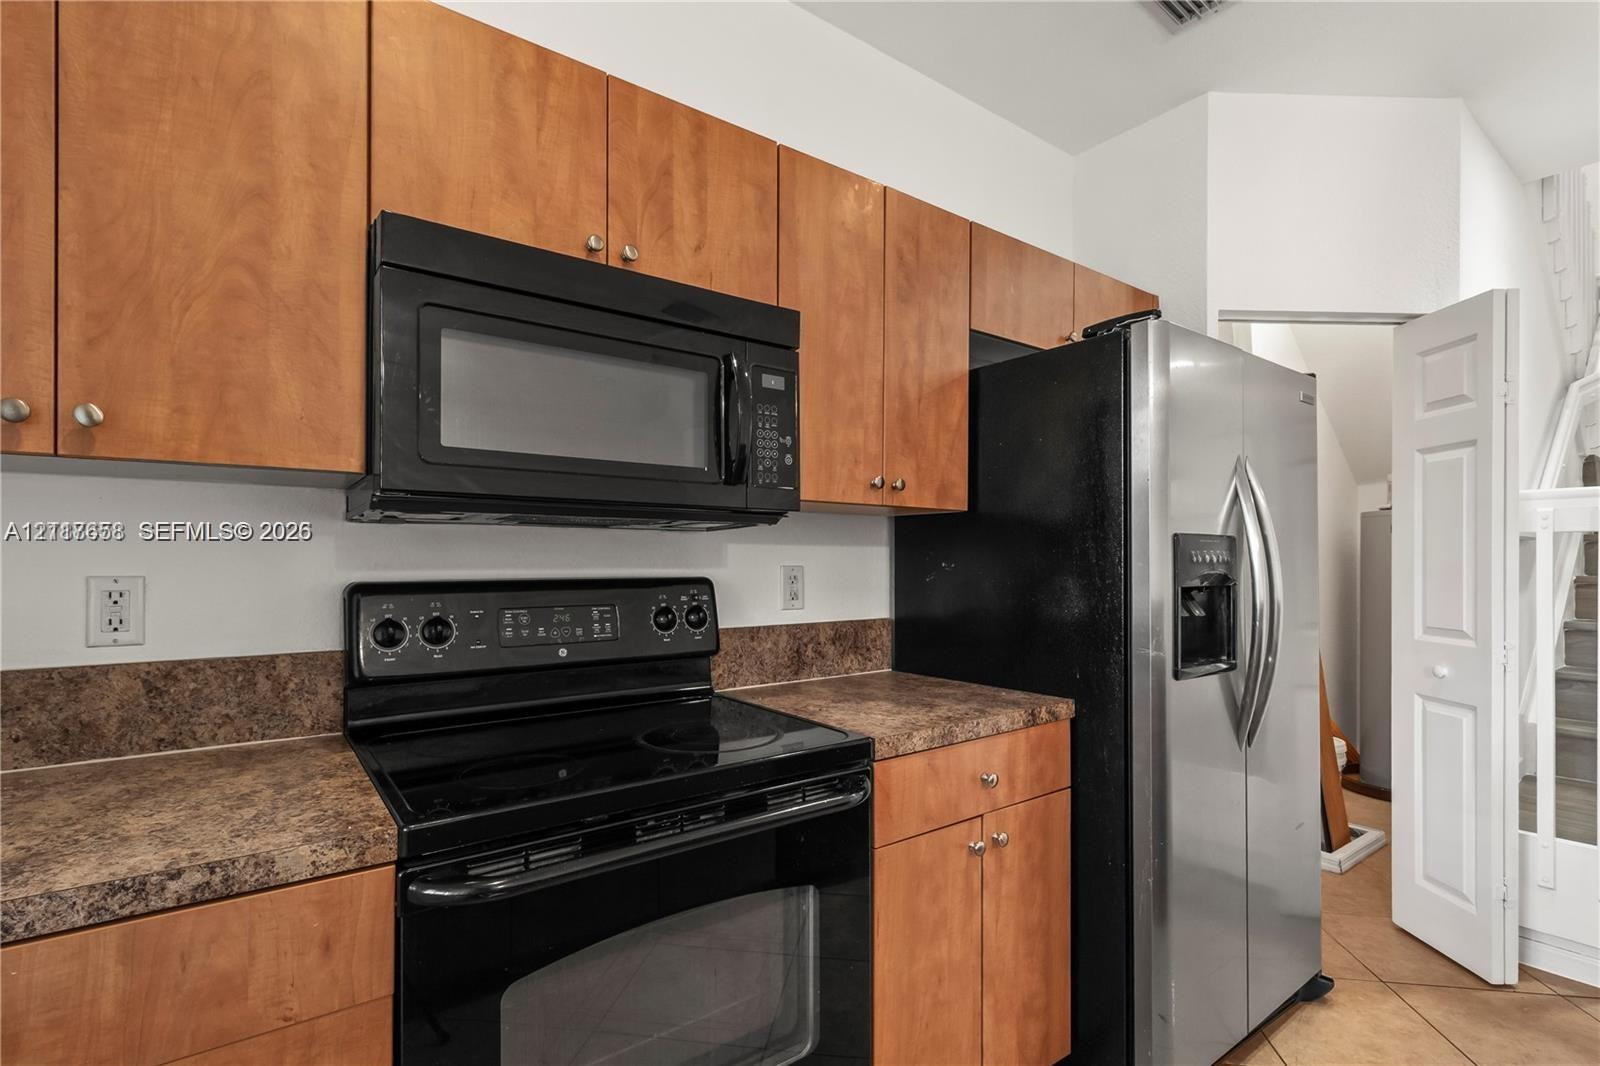
Kitchen featuring flat-panel wood cabinetry, stone-finish countertops, black built-in microwave, black electric range, and stainless steel refrigerator
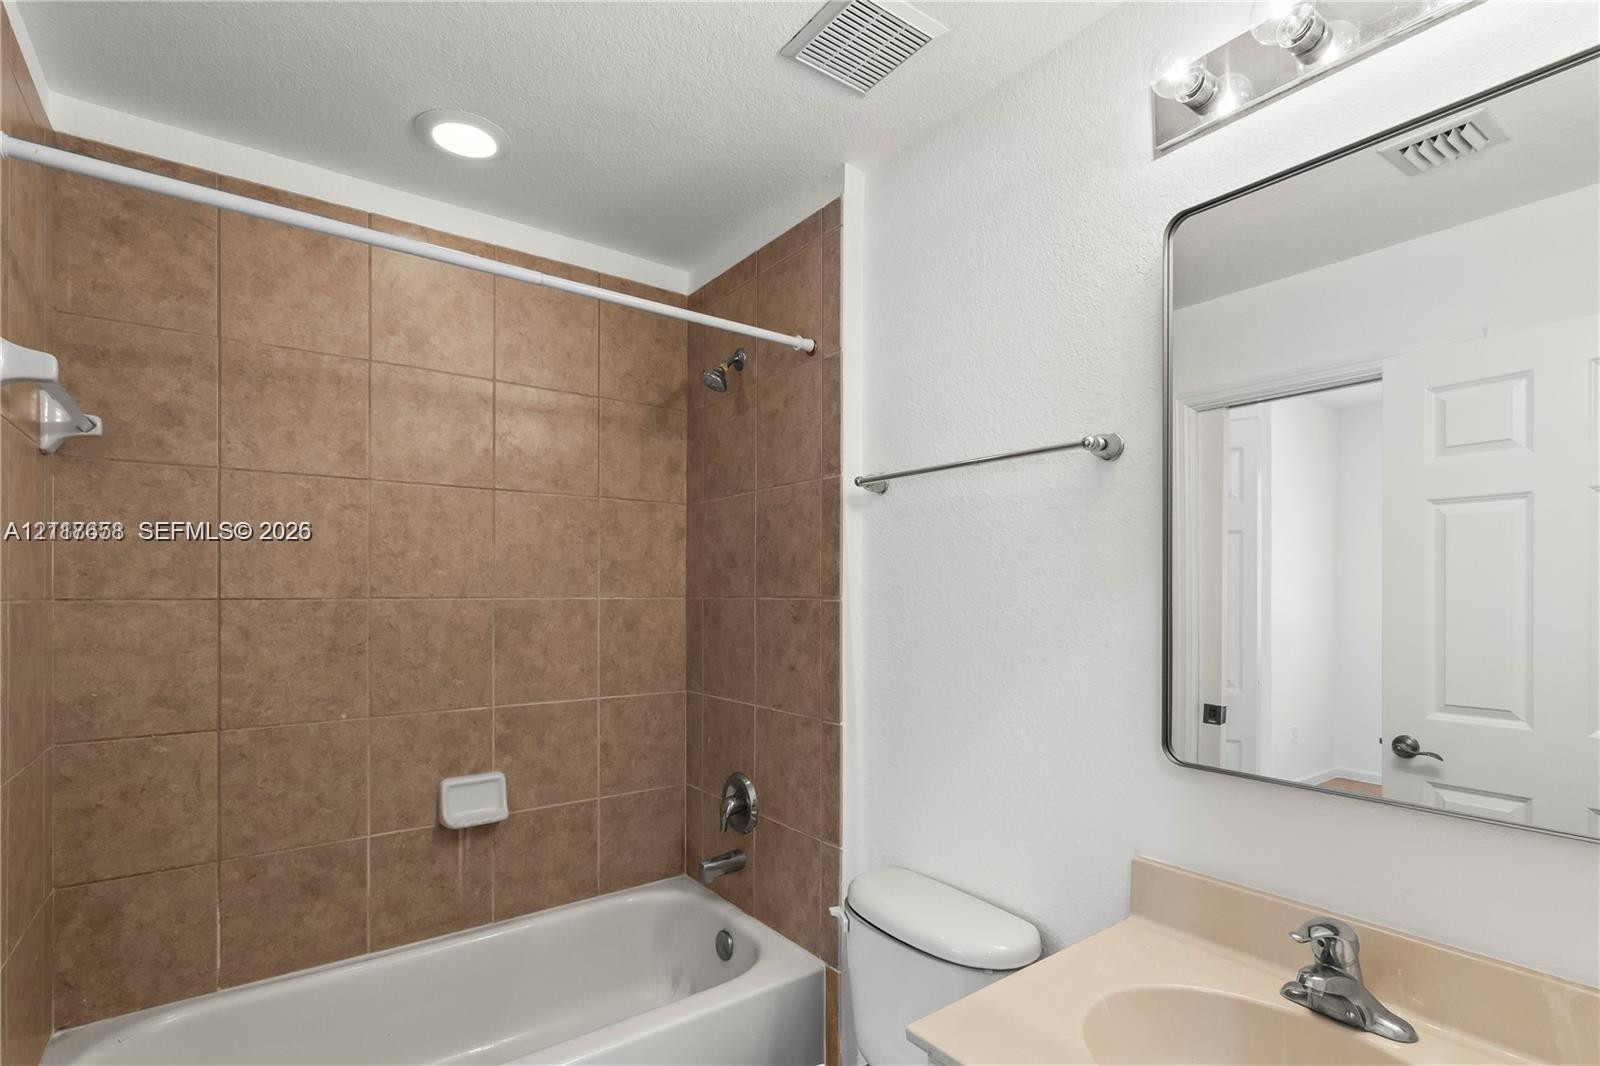
Bathroom featuring a shower-tub combination with full-height tile surround, vanity with an integrated basin, wall-mounted mirror, and multi-bulb vanity lighting
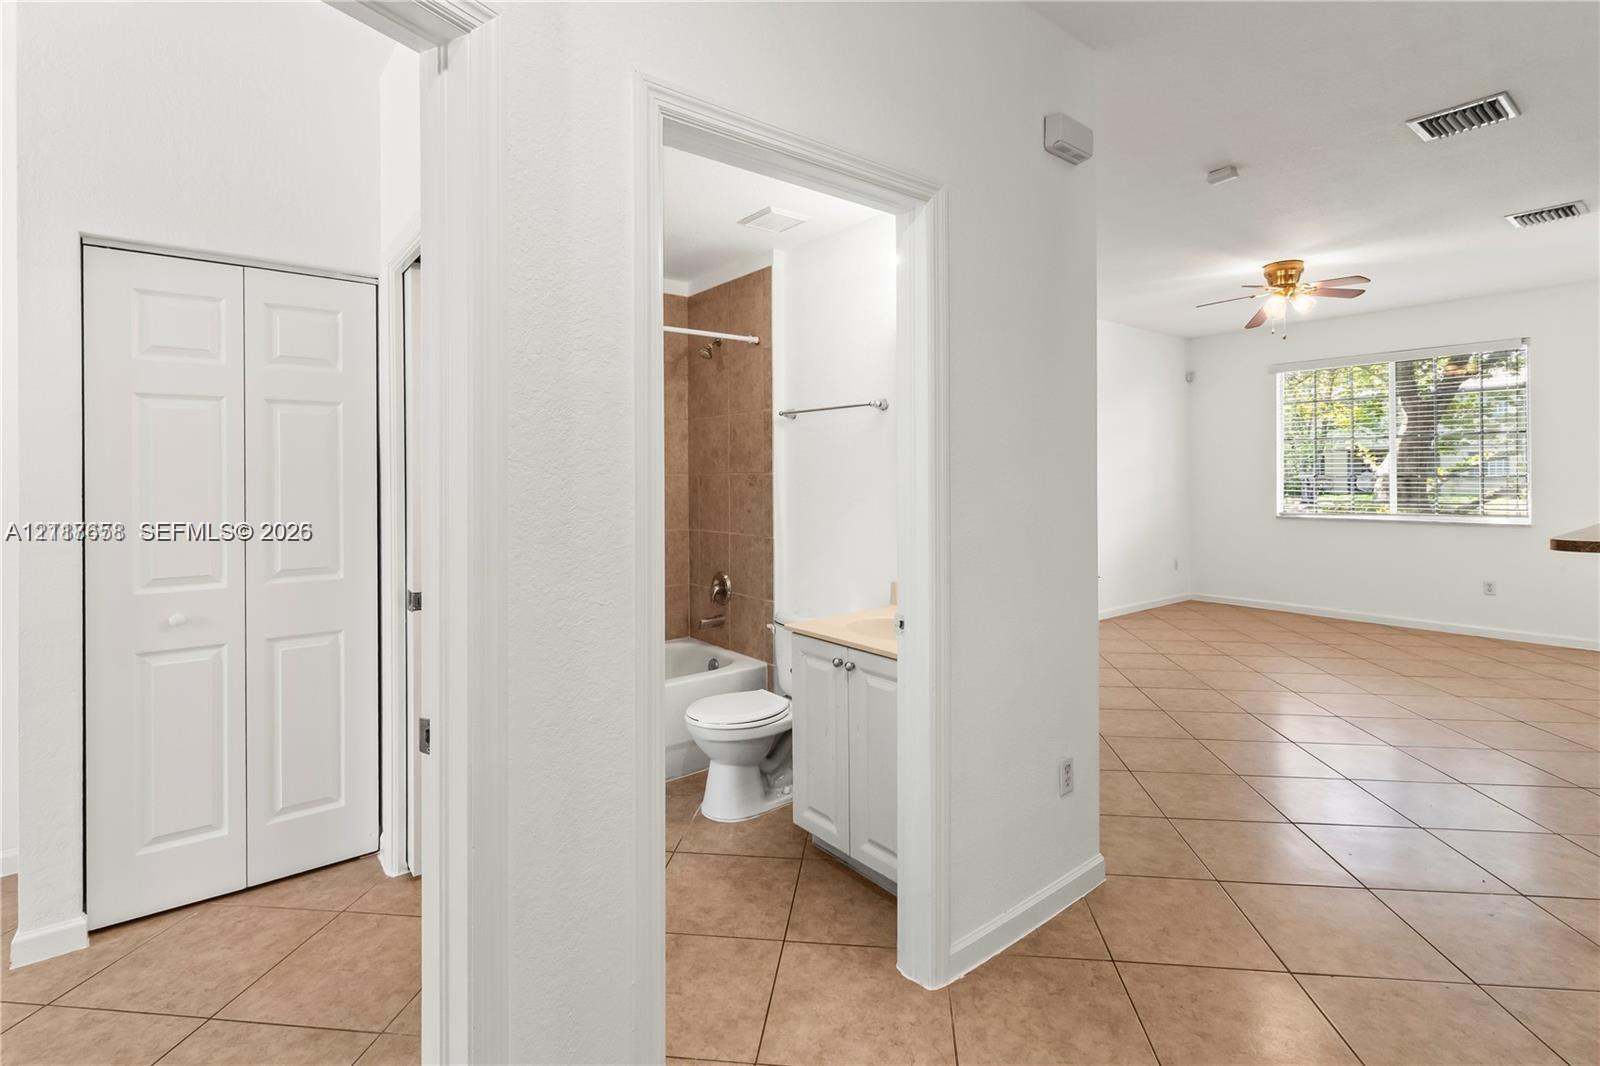
Ceramic tile flooring, bathroom vanity with stone-finish countertop, white paneled closet doors, ceiling fan, and large rectangular window
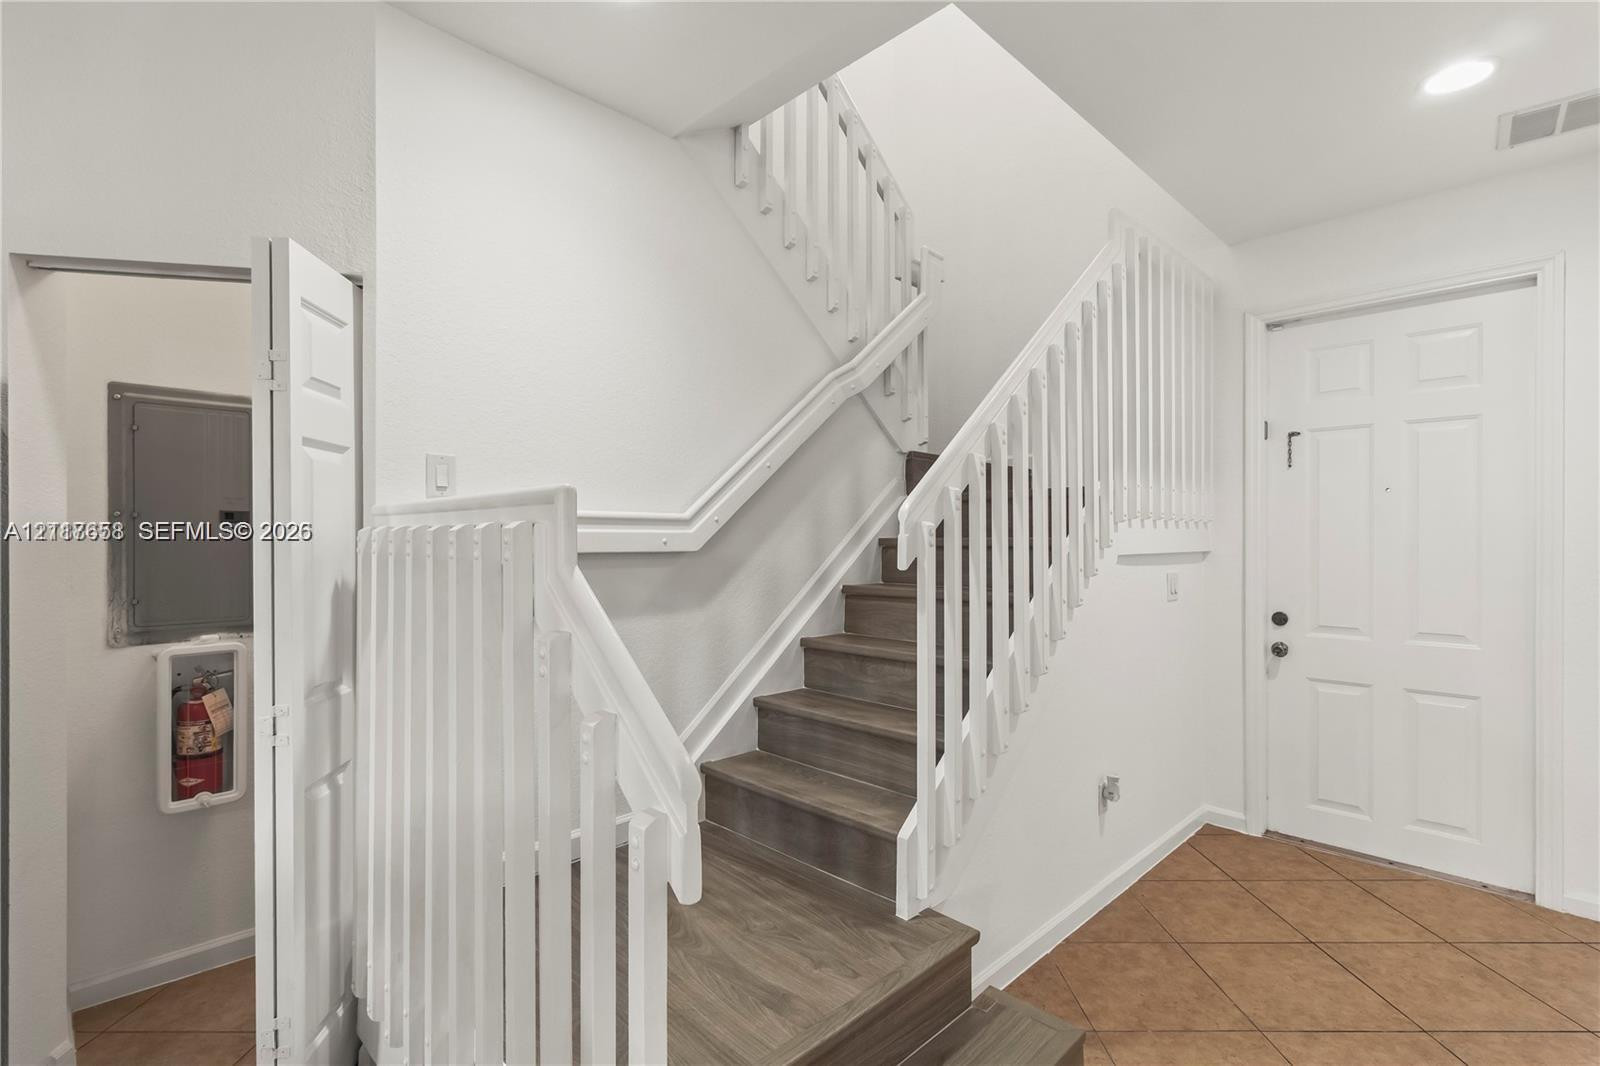
Staircase featuring wood-finish treads, white railings, and a tiled entry floor

Description
Spacious 3 bed, 3 bath townhome in gated community with lake views and private baths in every bedroom. Tenant pays water, electricity, and internet. Rent includes security gate & landscaping. **Includes 2 parking spots plus guest parking for guests**. Pets up to 25 lbs allowed (no aggressive breeds). Amenities: security, pool, jacuzzi, gym, tennis, and playground. Fast landlord approval (24 hrs); HOA approval in 30 days. HOA requires 620+ credit score (if married, one must meet this). Vacant on lockbox-use Show Assist.
Details
| MLS # | A12117658 |
|---|---|
| Listing Type | For Lease |
| Style | Town House |
| Status | Active |
| Year | 2006 |
| Days On Site | 4 |
| Listing Provided By | LoKation | Sorty Mejia |
Features
| Bed(s) | 3 |
|---|---|
| Bath(s) | 3 Total |
| SQ Feet | 1,394 |
| Pool | Yes |
| Acreage | 0.03 |
| Water Front | Yes |
| Property View | Yes |
Parking
| Garage Yes / No | No |
|---|---|
| Parking Features | Assigned, Guest |
Area Information
| State | FL |
|---|---|
| County | Palm Beach |
| City | Riviera Beach |
| Zip Code | 33404 |
| Area | 5280 |
| Subarea | PB26 |
| Community Name | MARSH HARBOUR |
| Listing VS Median (in MARSH HARBOUR) | |
Price: $2,150 low | high Med: $244,900 sqft: 1,394 low | high Med: 1,222 $ / sqft: $2 low | high Med: $200 On site: 4 low | high Med: 172 | |
Market Activity 33404
Request a showing
Request a showing
Contact
Learn More About This Property

| State | FL |
|---|---|
| County | Palm Beach |
| City | Riviera Beach |
| Zip Code | 33404 |
| Area | 5280 |
| Subarea | PB26 |
| Community Name | MARSH HARBOUR |
| Listing VS Median (in MARSH HARBOUR) | |
Price: $2,150 low | high Med: $244,900 sqft: 1,394 low | high Med: 1,222 $ / sqft: $2 low | high Med: $200 On site: 4 low | high Med: 172 | |
Nearby Listings (Within 1/10 mile)
Price: $1K - $2K
sqft: 1,000 - 1,500

Listing Updated: November 4, 2026 at 11:33:27 AM PST