
 New Listing
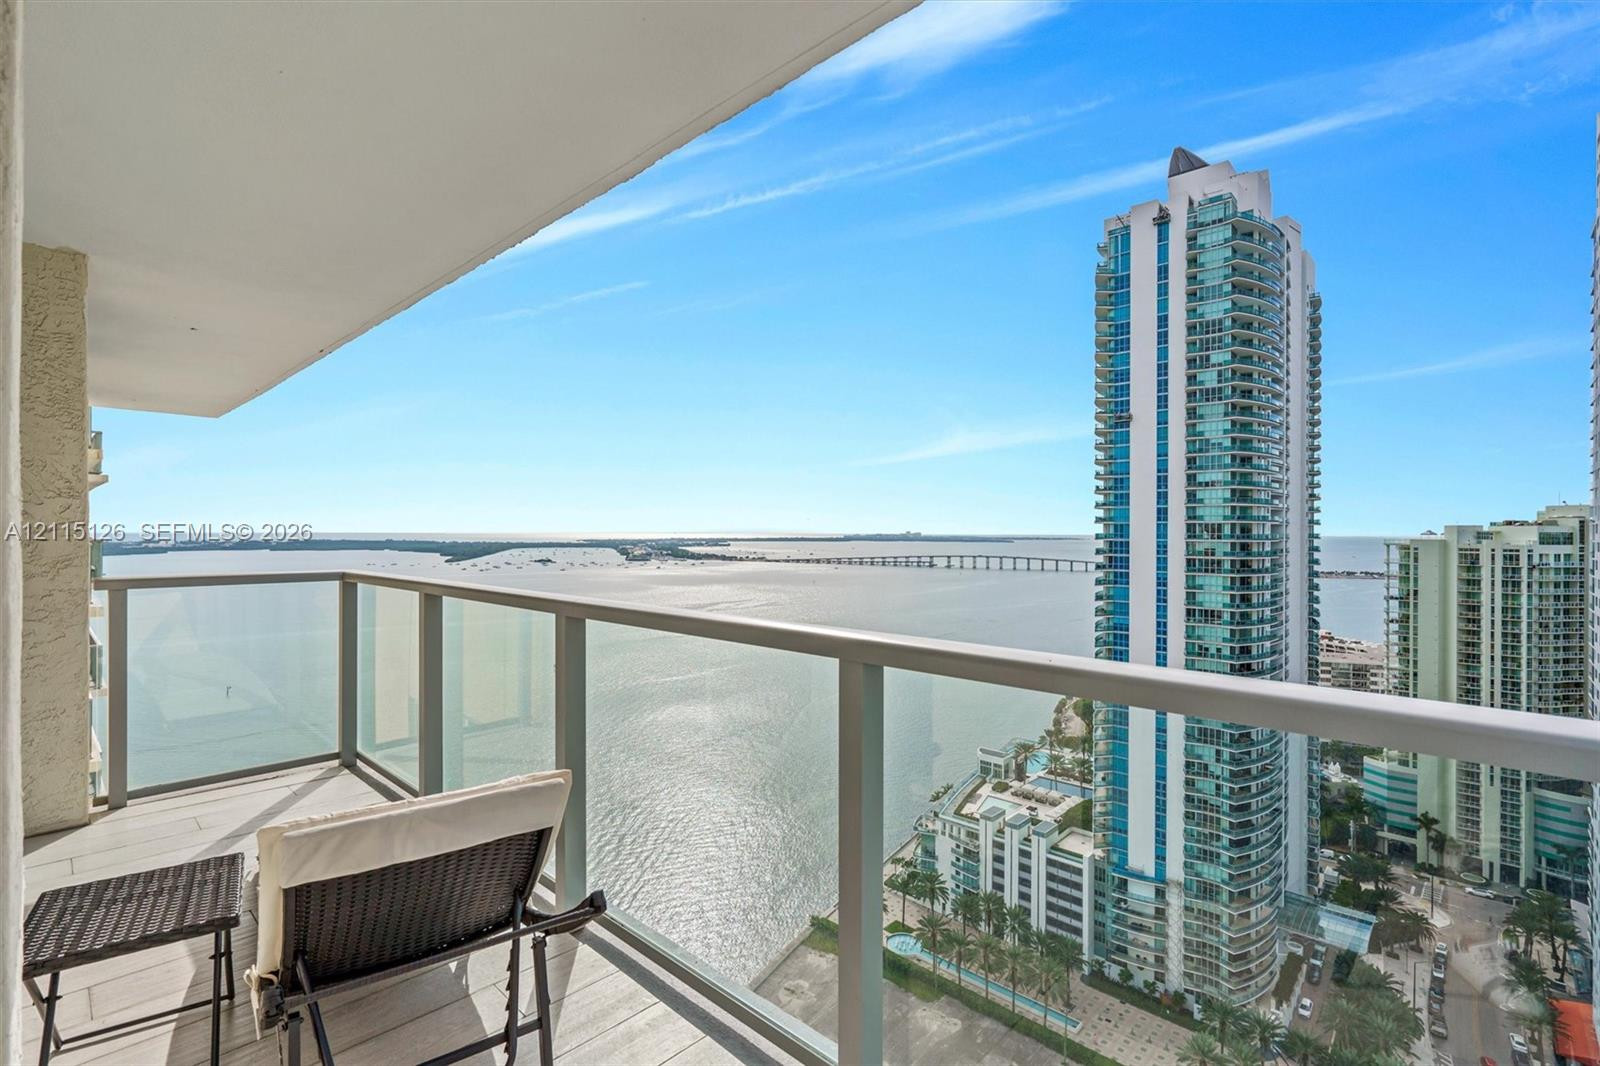
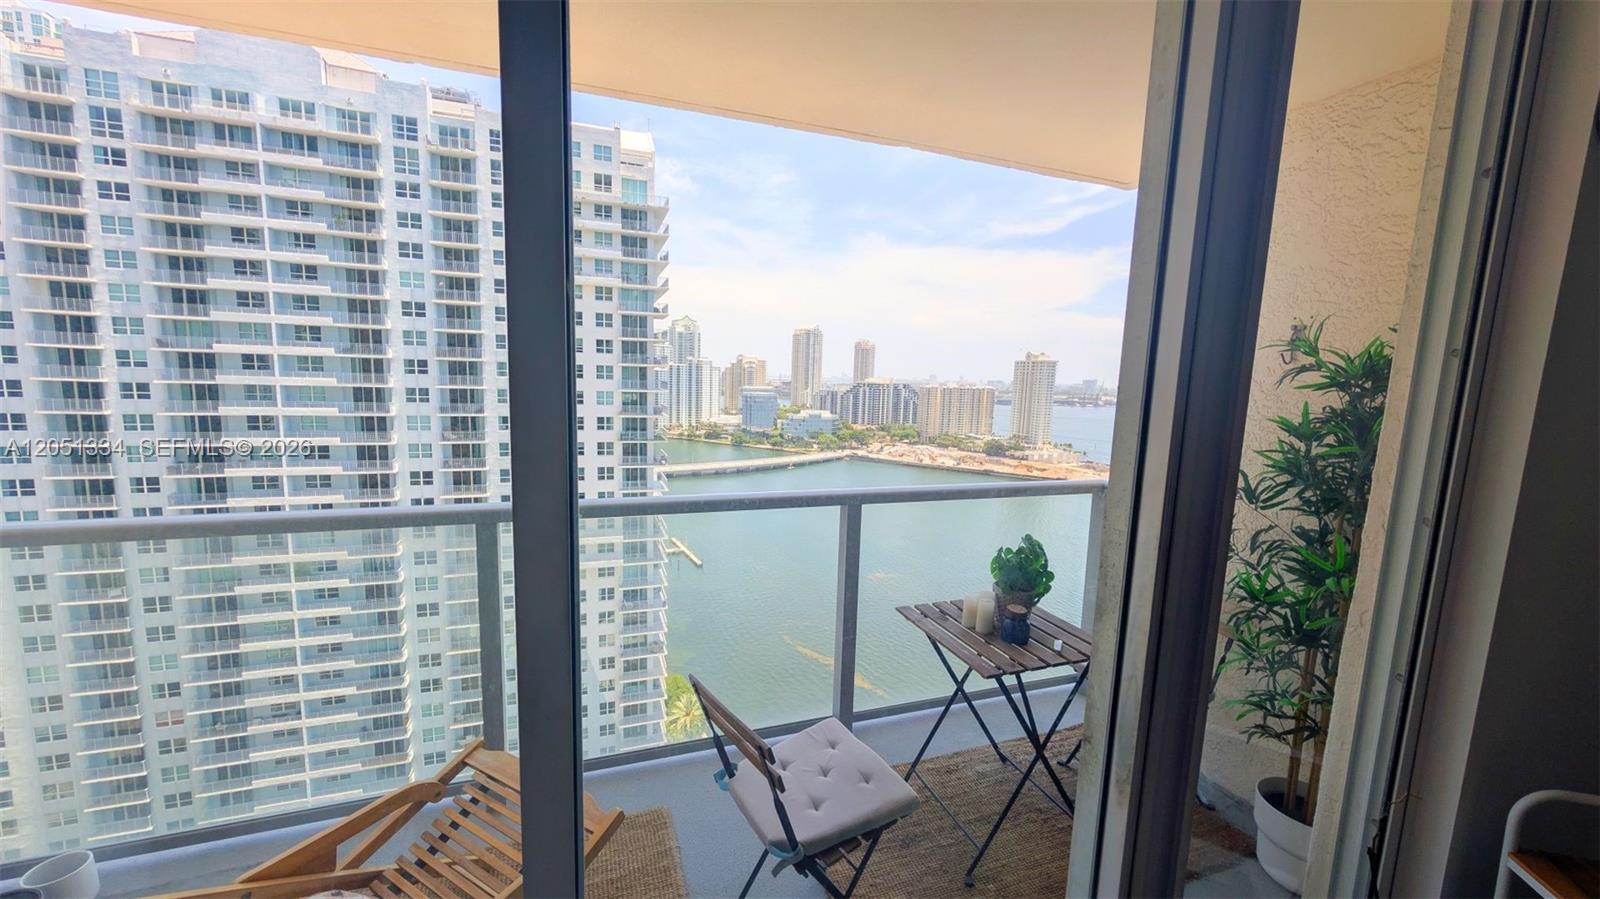
Private balcony featuring a glass-panel railing, tile flooring, and expansive water and urban skyline scenery
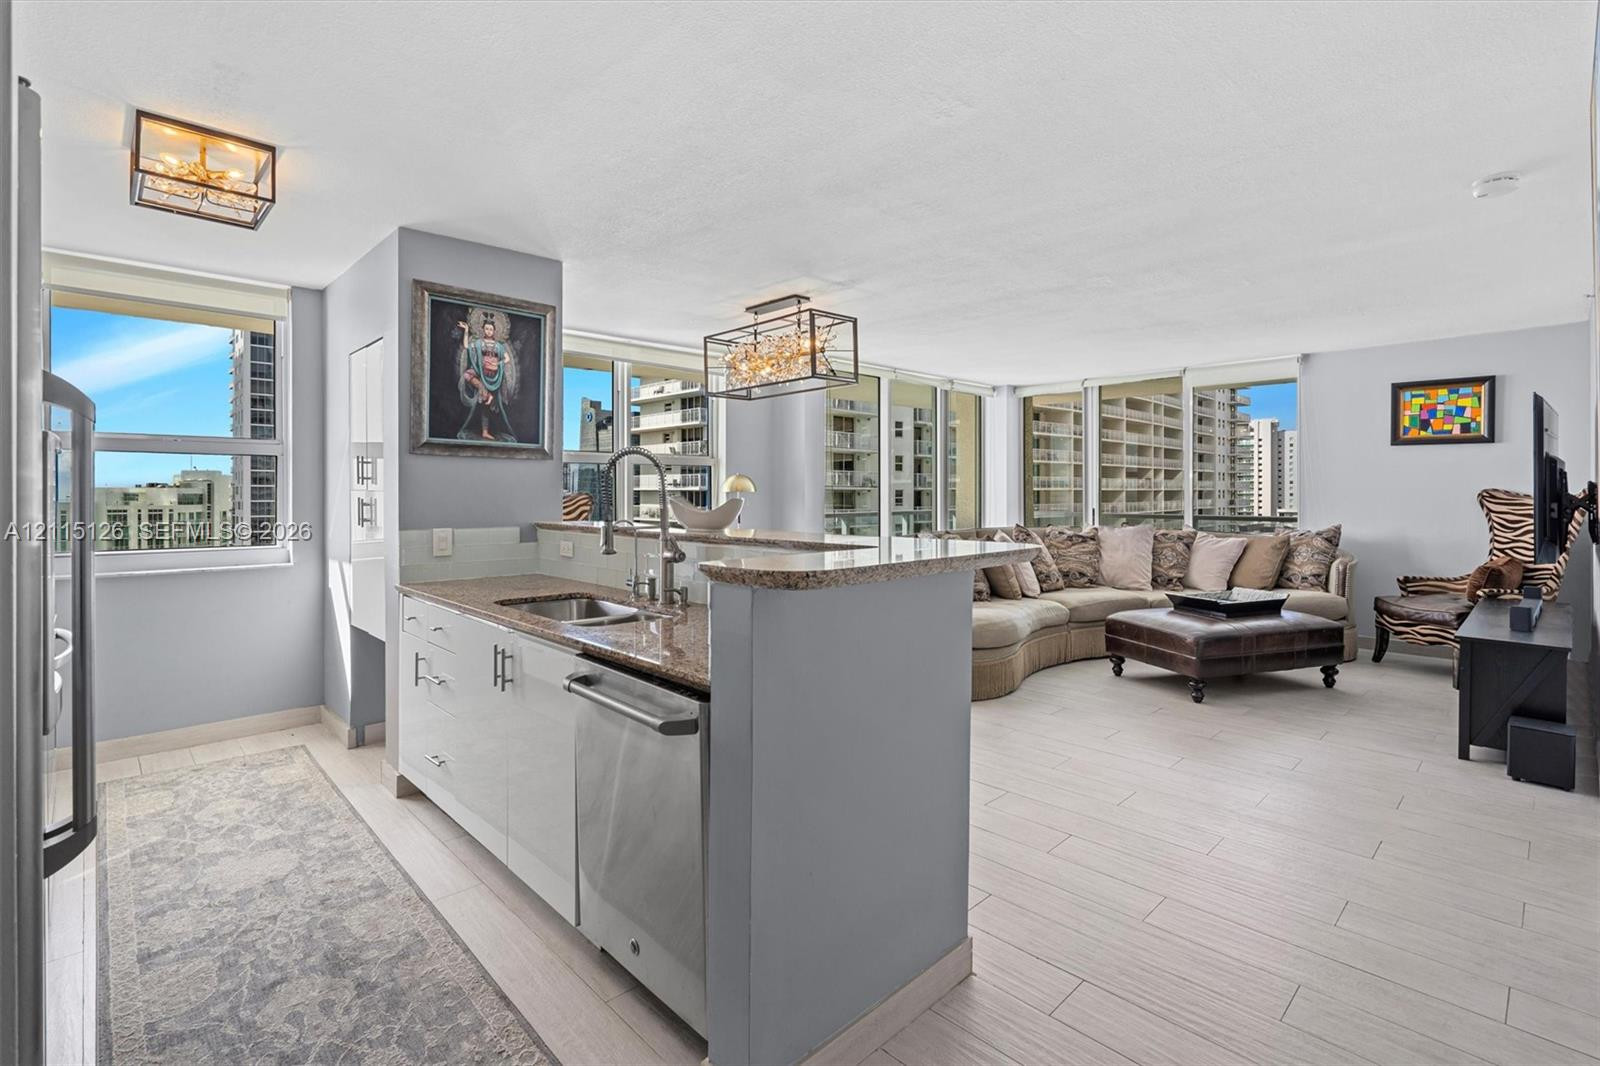
Kitchen featuring white gloss cabinetry, stone countertops, stainless steel appliances, wood-finish flooring, and multi-light geometric pendant fixtures
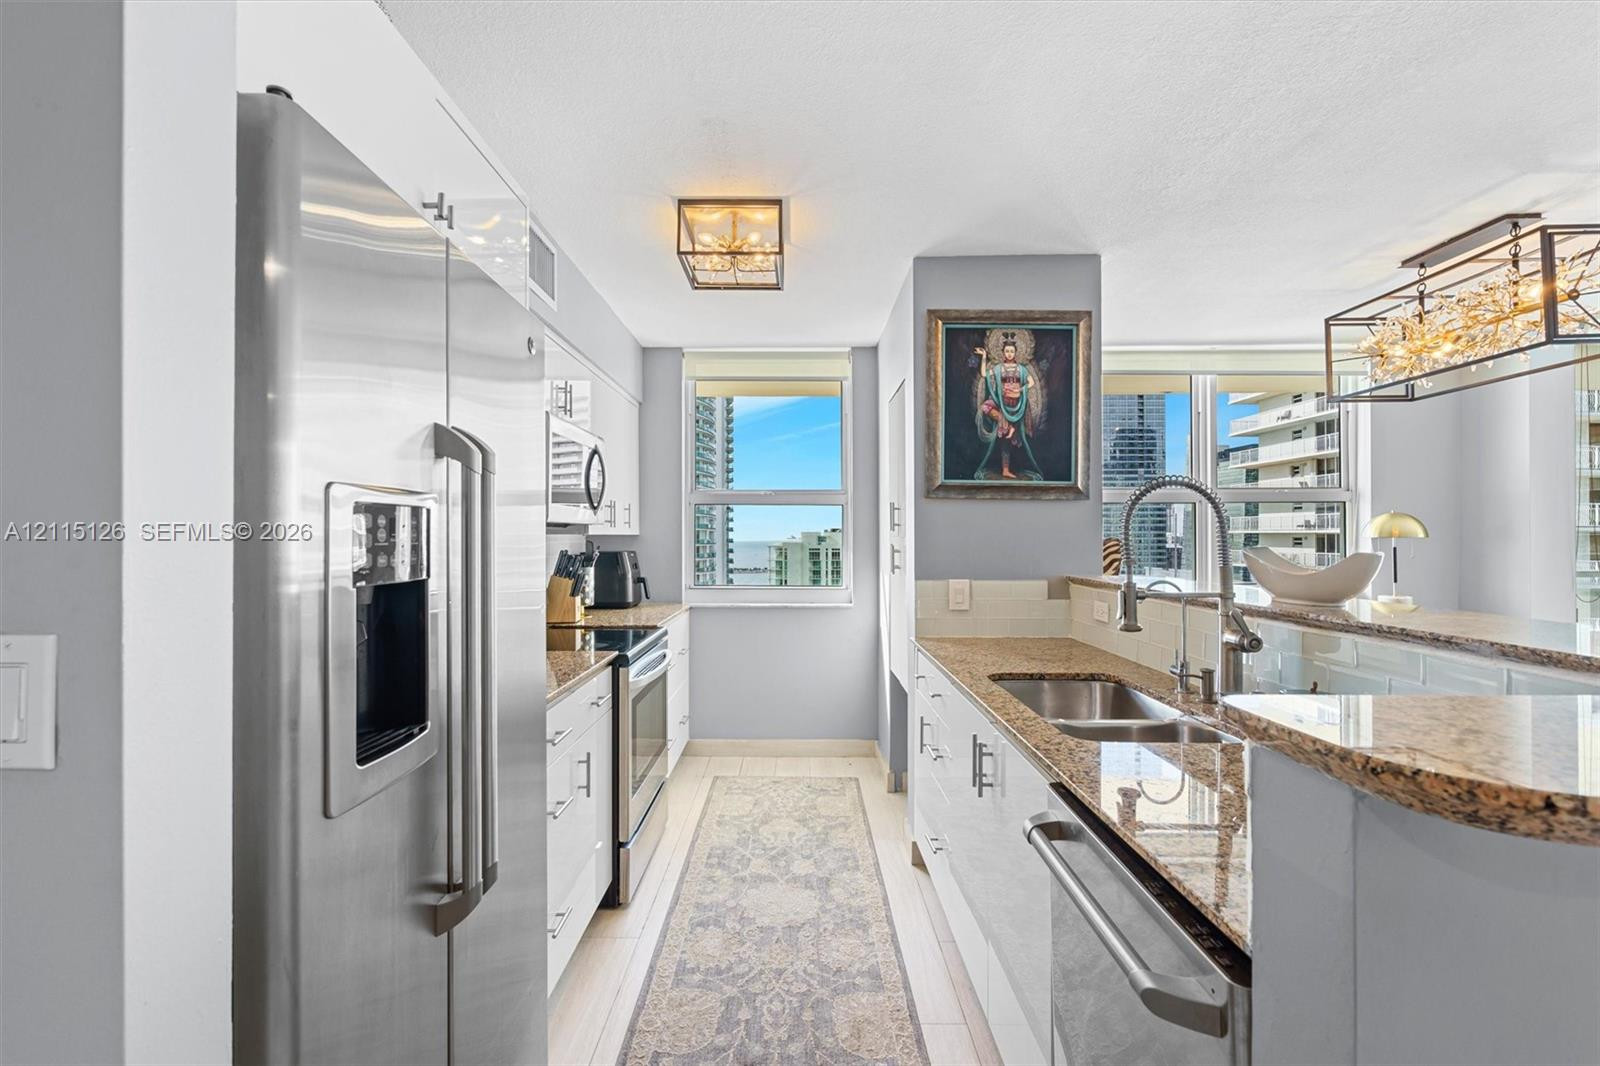
Kitchen featuring stainless steel appliances, stone-finish countertops, dual-basin stainless steel sink with high-arc faucet, and pendant lighting
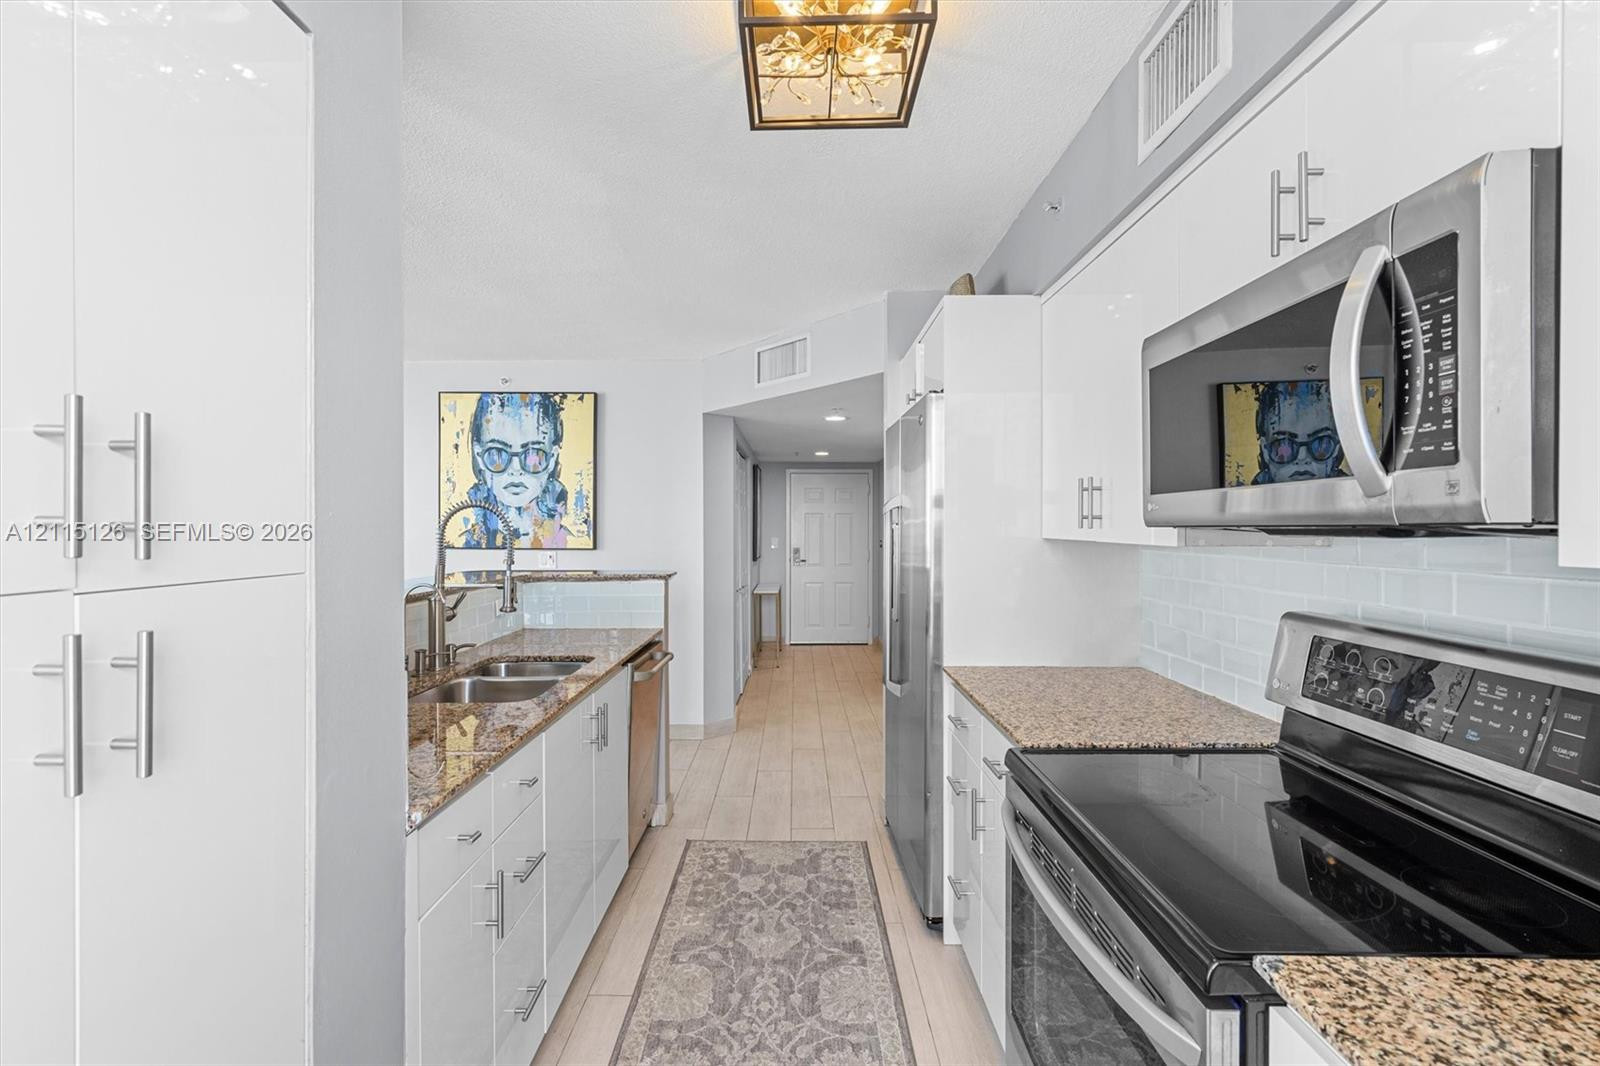
Kitchen featuring white high-gloss cabinetry, stone countertops, a light-toned tile backsplash, stainless steel appliances, and geometric overhead lighting
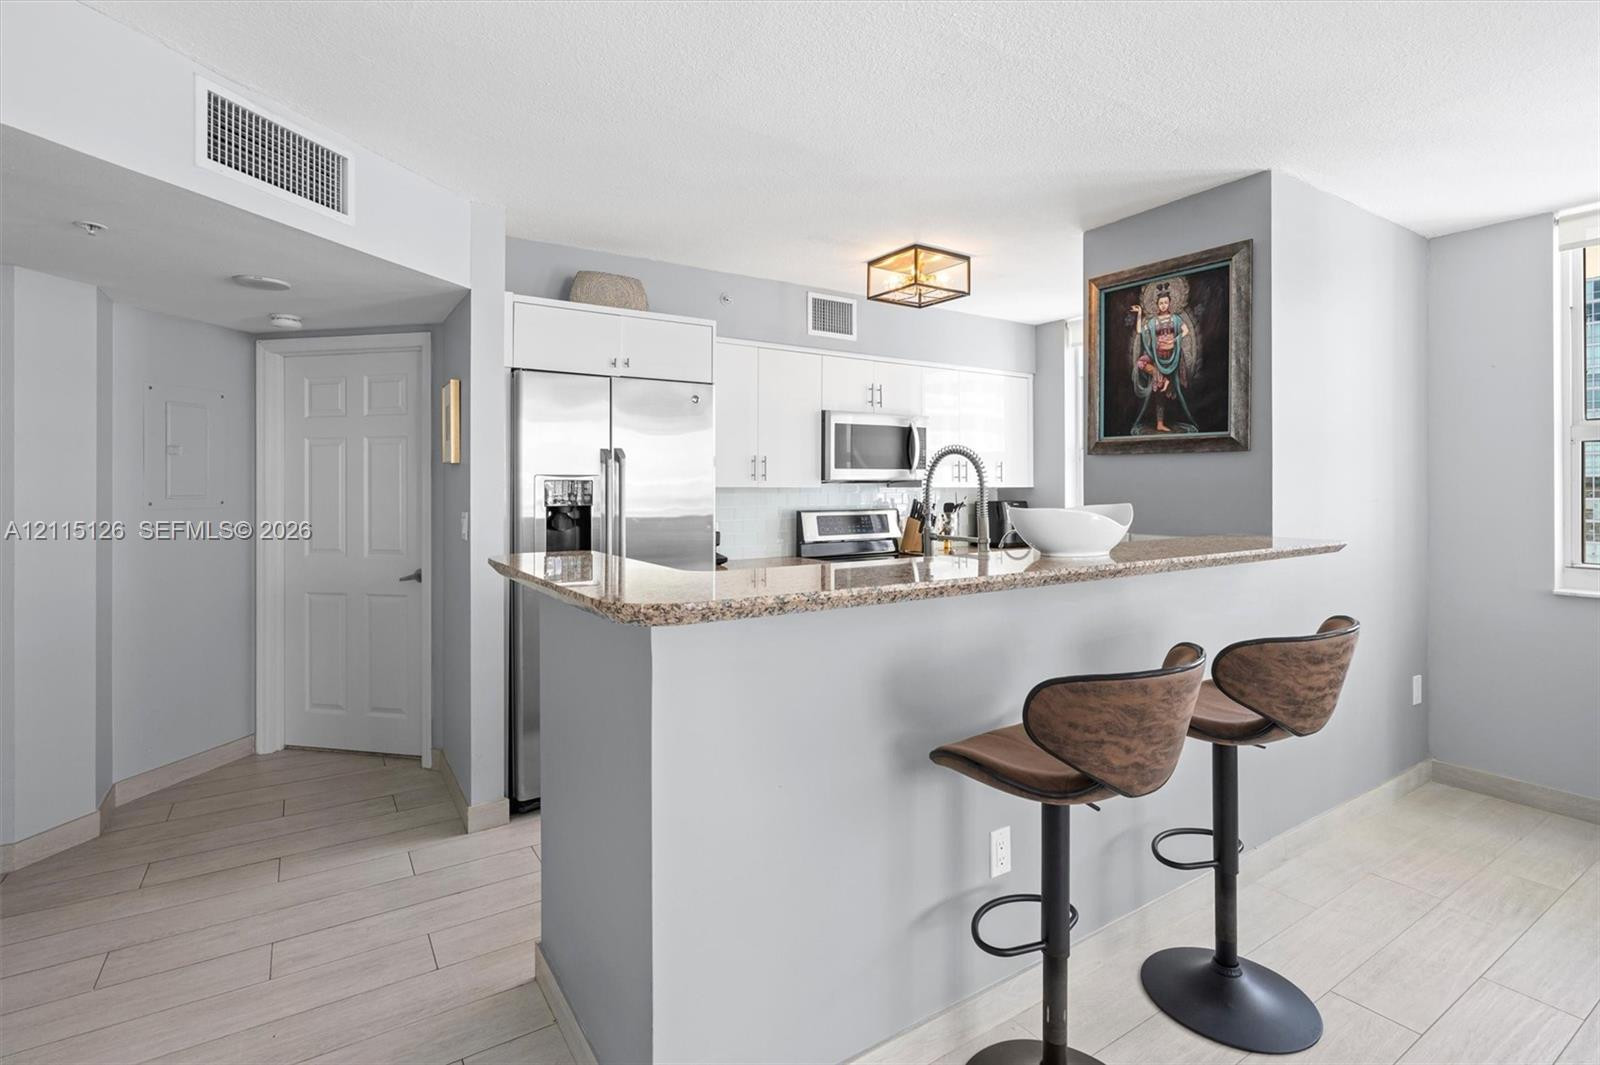
Kitchen featuring white cabinetry, stone-finish countertops, stainless steel appliances, and tile flooring
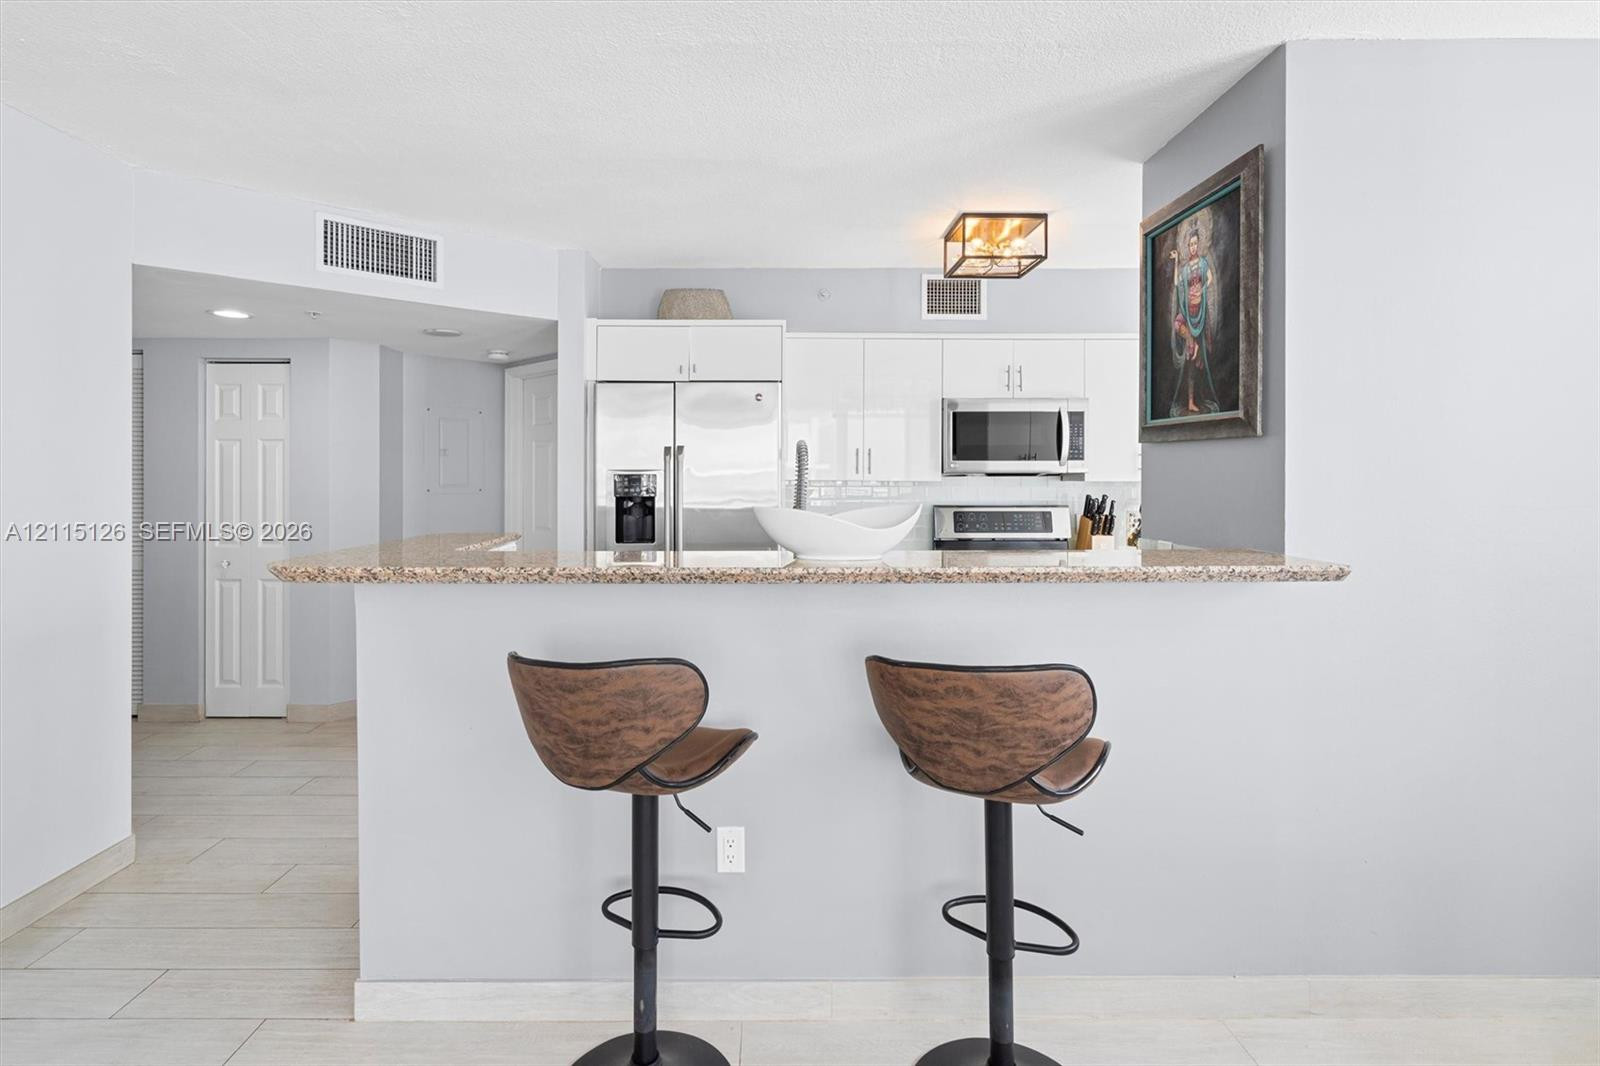
Kitchen featuring white high-gloss cabinetry, stone-finish countertops, stainless steel appliances, and a peninsula with breakfast bar seating
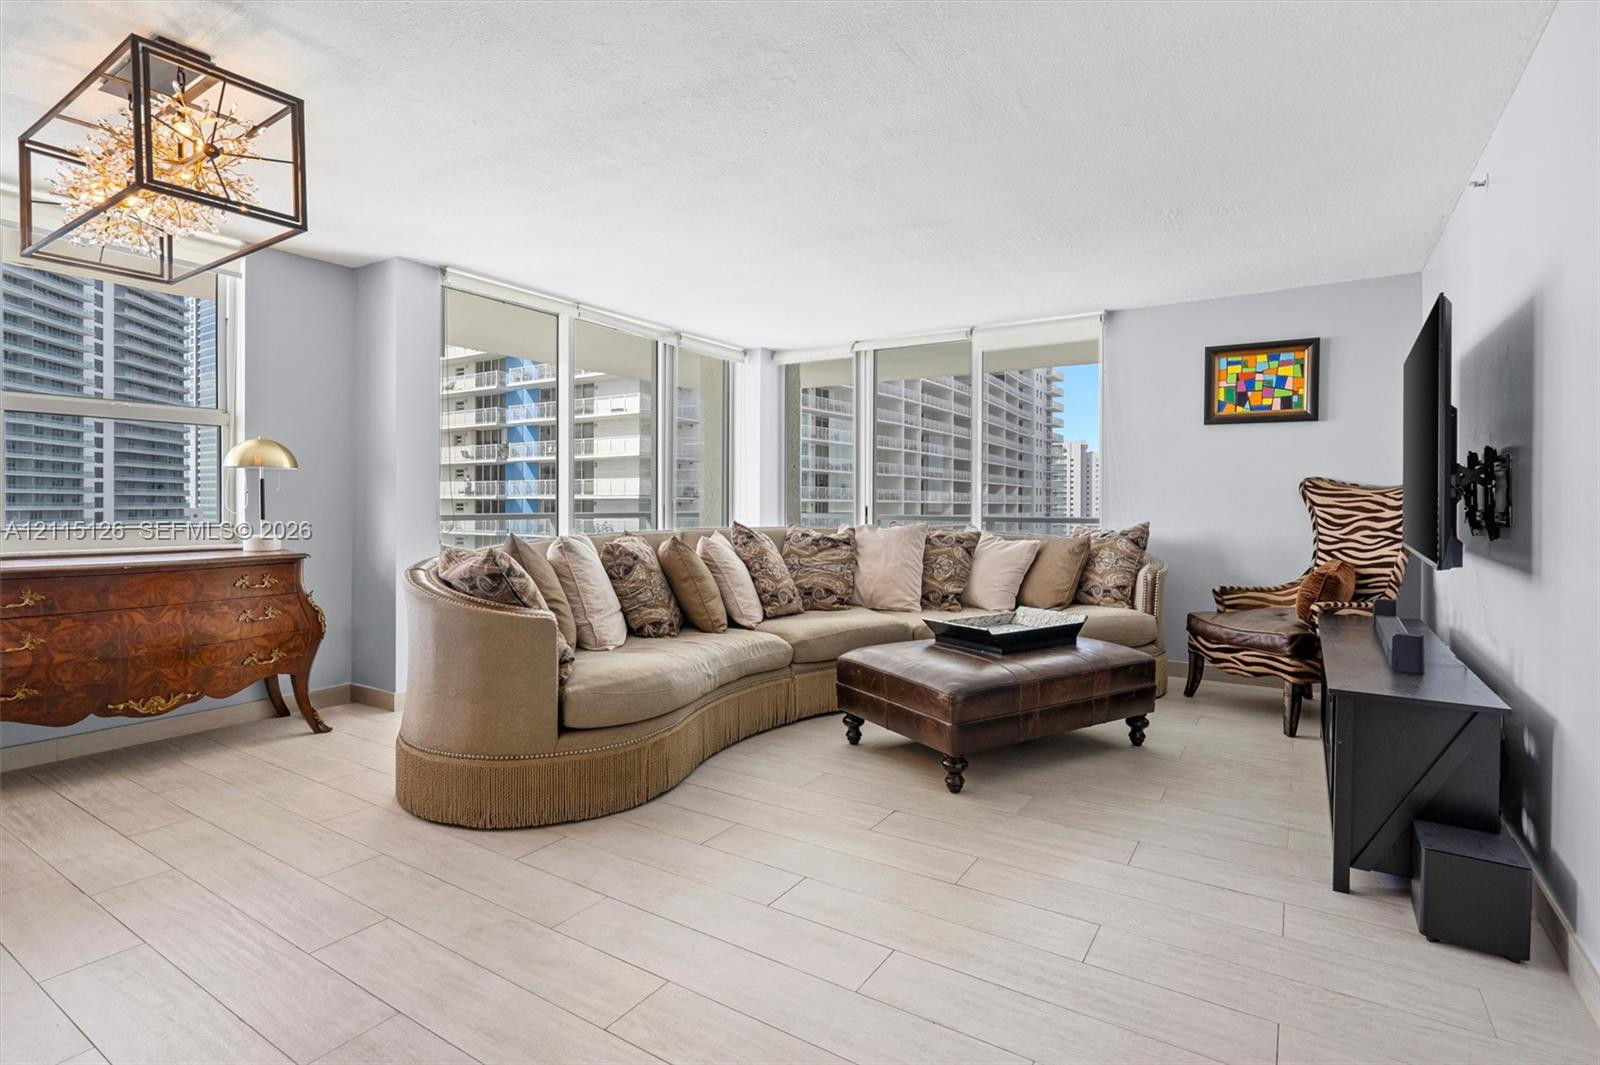
Living area featuring wood-finish tile flooring, floor-to-ceiling windows, and a geometric-frame ceiling light fixture
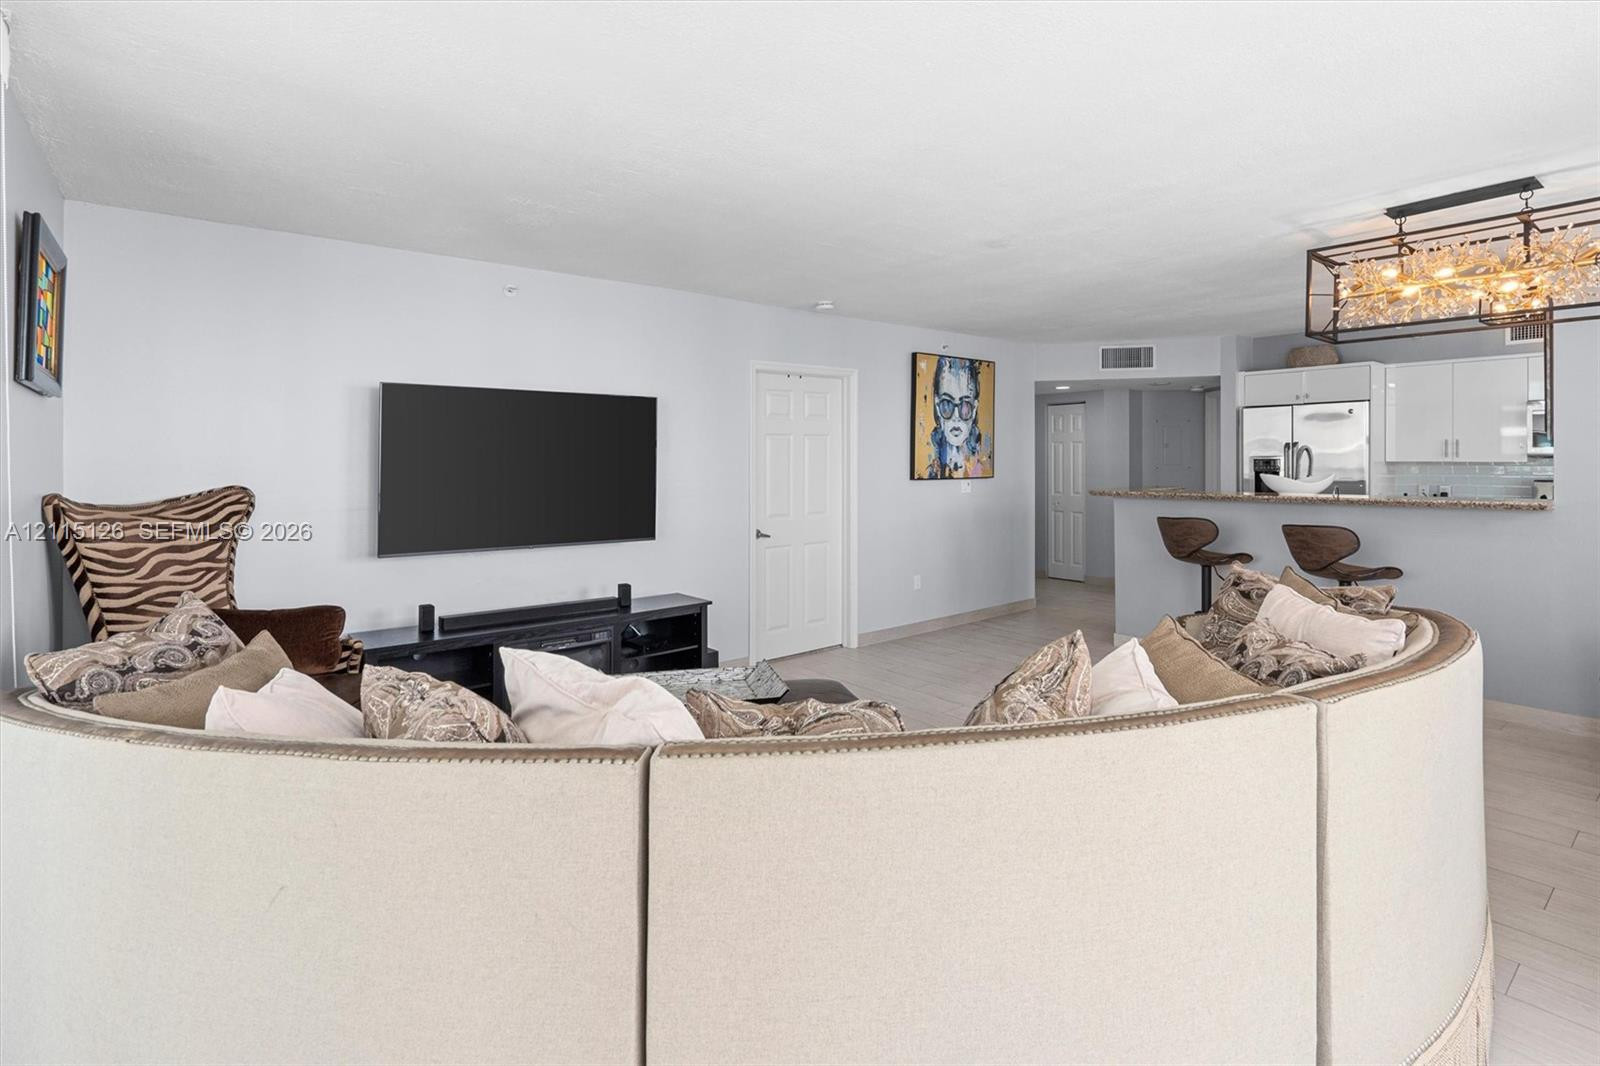
Open-concept interior featuring light-toned tile flooring, a peninsula with stone-finish countertops, and an industrial-style geometric metal chandelier
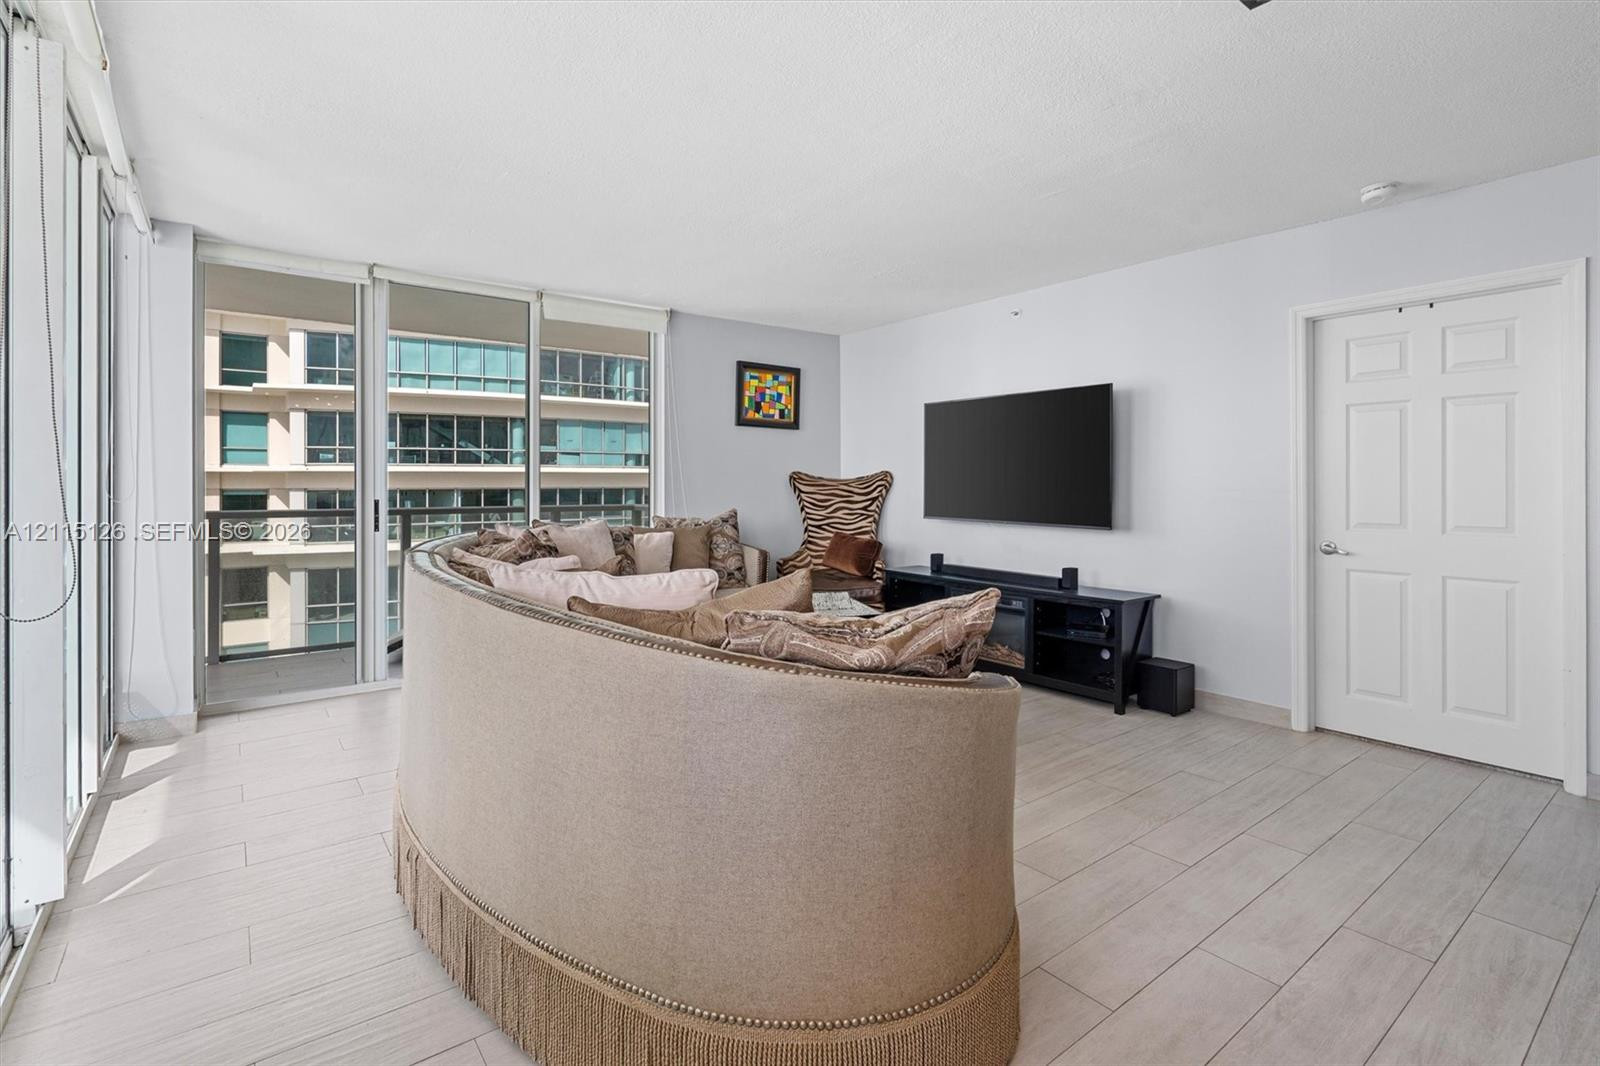
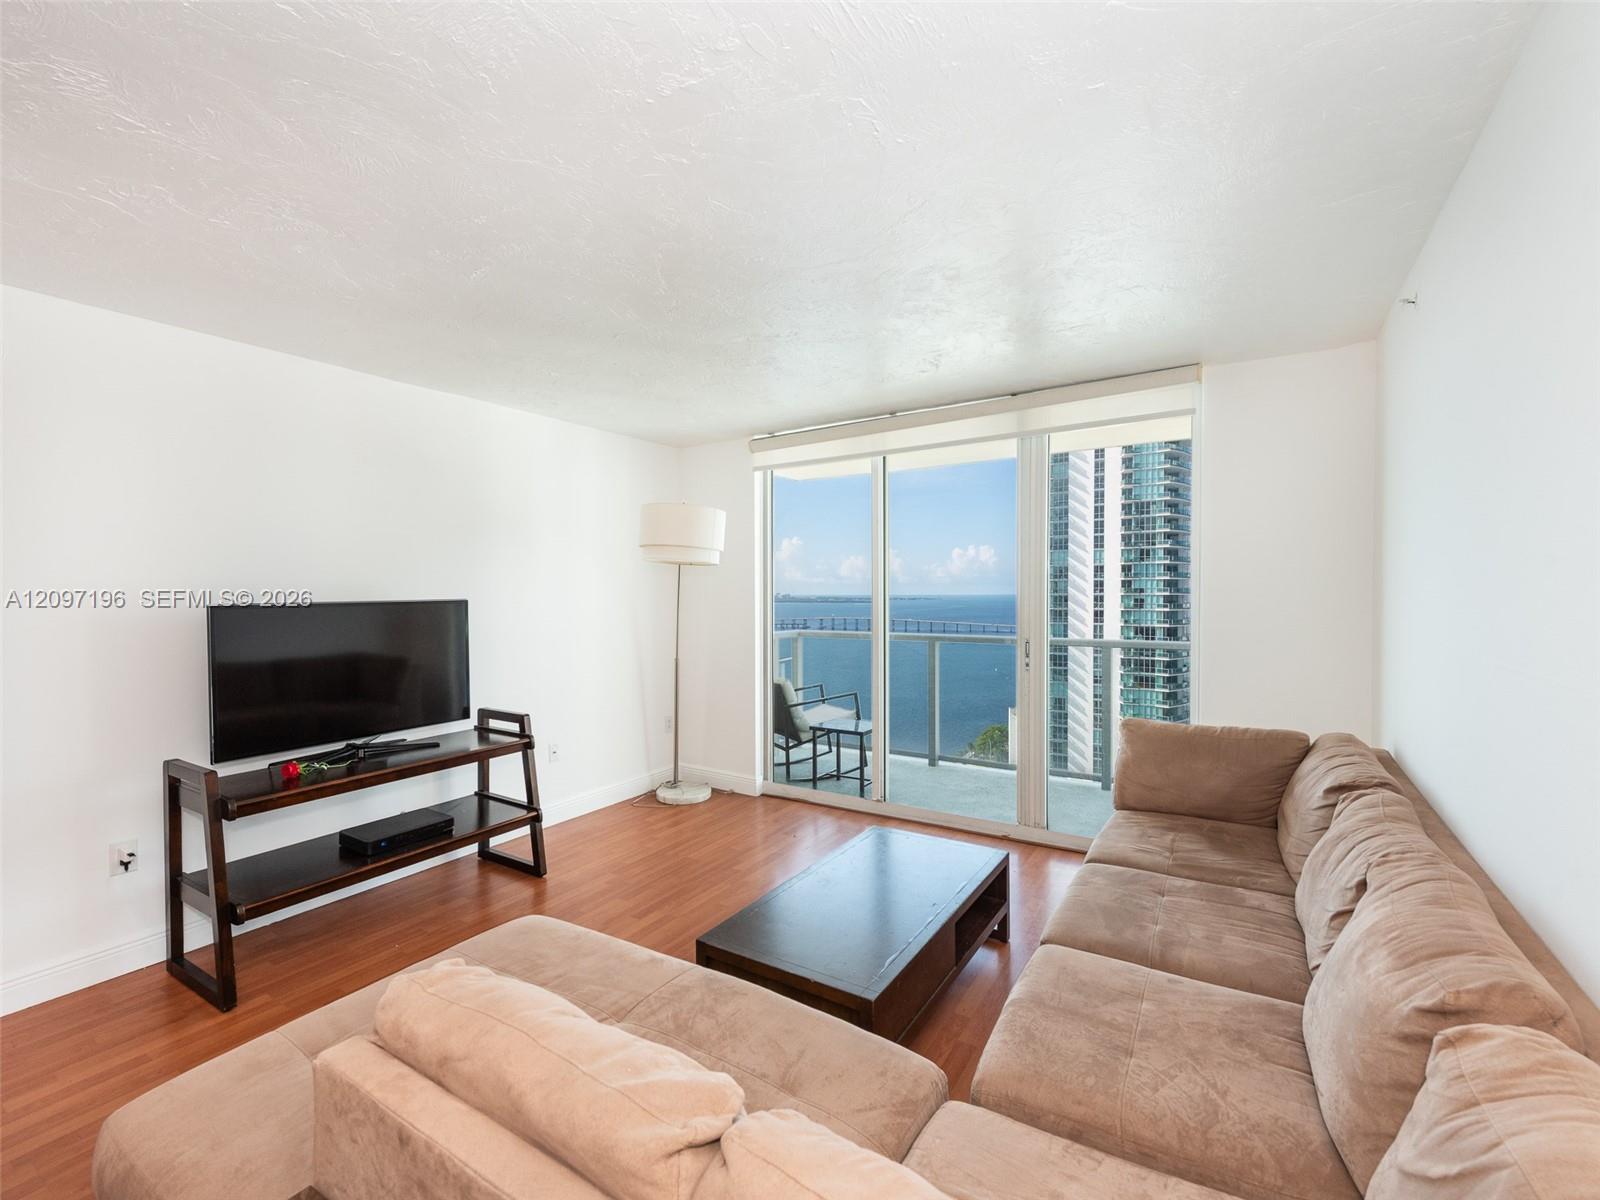
Living area featuring light-toned wood-finish tile flooring, floor-to-ceiling glass sliding doors, and neutral wall paint
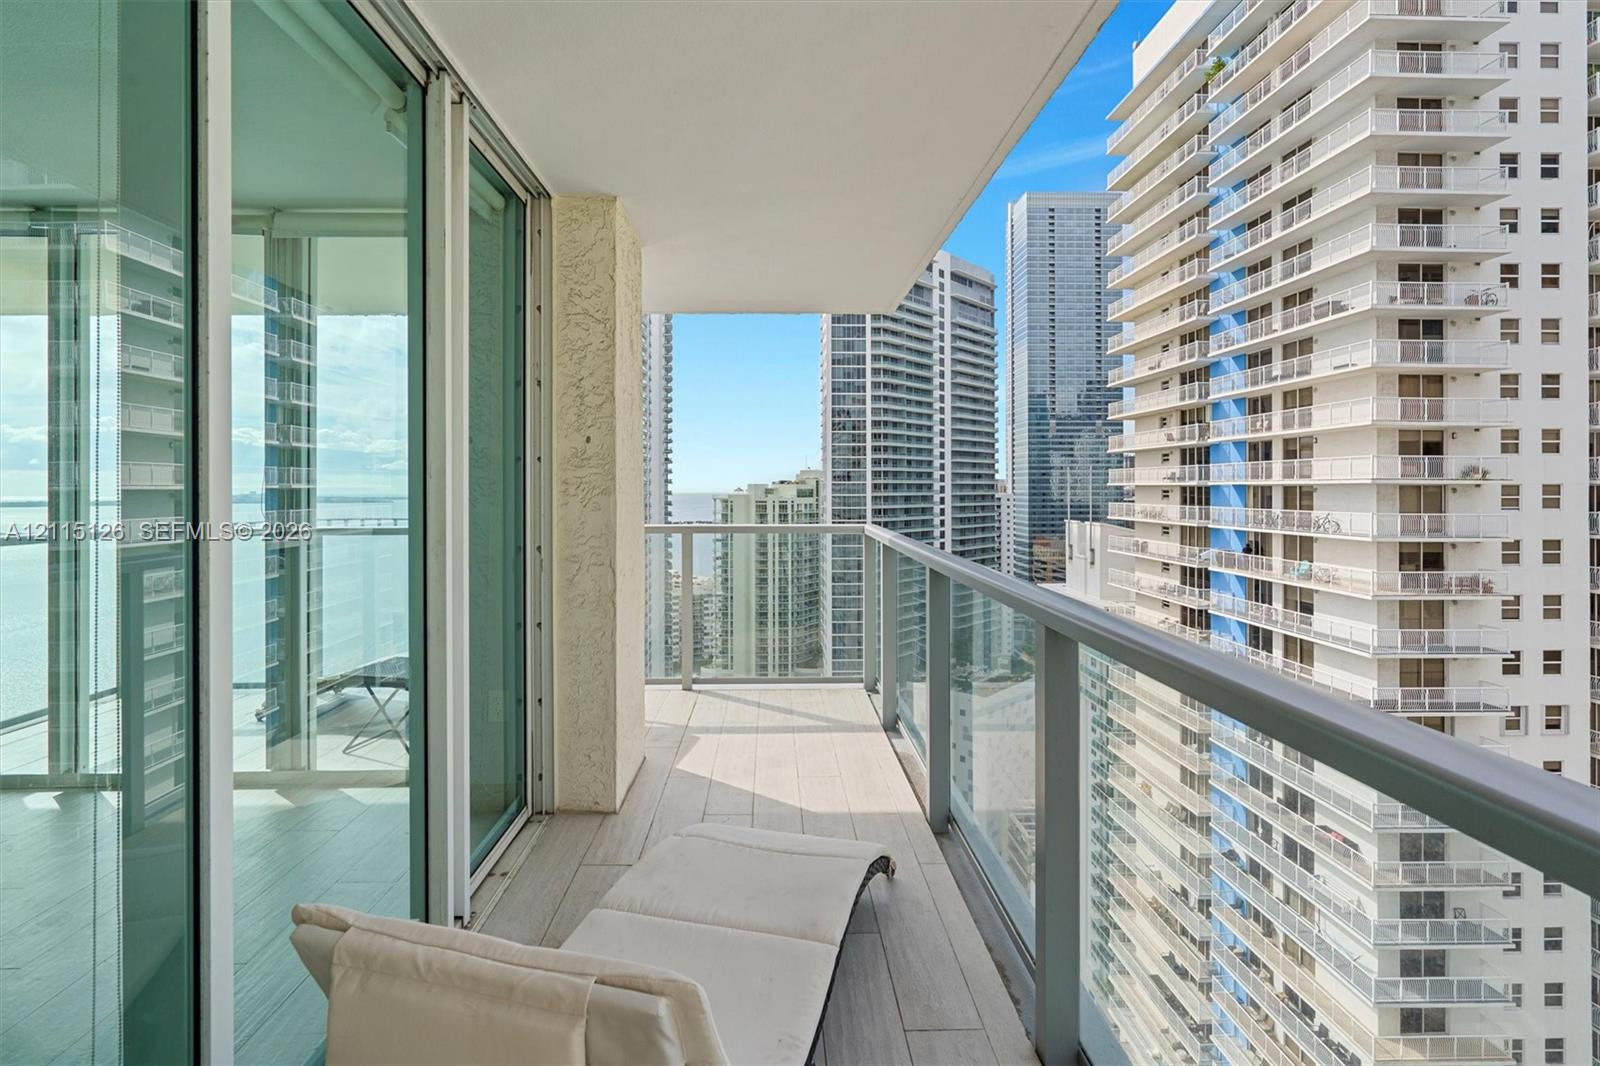
Covered balcony featuring wood-finish tile flooring, glass panel railings, and floor-to-ceiling sliding glass doors
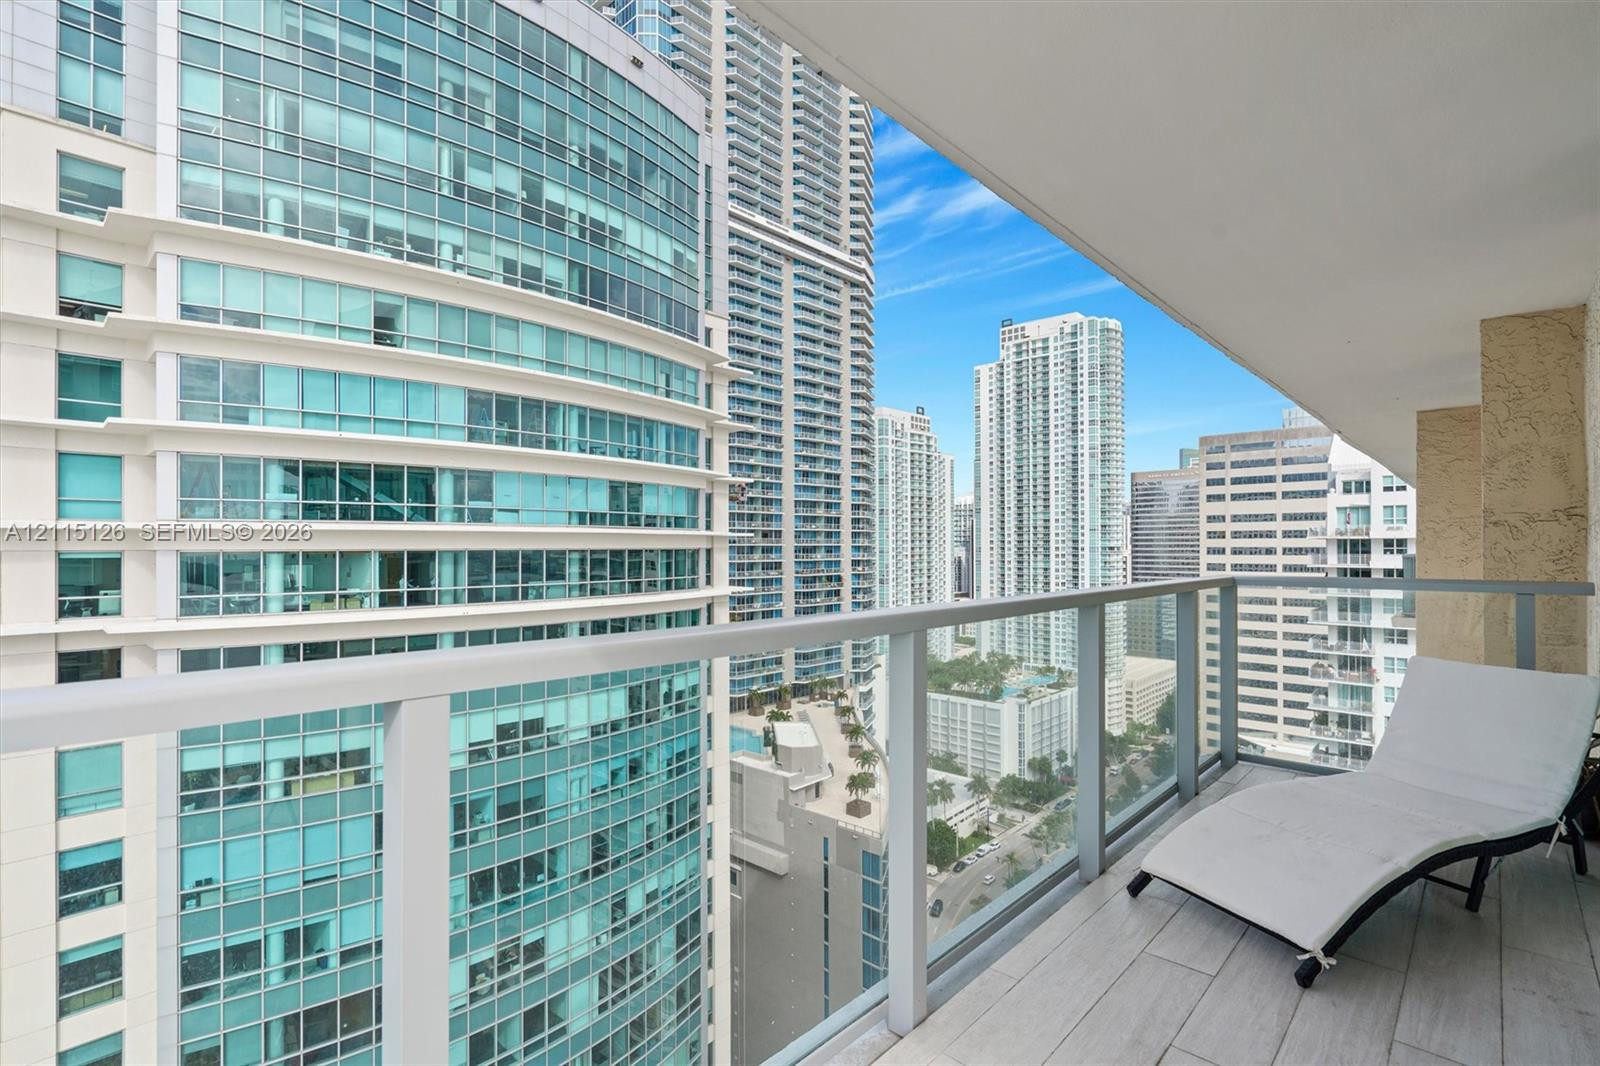
Private balcony featuring wood-finish tile flooring and a glass-paneled railing with metal framing
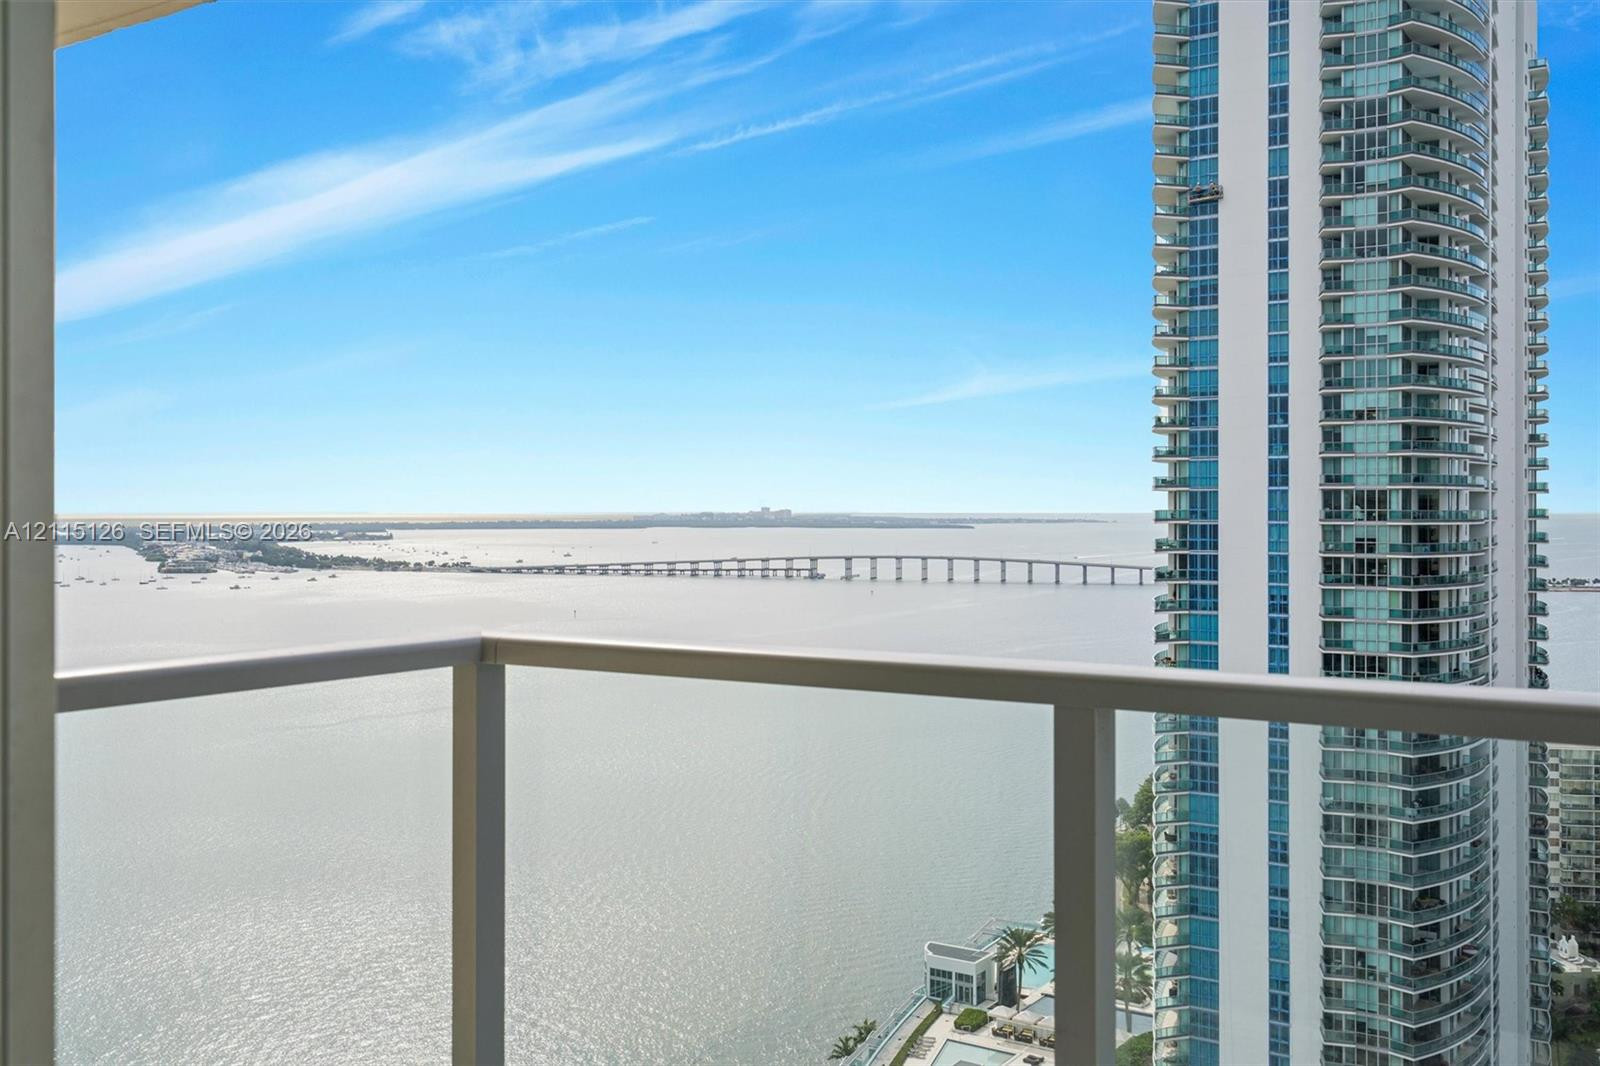
Balcony featuring a white metal railing overlooking an expansive waterway, bridge, and coastal horizon
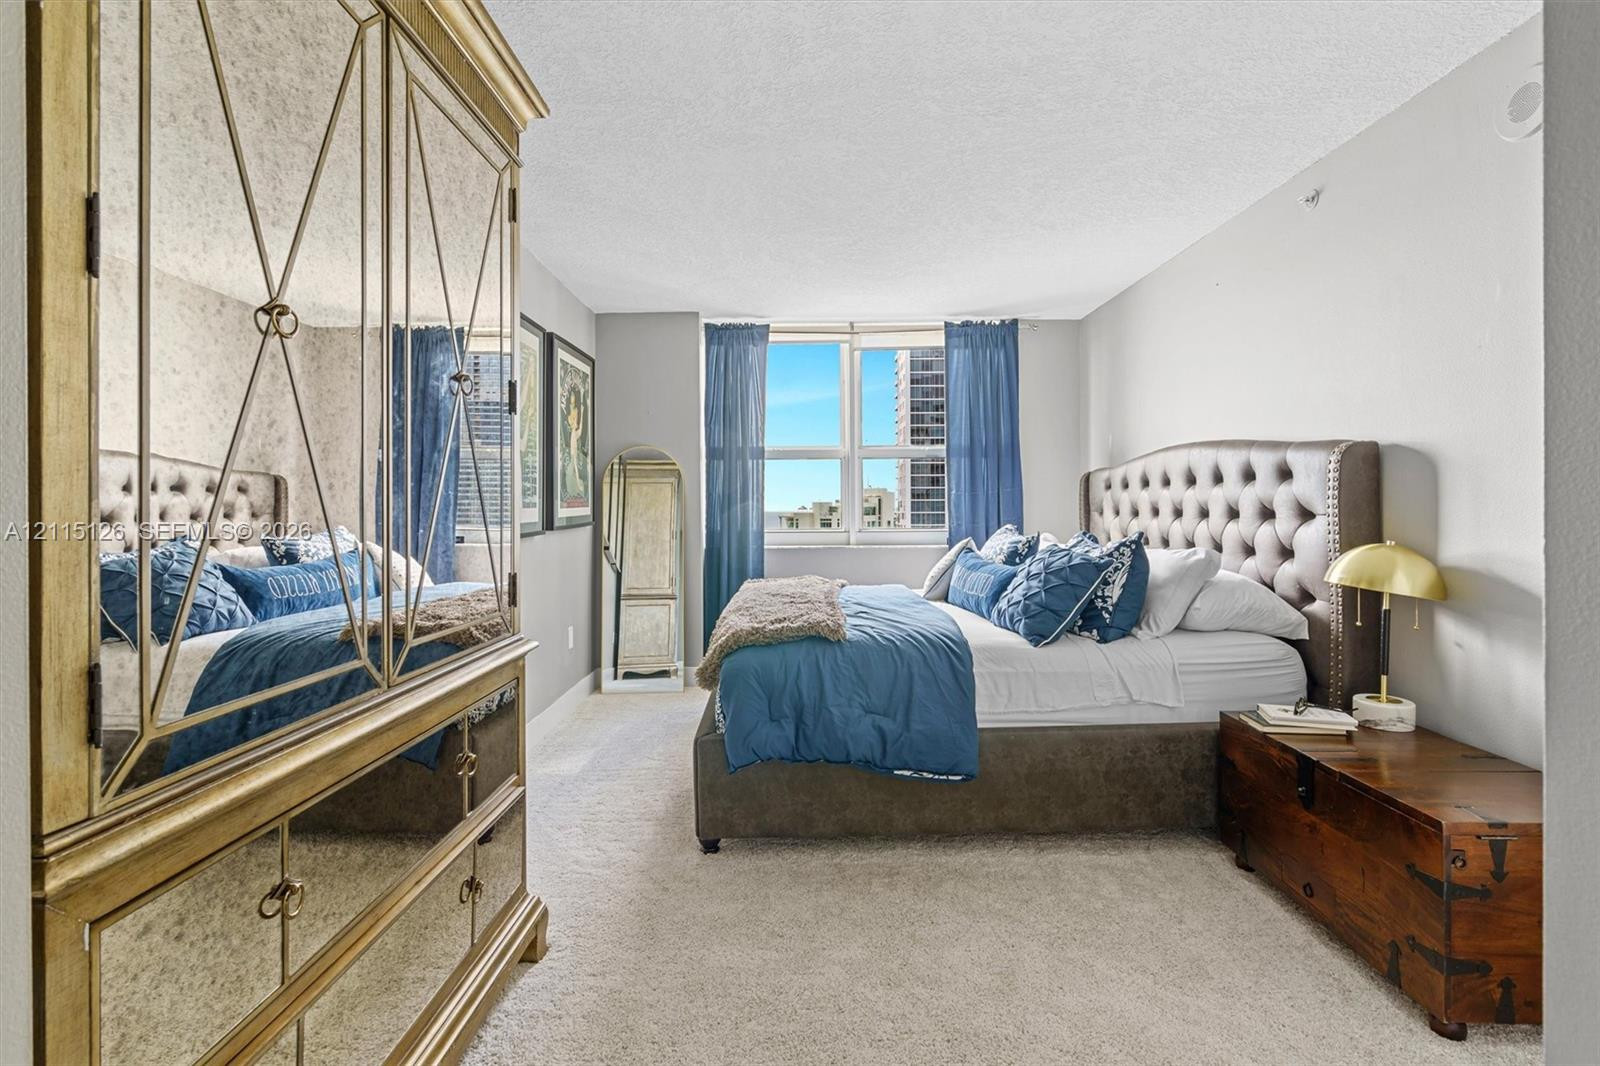
Neutral-toned bedroom featuring wall-to-wall carpeting and large windows with urban exterior scenery
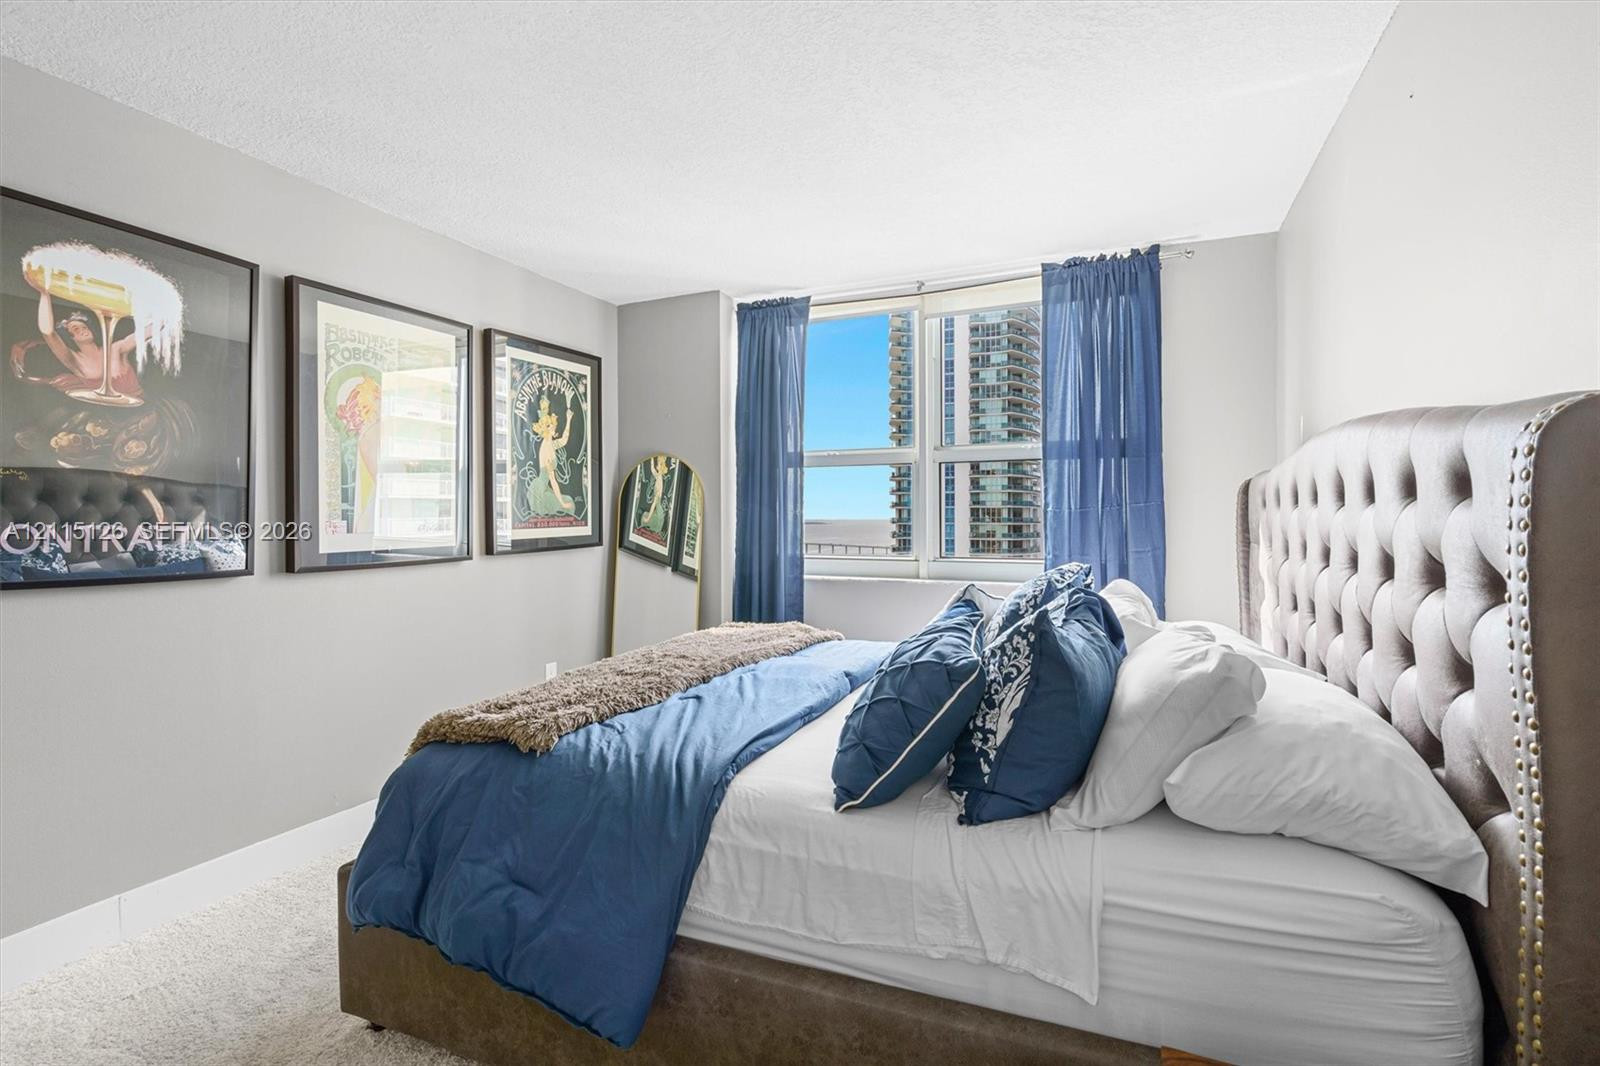
Neutral-toned interior featuring large multi-pane windows and wall-to-wall carpeting
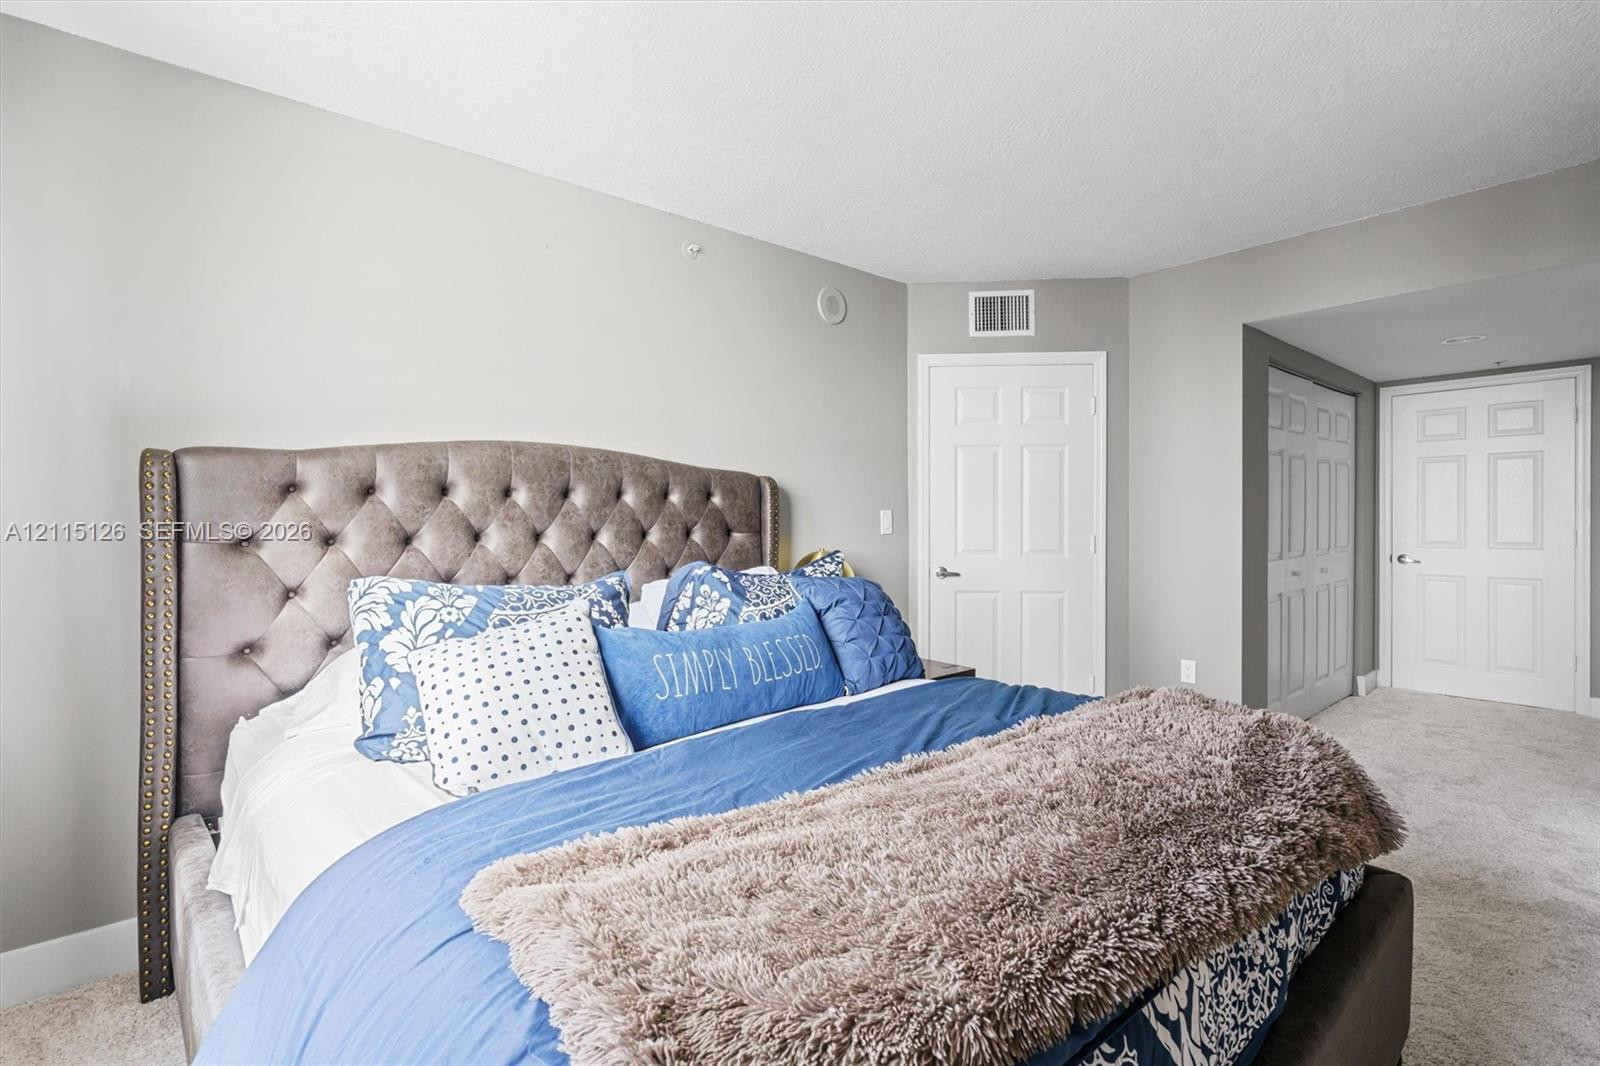
Neutral wall palette, wall-to-wall carpeting, and multiple six-panel interior doors
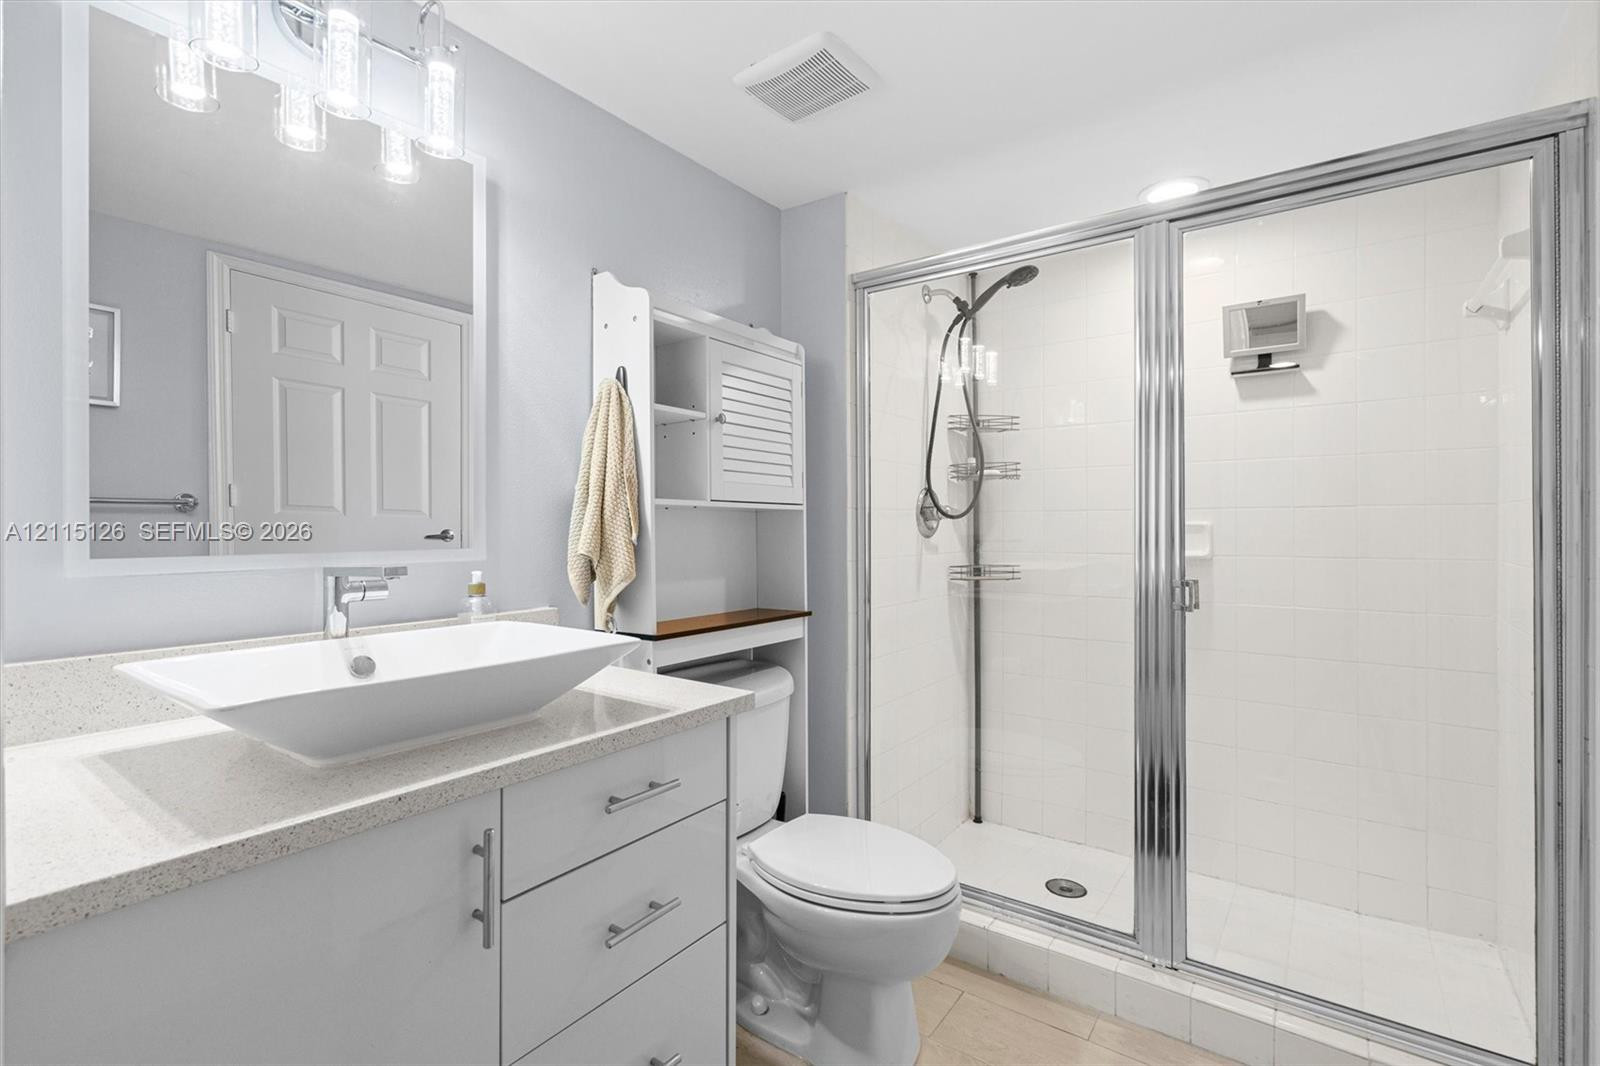
Bathroom featuring a white rectangular vessel sink, neutral stone-composite countertop, light gray cabinetry, wall-mounted multi-light fixture, and a glass-enclosed shower with tiled surround
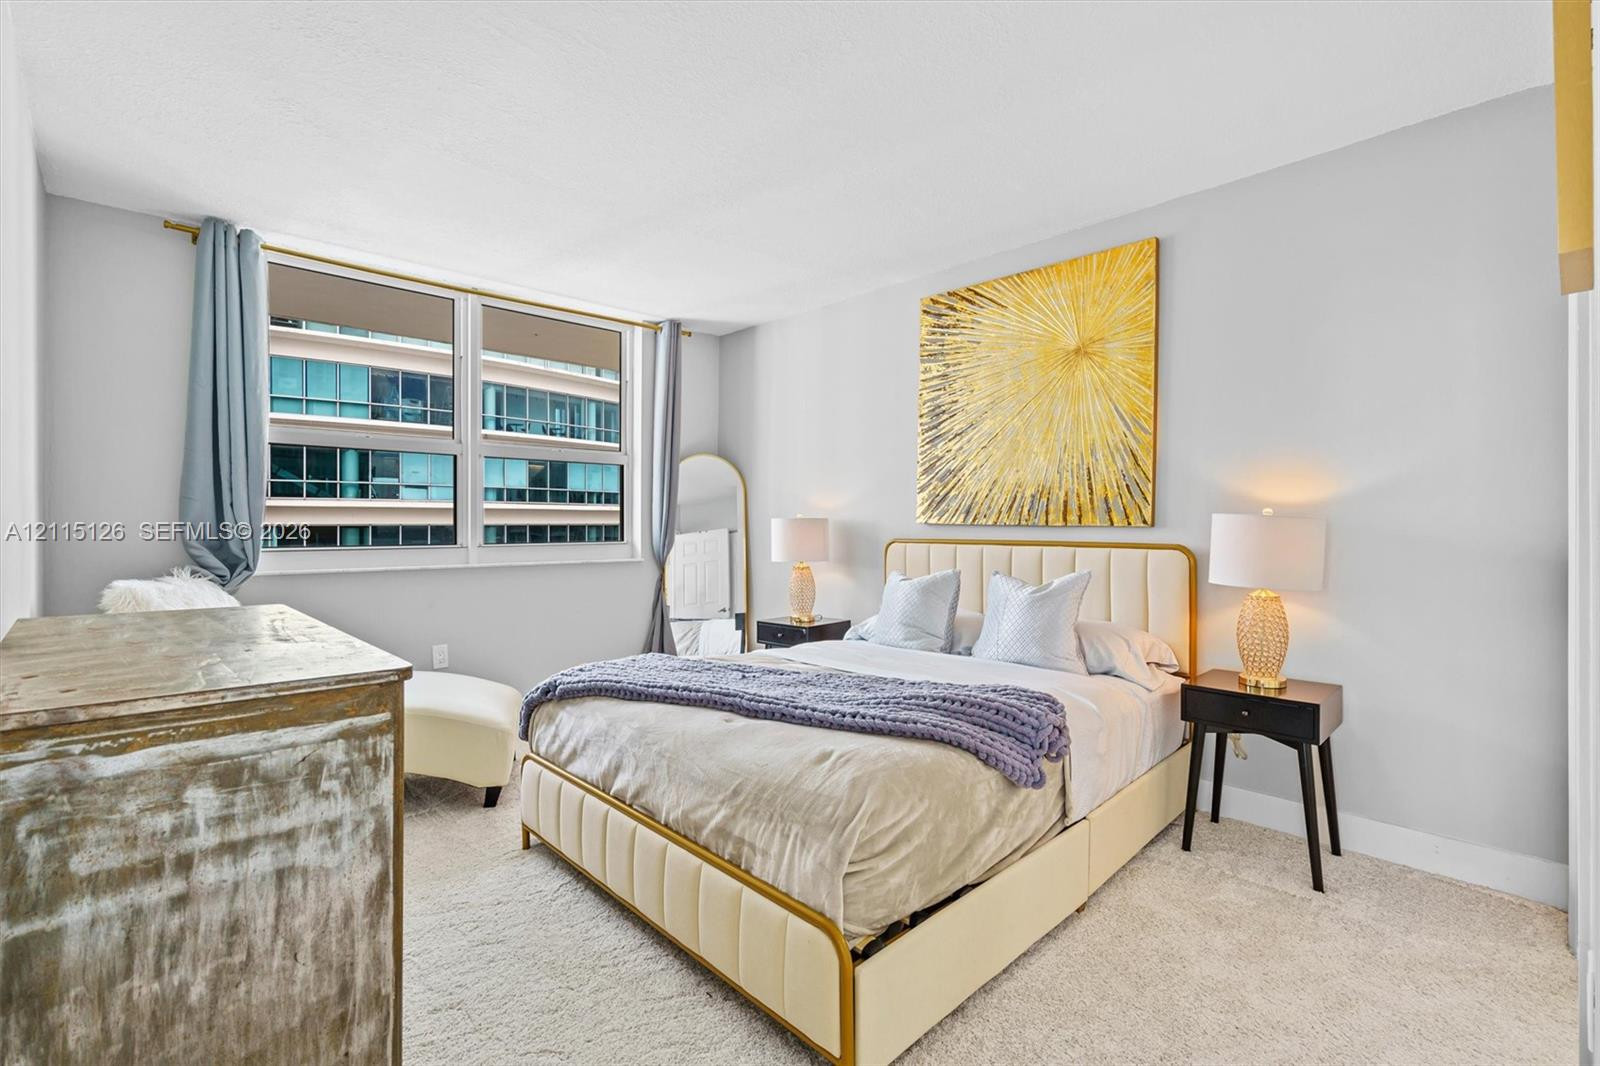
Neutral-toned interior space featuring light-colored wall-to-wall carpeting and large windows with integrated metal frames
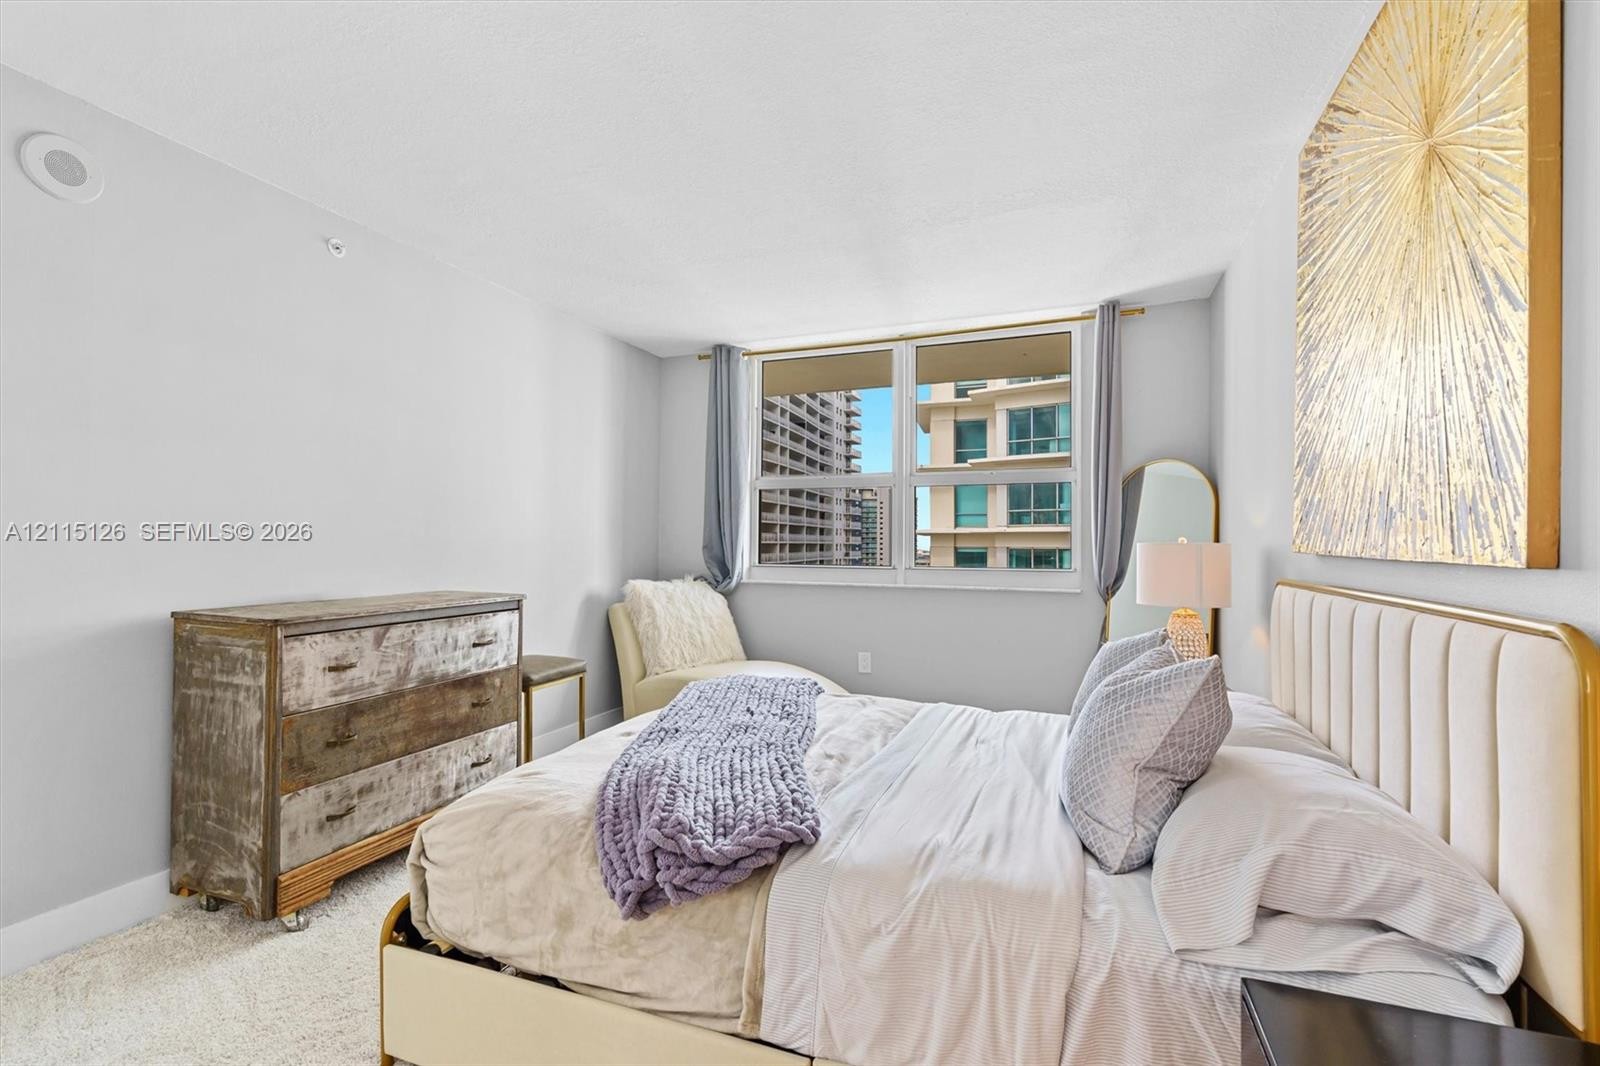
Neutral wall tones, wall-to-wall carpeting, and a multi-pane window configuration
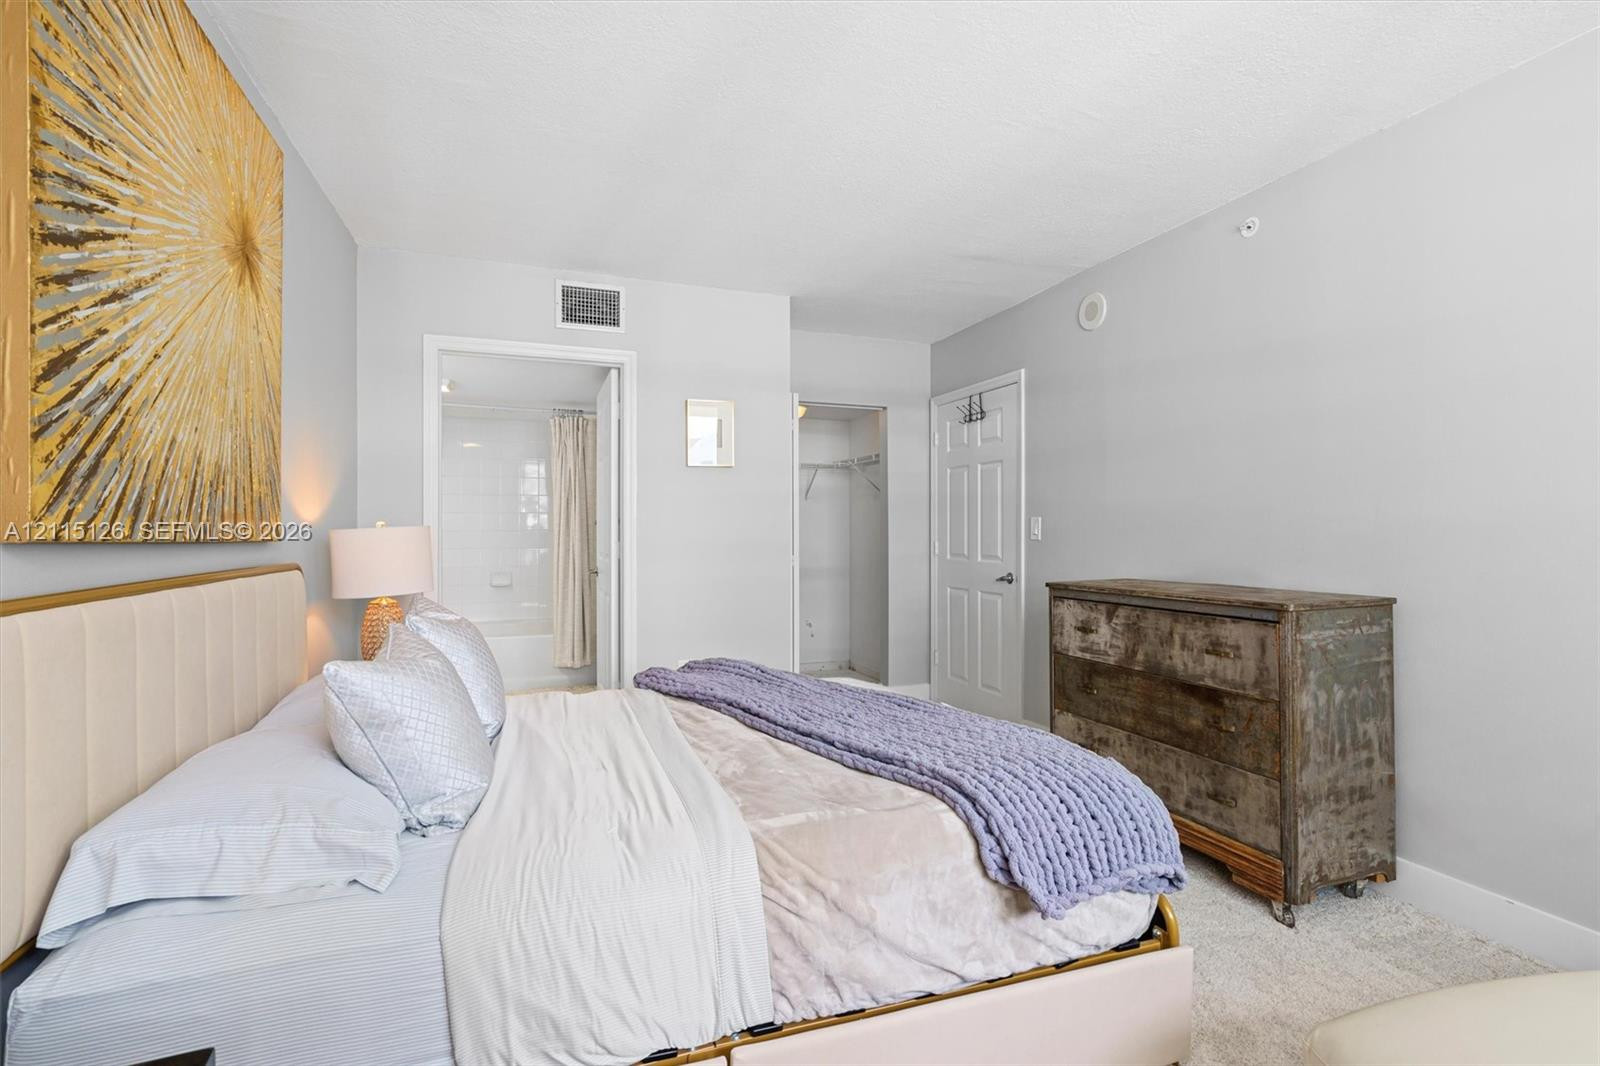
Neutral wall tones, carpeted flooring, and a walk-in closet with built-in shelving
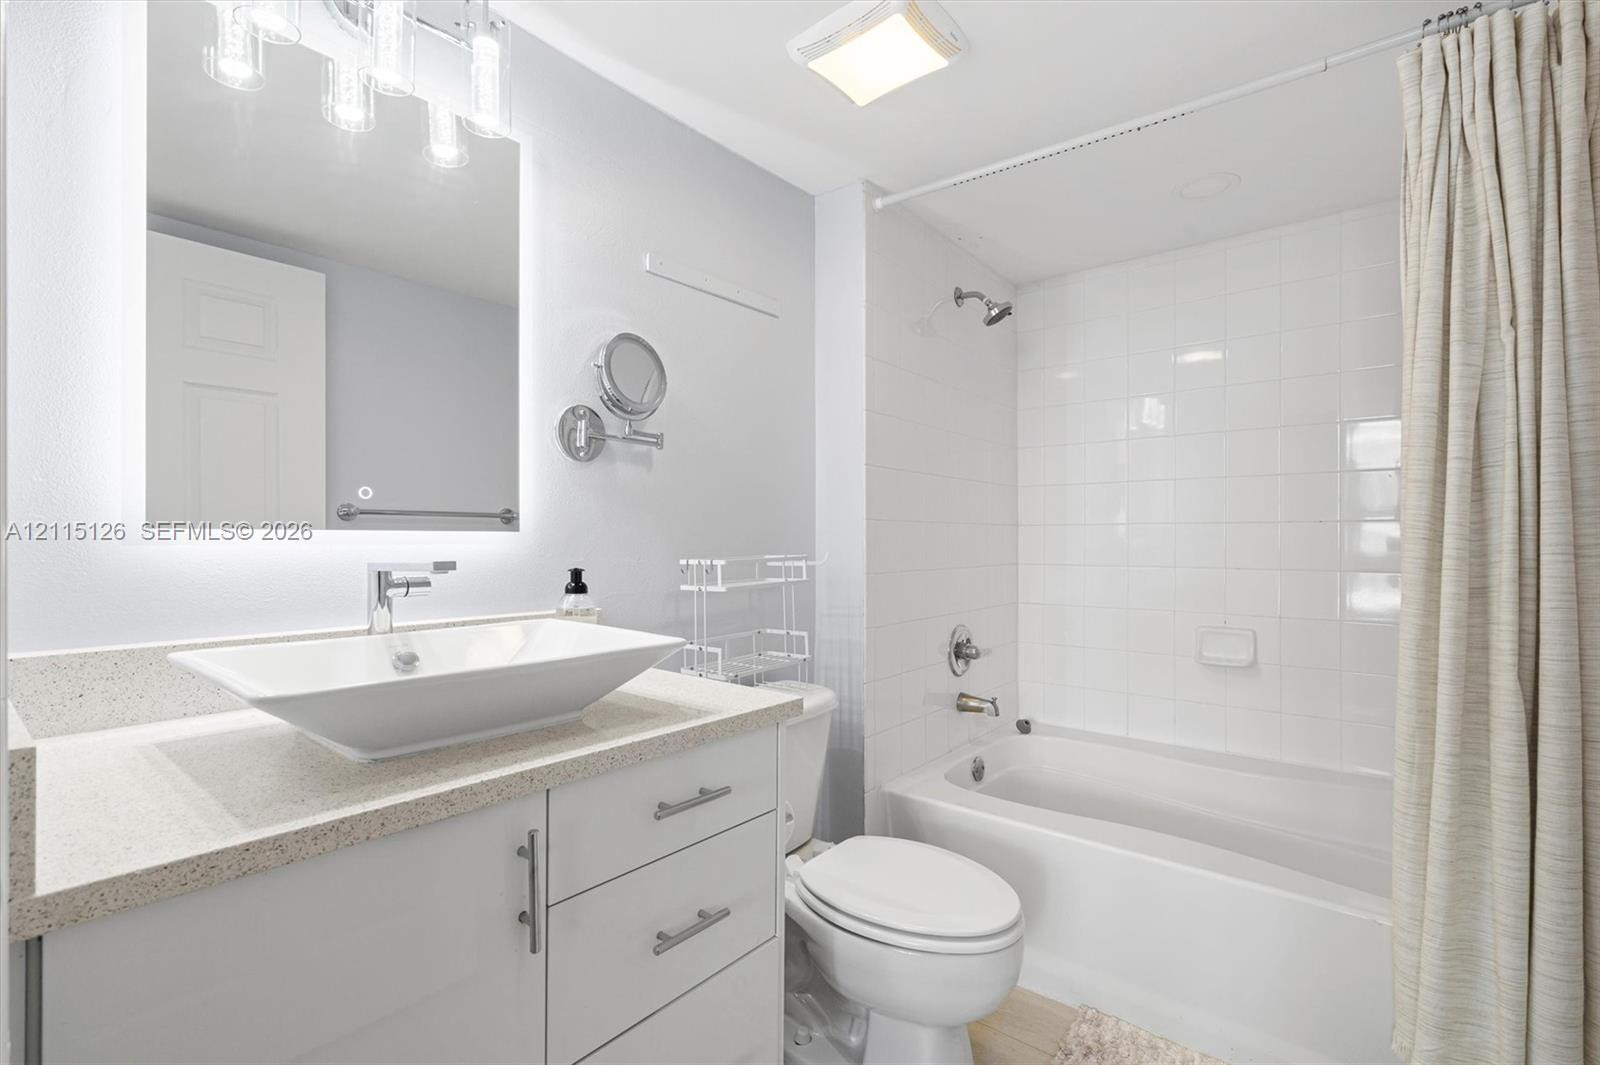
Bathroom featuring a vanity with a rectangular vessel sink, stone-finish countertop, illuminated wall-mounted mirror, and a tub-shower combination with white tile surround
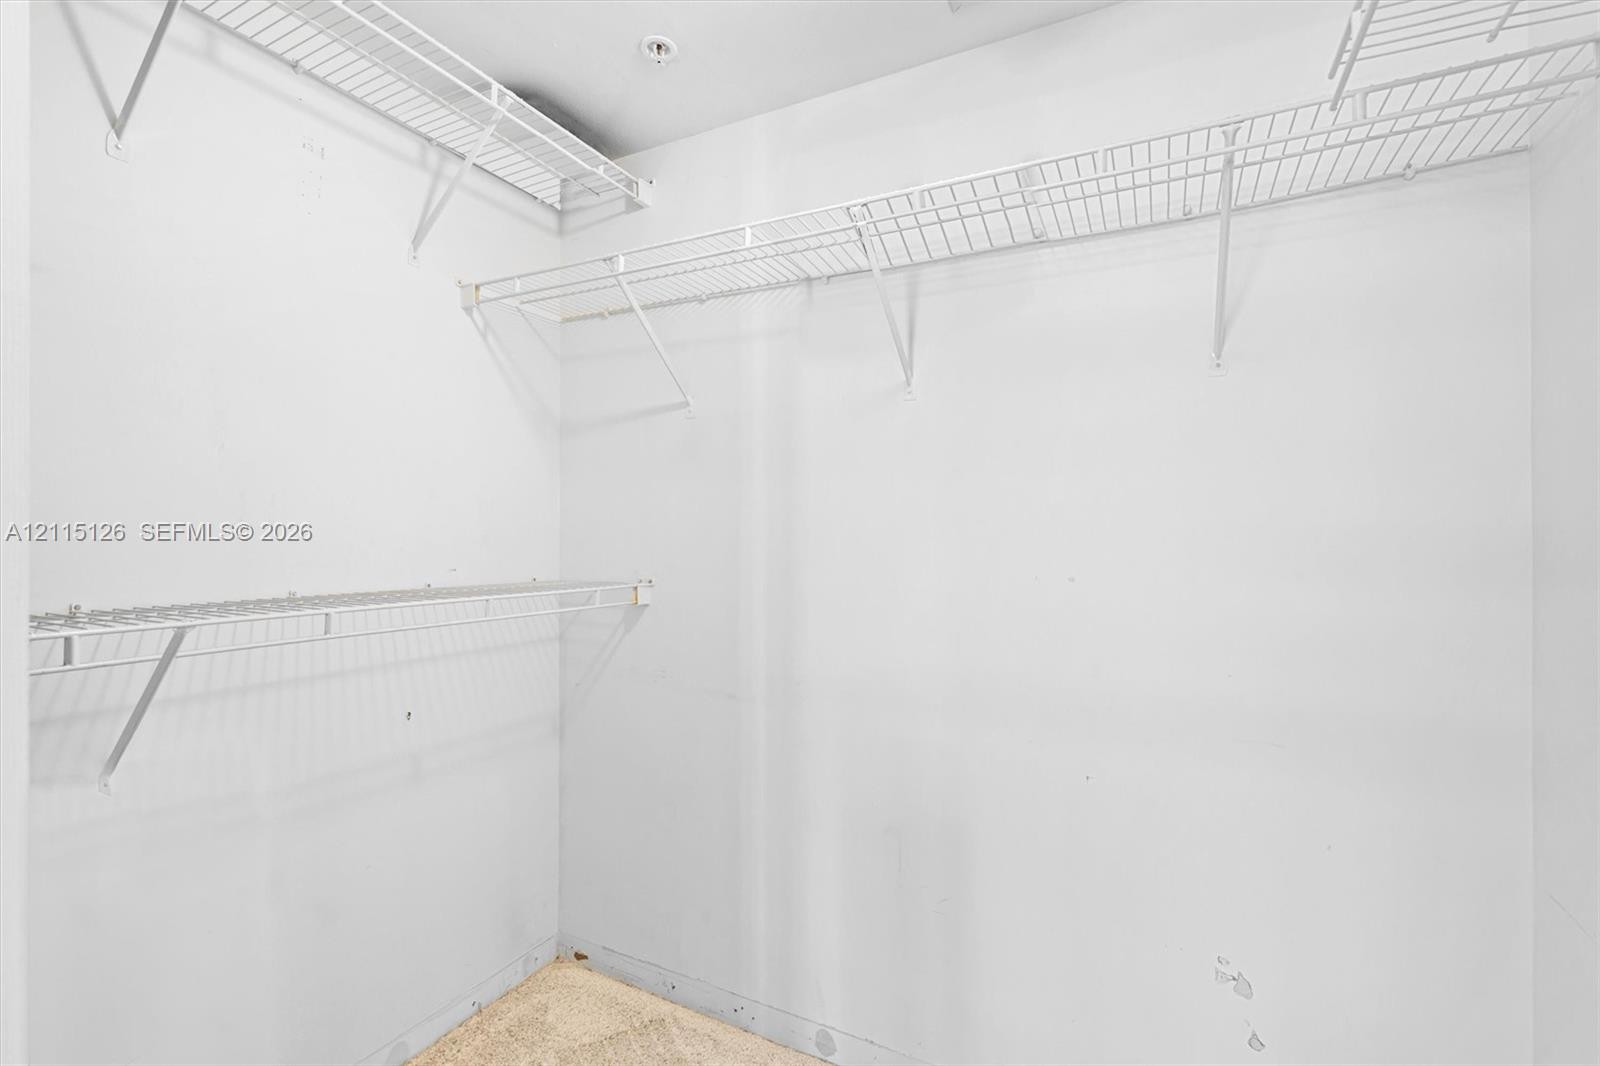
Walk-in closet featuring multi-level white wire shelving and neutral flooring
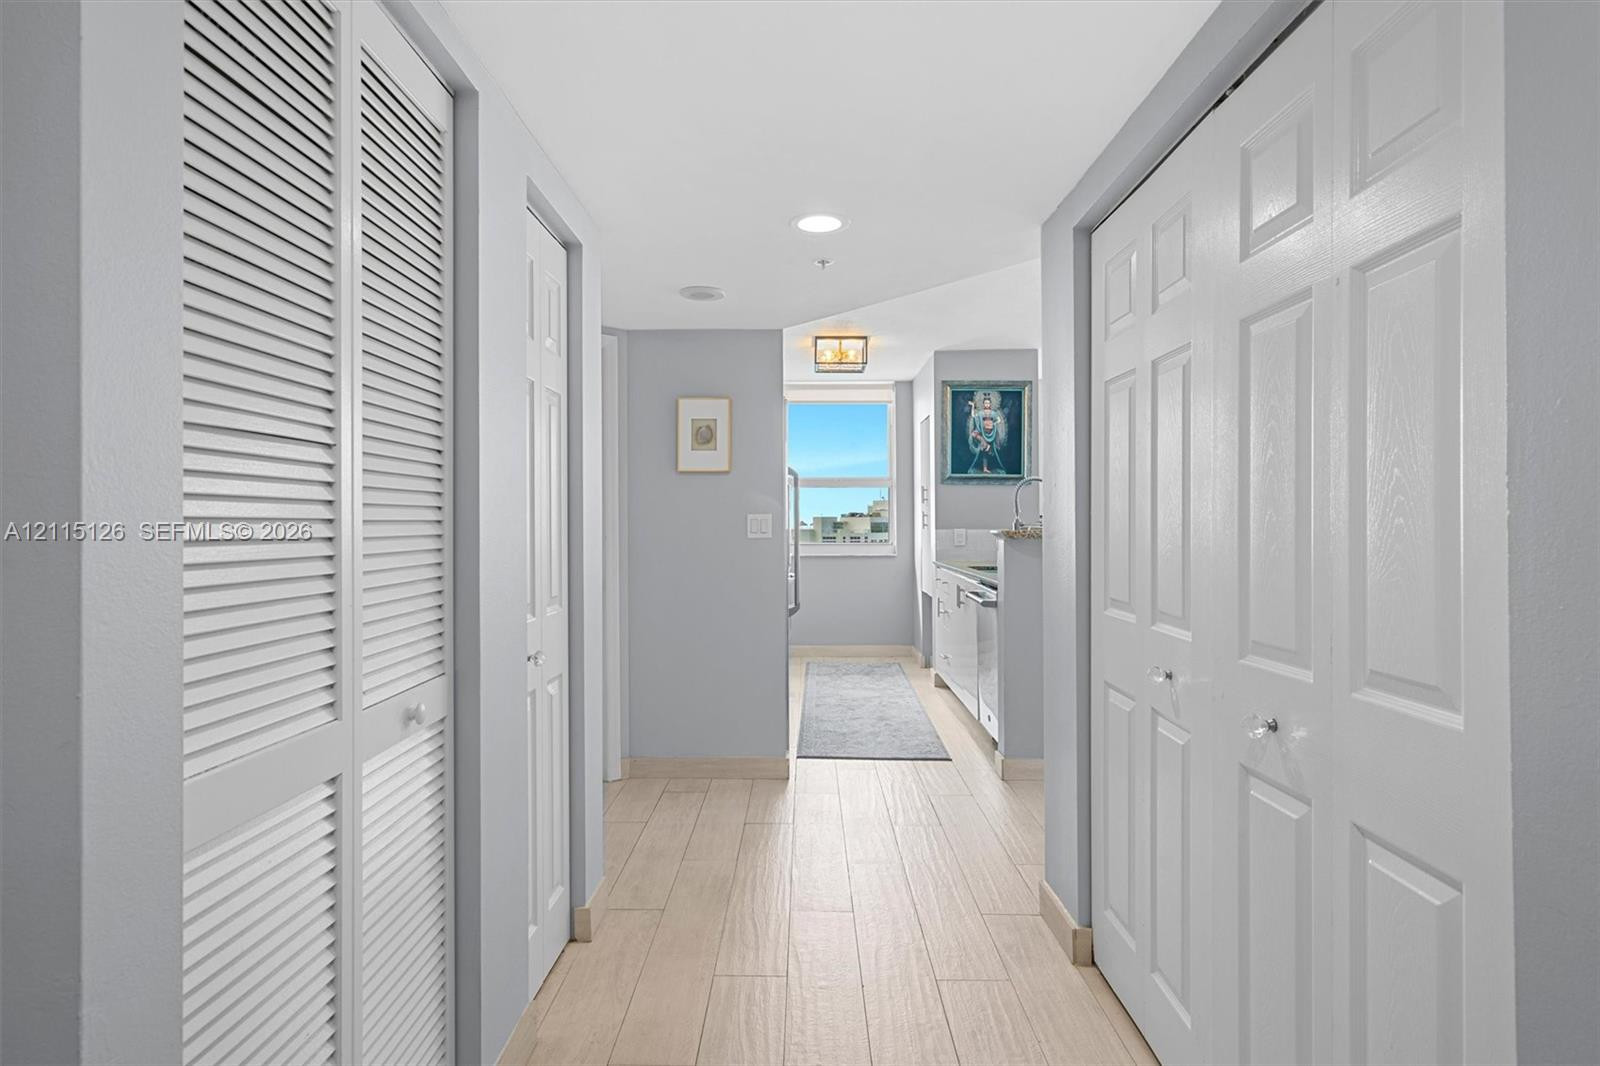
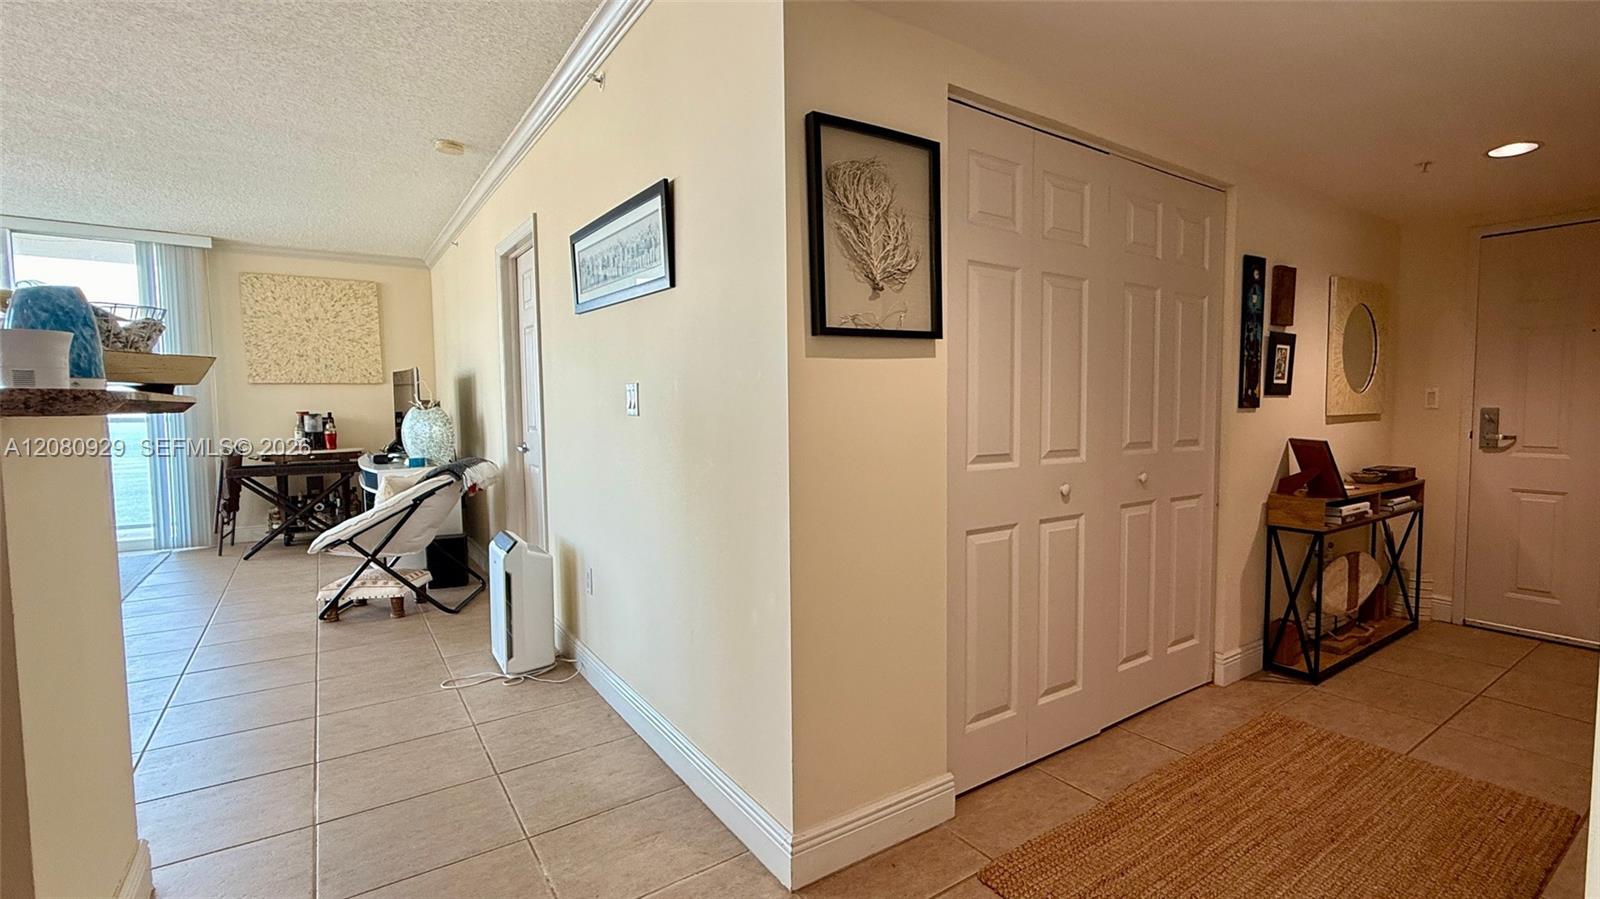
Hallway featuring light-toned tile flooring, recessed ceiling lighting, louvered closet doors, and six-panel interior doors
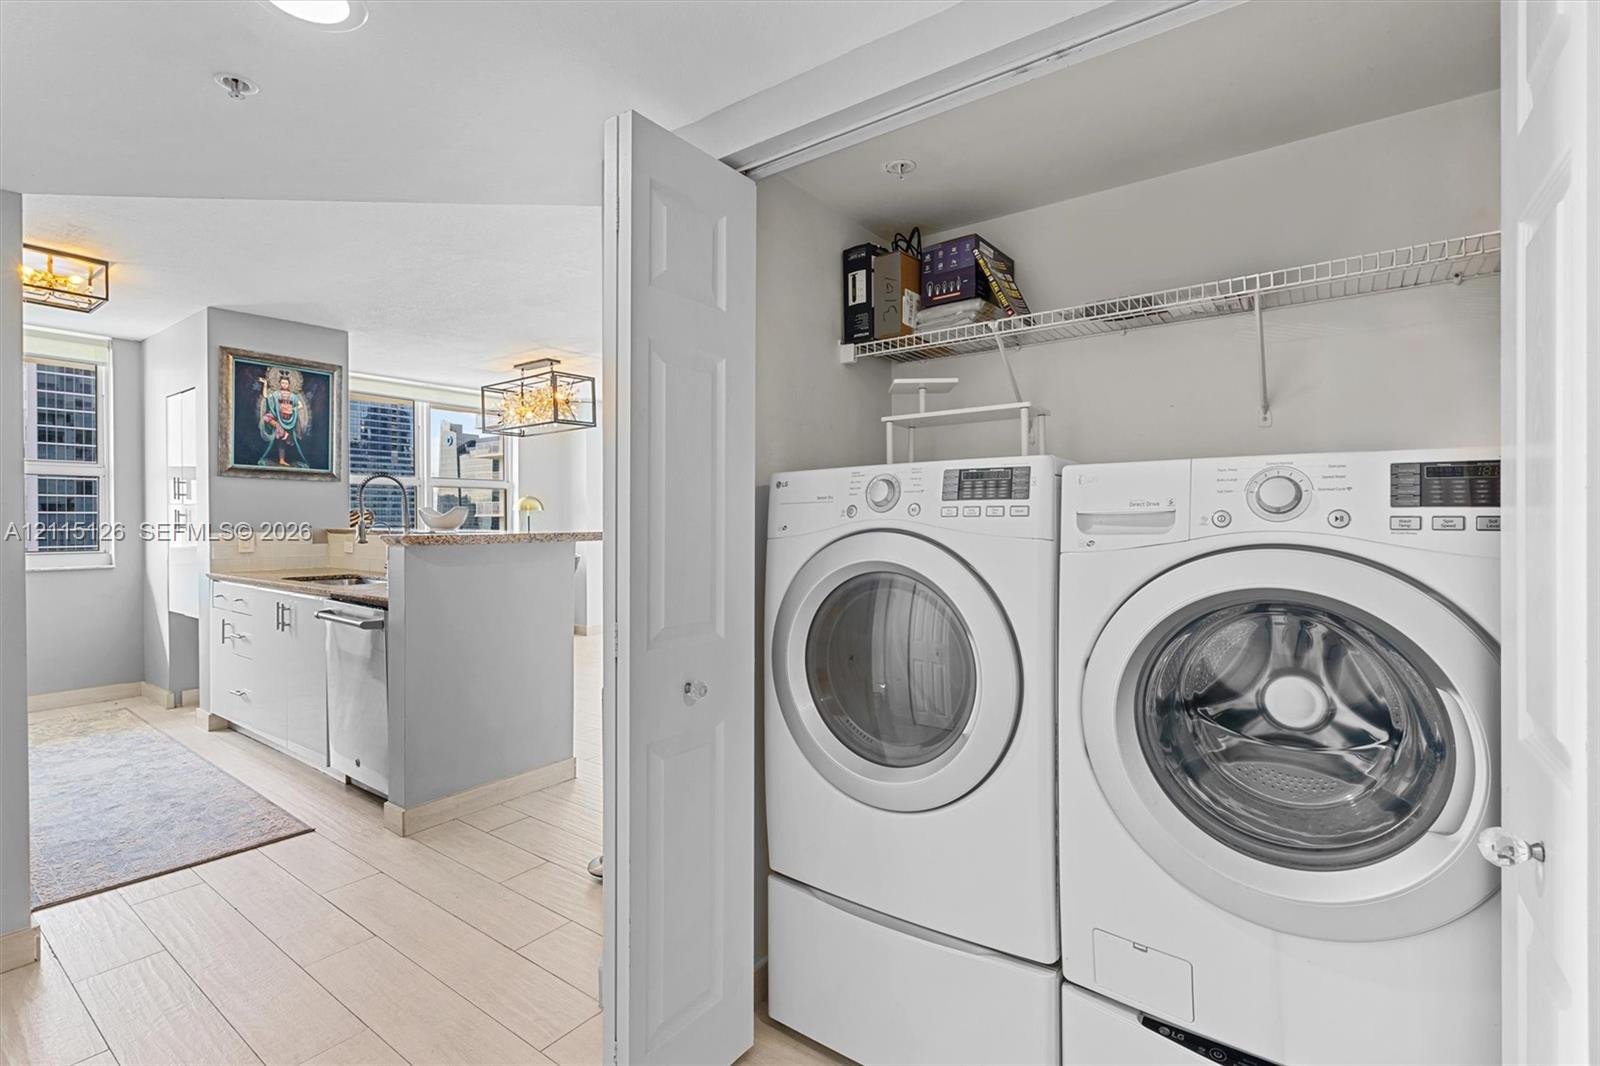
In-unit laundry closet with wire shelving, light-colored tile flooring, and integrated white appliances
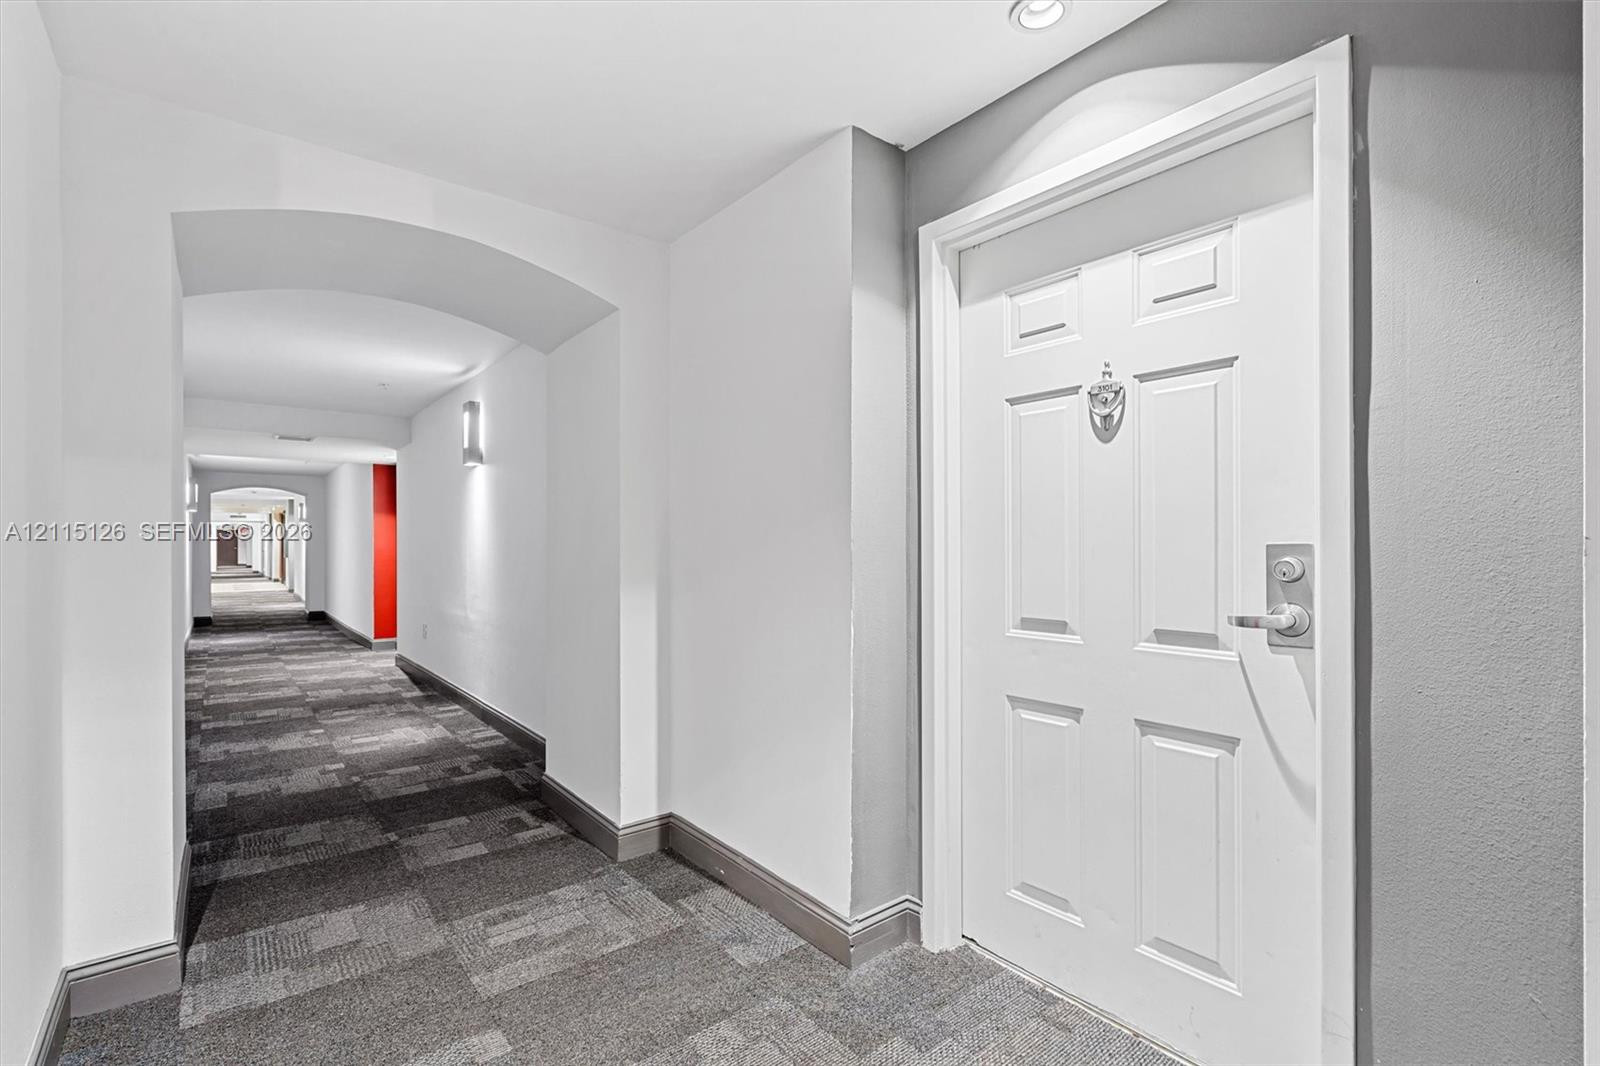
Paneled door with metallic hardware, recessed ceiling lighting, arched corridor detail, and patterned carpeting
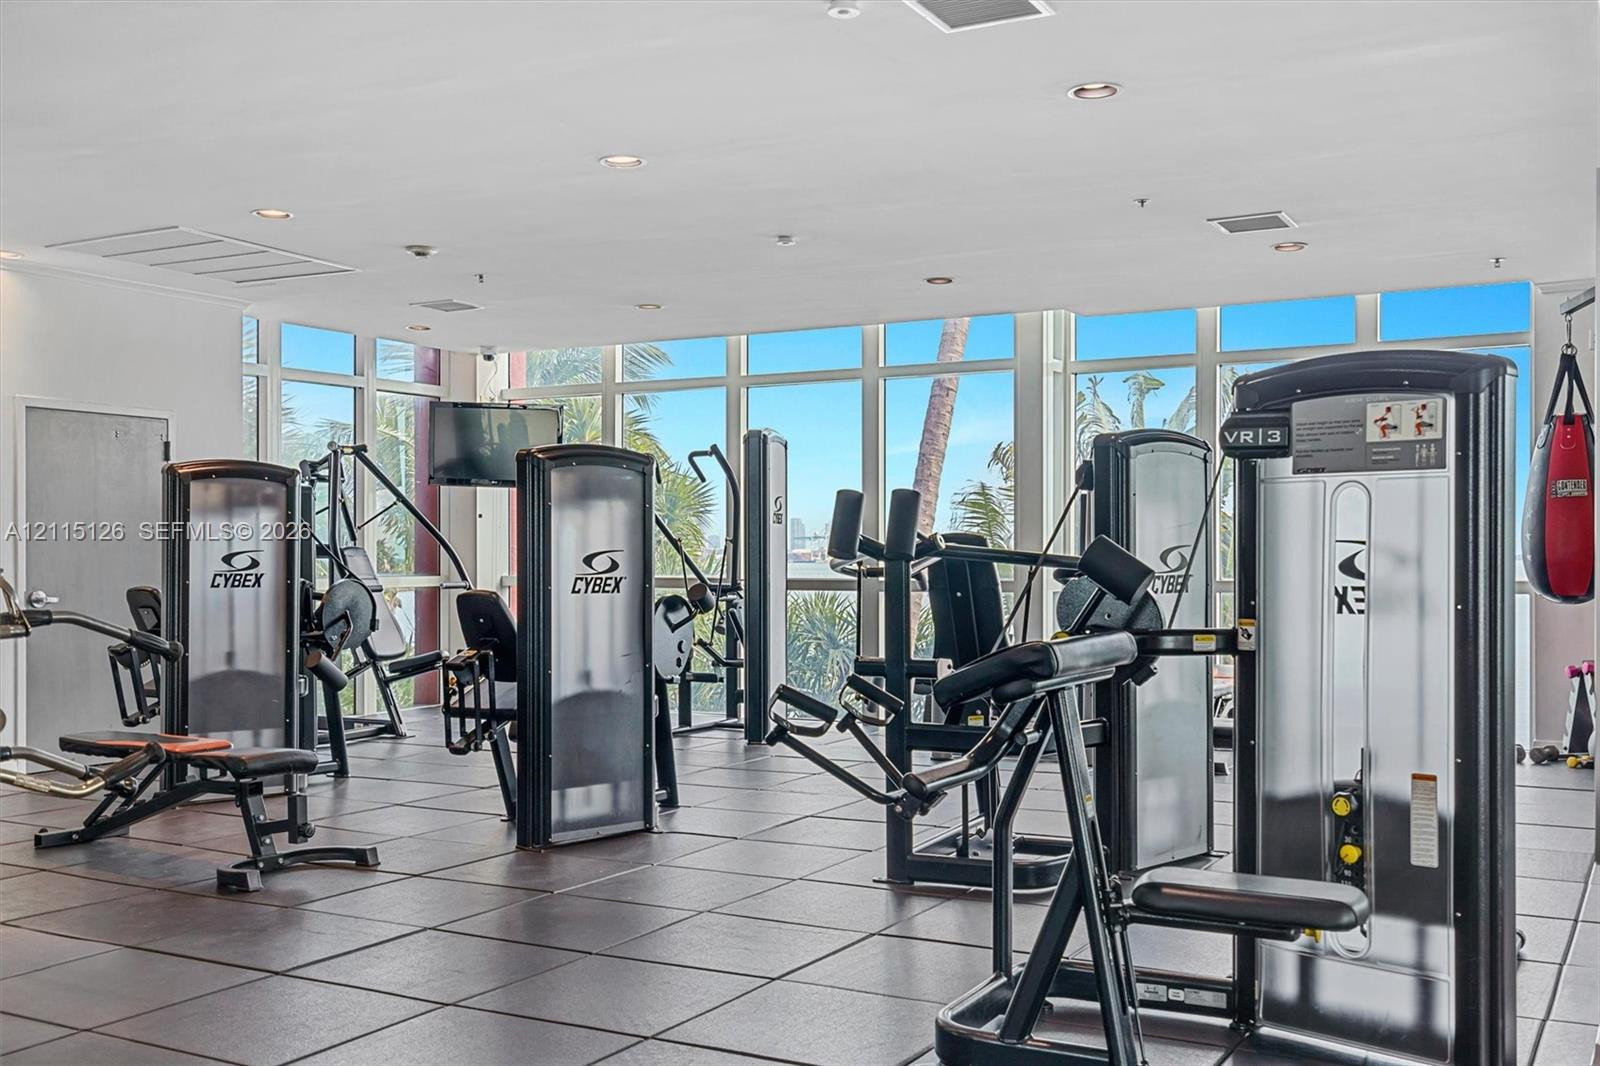
Fitness space featuring wall-to-wall windows, recessed ceiling lighting, and large-format tile flooring
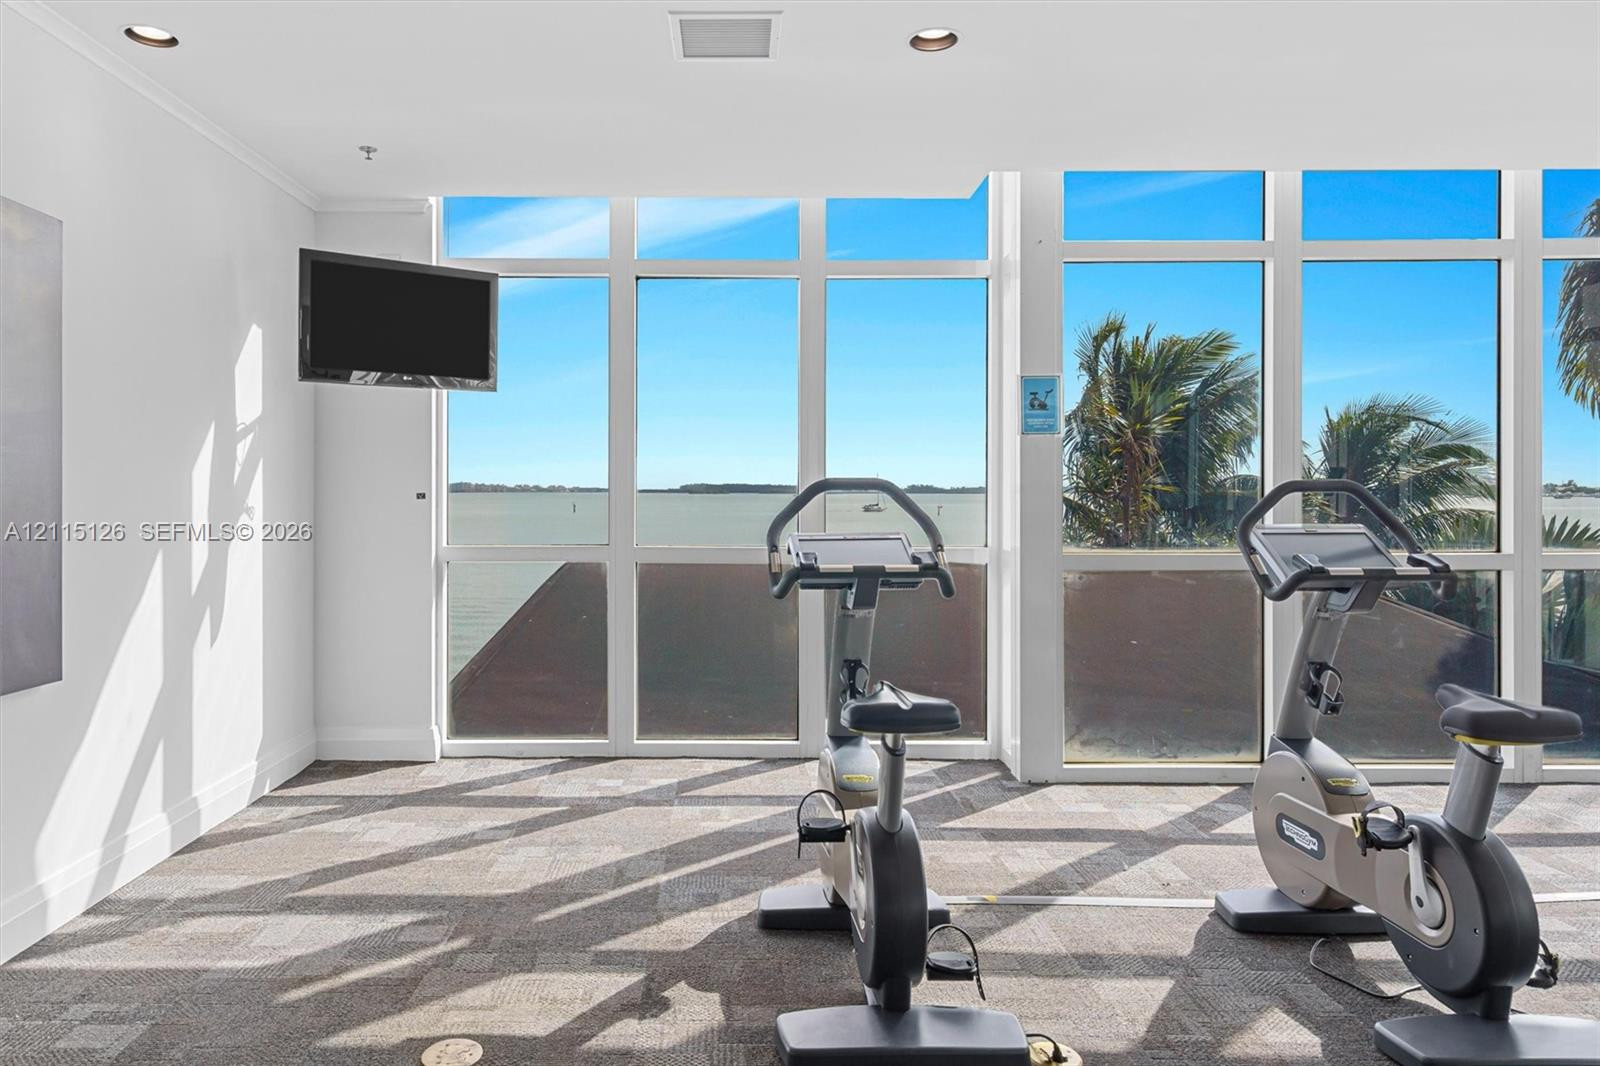
Fitness area featuring floor-to-ceiling windows, water backdrop, grid-patterned carpet, and recessed ceiling lighting
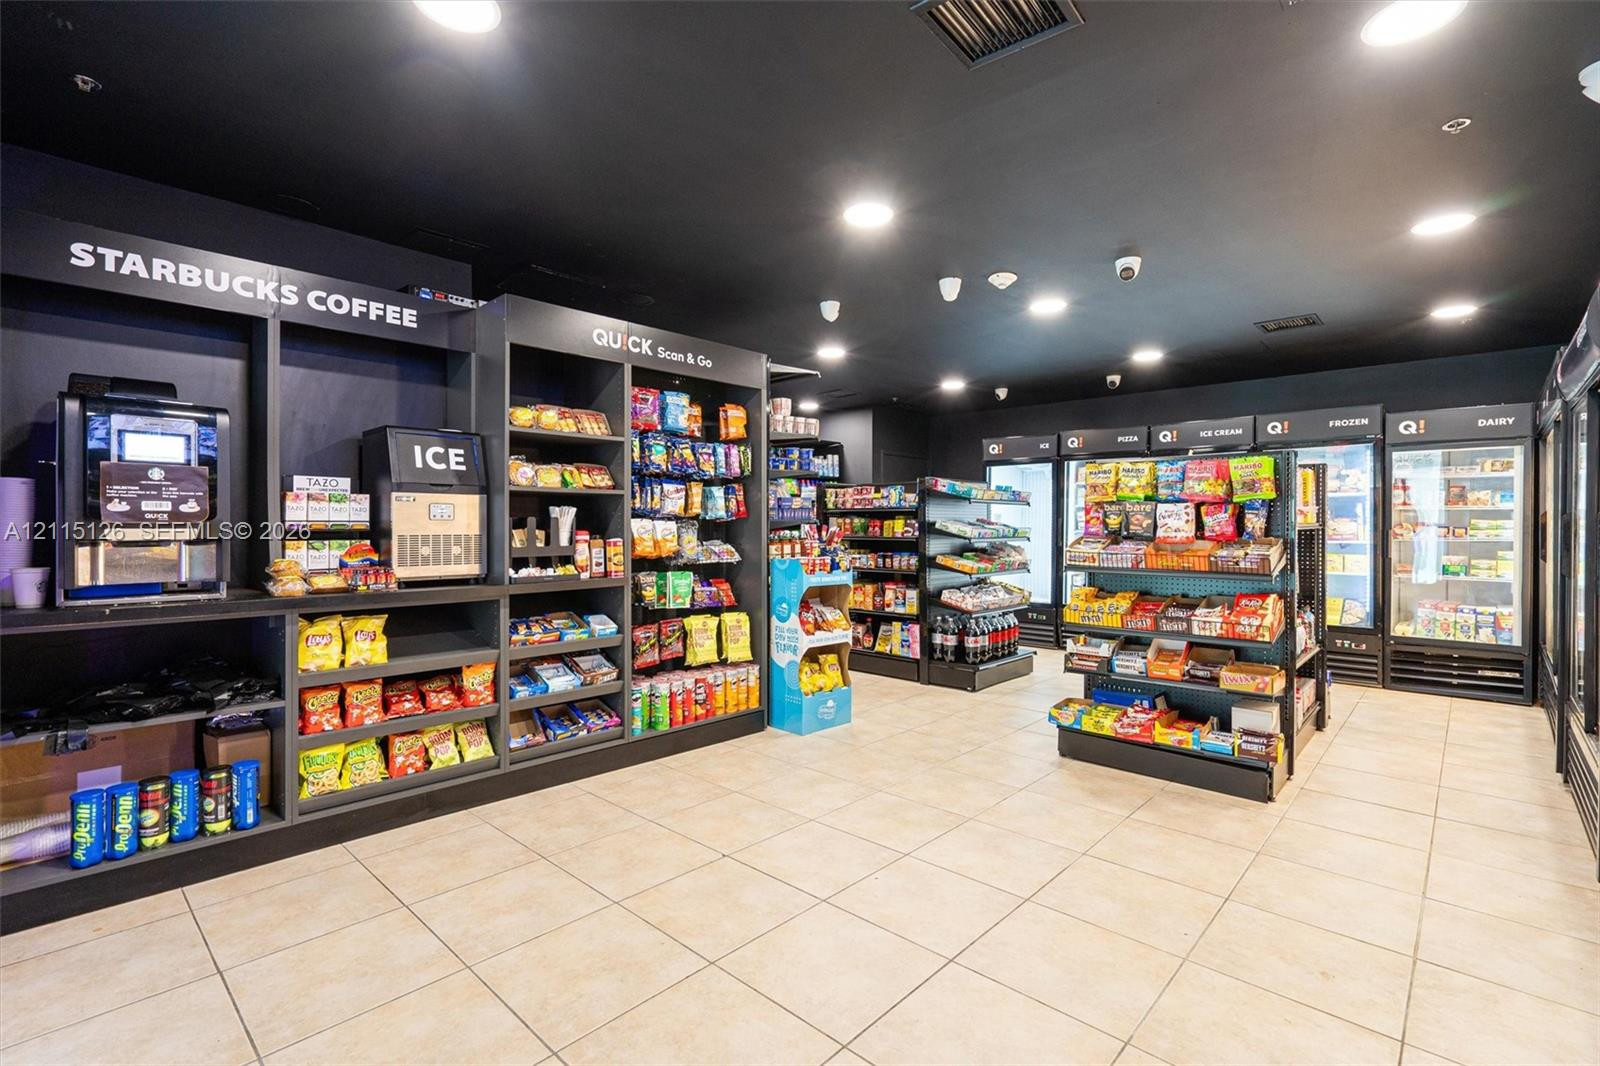
On-site convenience market featuring integrated commercial shelving, built-in refrigeration units, recessed LED lighting, and large-format tile flooring
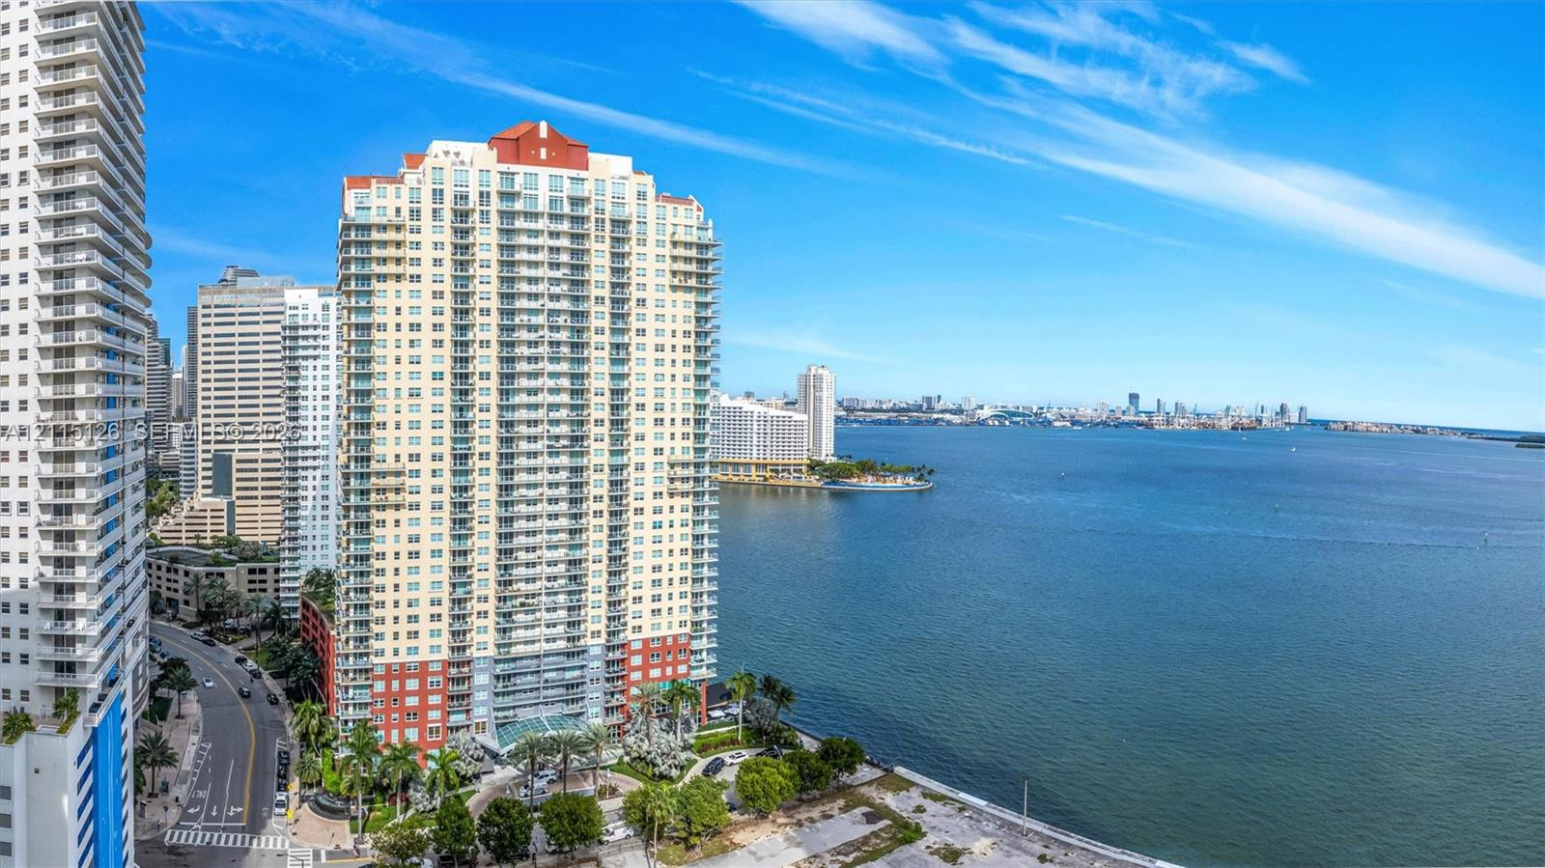
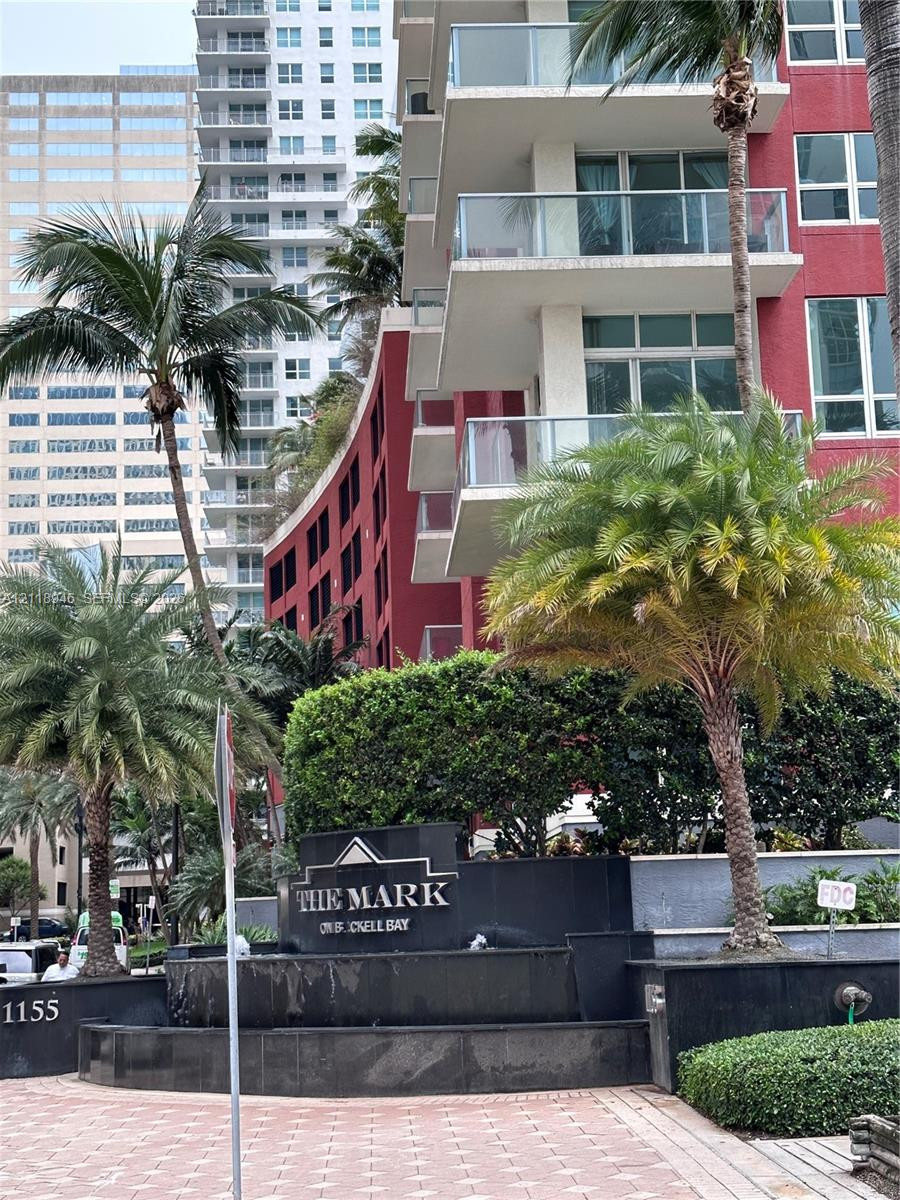
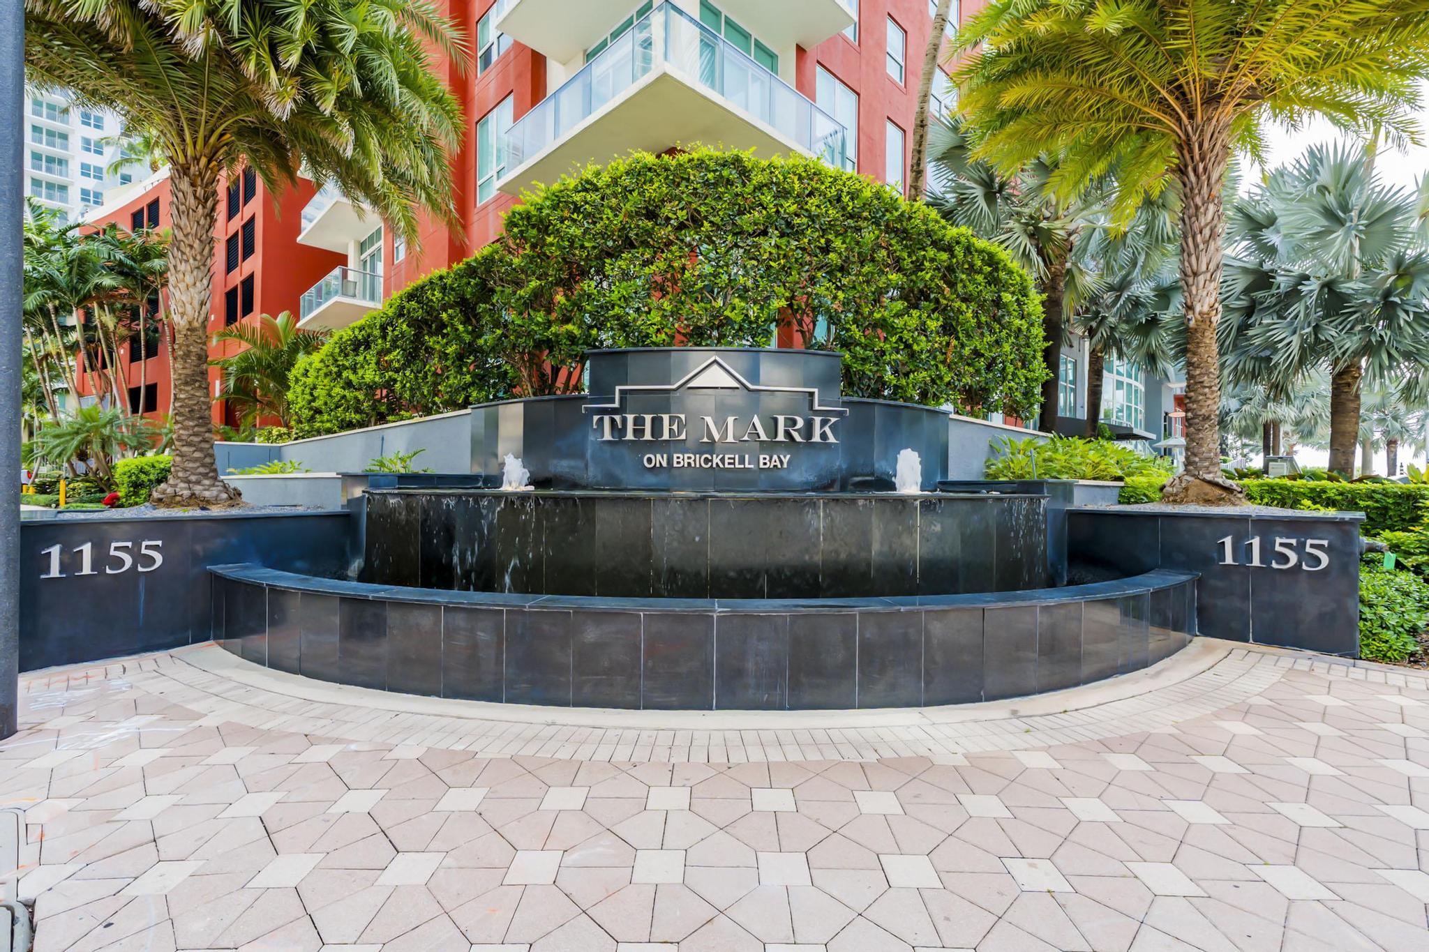
High-rise residential building featuring stacked private balconies, a multi-story terracotta-toned masonry base, and exterior glazing, positioned along a waterfront shoreline
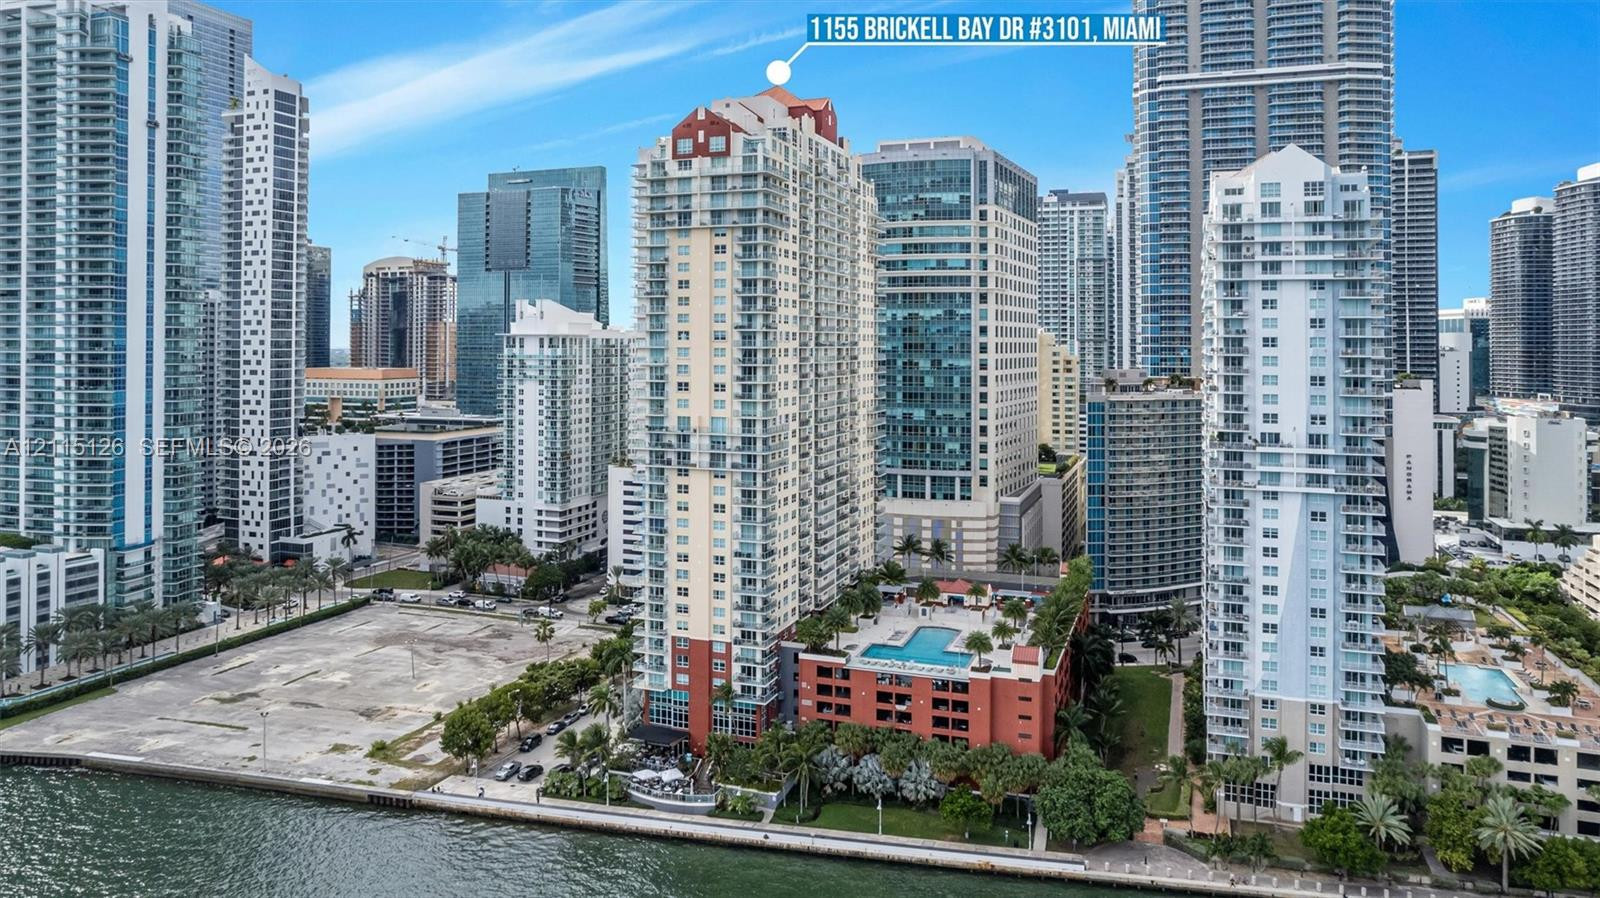
High-rise residential tower featuring a multi-story glass facade, exterior balconies, an elevated swimming pool terrace, and water frontage
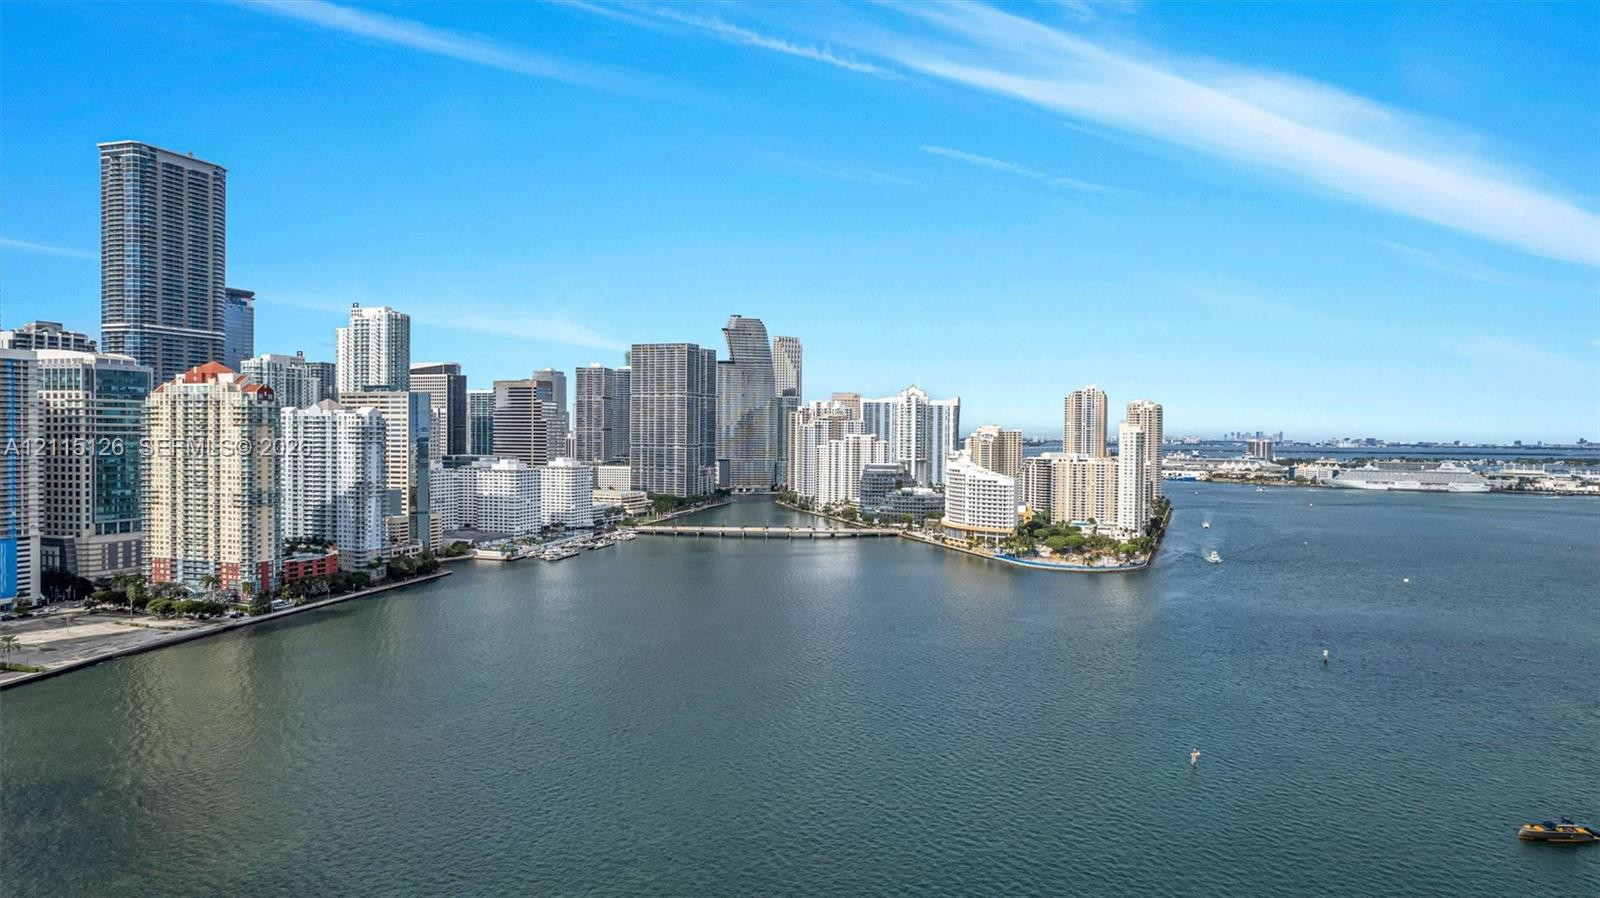
Aerial perspective of an urban skyline featuring high-rise architecture and expansive waterfront access
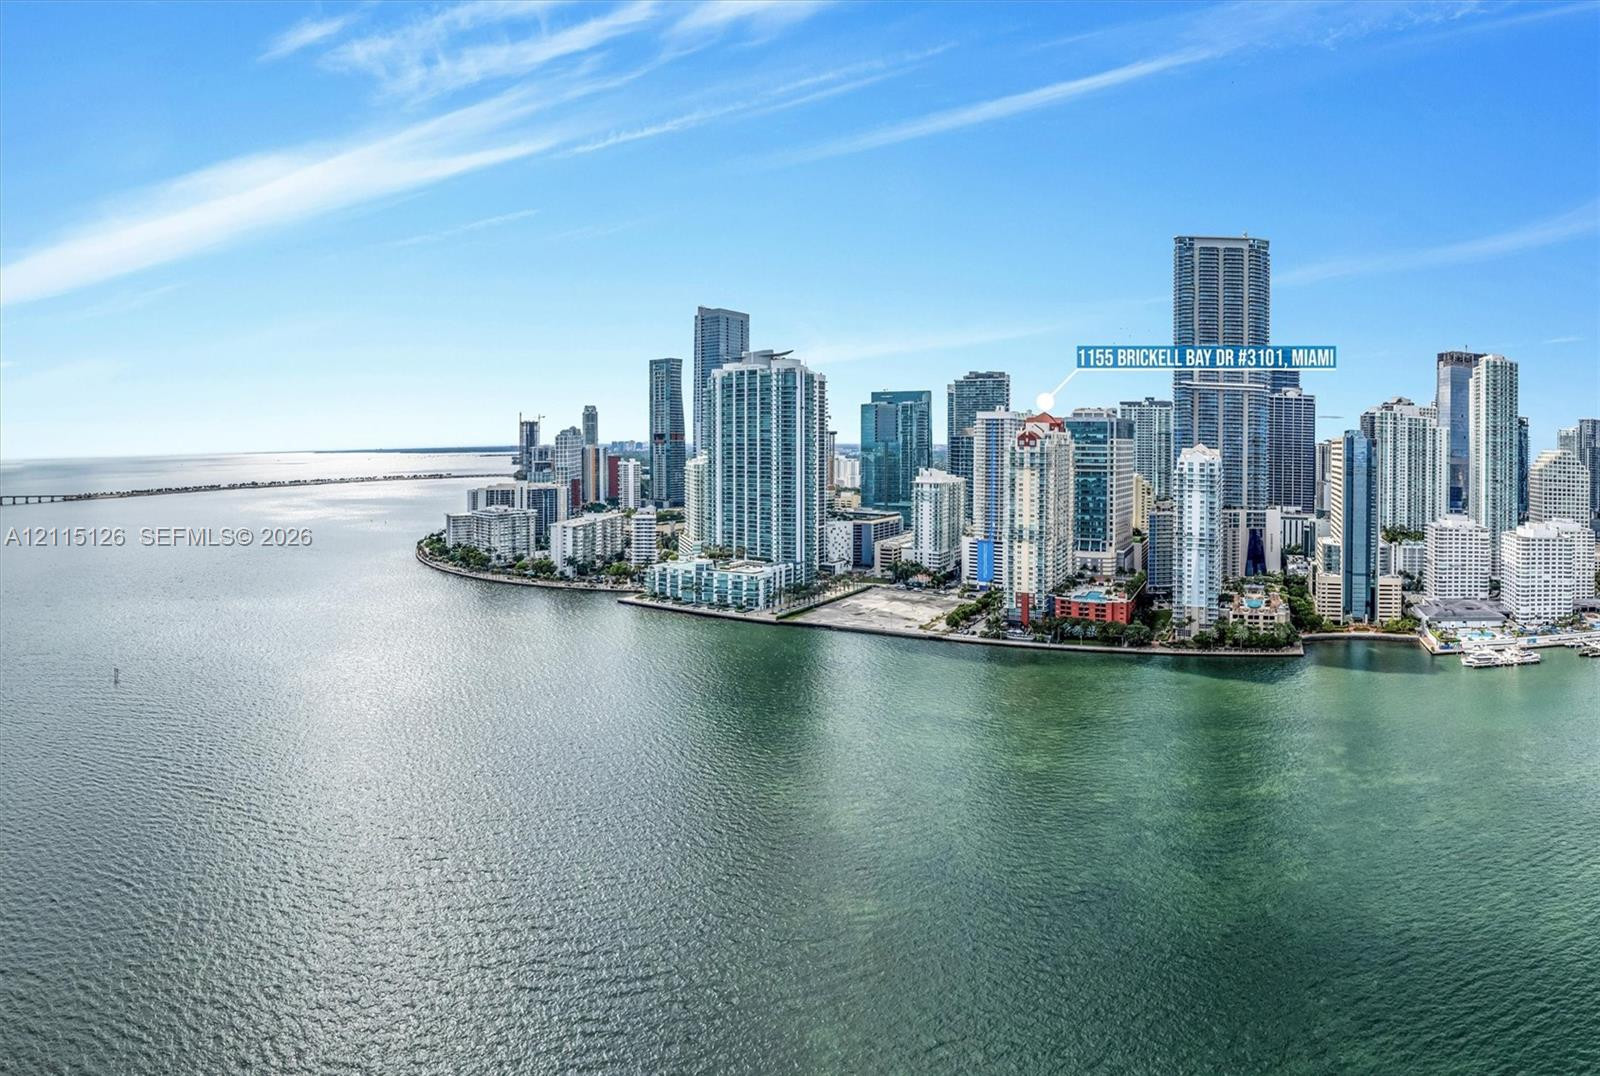
Aerial perspective of waterfront high-rise featuring a prominent coastal location, extensive bay frontage, and integration within the Miami metropolitan skyline

Description
Enjoy elevated Brickell living at Mark Brickell in this corner 2-bedroom, 2-bath residence with city and bay views. The rental includes two parking spaces, Wi-Fi, and cable.Set in an ideal location, you're within walking distance of fine dining, Brickell City Centre, Publix, Whole Foods, and more. Building amenities include a mini market, heated pool, fully equipped gym, tennis court, sauna, and additional conveniences.
Details
| MLS # | A12115126 |
|---|---|
| Listing Type | For Lease |
| Style | Condominium |
| Status | Active |
| Year | 2001 |
| Days On Site | 7 |
| Listing Provided By | One Sotheby's International Realty | Krysten Naranjo |
Features
| Bed(s) | 2 |
|---|---|
| Bath(s) | 2 Total |
| SQ Feet | 1,200 |
| Garage | 2 |
| Pool | Yes |
| Story(s) | 32 |
| Water Front | Yes |
| Property View | Yes |
Parking
| Garage Yes / No | Yes |
|---|---|
| Parking Features | Attached, Garage |
Location
| Community Features | Property Manager On Site |
|---|
Area Information
| State | FL |
|---|---|
| County | Miami Dade |
| City | Miami |
| Zip Code | 33131 |
| Area | 2420 |
| Community Name | THE MARK ON BRICKELL COND |
| Listing VS Median (in THE MARK ON BRICKELL COND) | |
Price: $4,500 low | high Med: $215,100 sqft: 1,200 low | high Med: 1,330 $ / sqft: $4 low | high Med: $279 On site: 7 low | high Med: 252.5 | |
Market Activity 33131
Request a showing
Request a showing
Contact
Learn More About This Property

| State | FL |
|---|---|
| County | Miami Dade |
| City | Miami |
| Zip Code | 33131 |
| Area | 2420 |
| Community Name | THE MARK ON BRICKELL COND |
| Listing VS Median (in THE MARK ON BRICKELL COND) | |
Price: $4,500 low | high Med: $215,100 sqft: 1,200 low | high Med: 1,330 $ / sqft: $4 low | high Med: $279 On site: 7 low | high Med: 252.5 | |
Nearby Listings (Within 1/10 mile)
Price: $3K - $5K
sqft: 900 - 1,500
Listing Updated: November 4, 2026 at 9:45:16 AM PST